
8027 Silver Jade Lane, Denver, NC 28037
Local realty services provided by:Better Homes and Gardens Real Estate Foothills
Listed by: kyle scarola, kelly wood
Office: sail realty
MLS#:4414727
Source:CH
8027 Silver Jade Lane,Denver, NC 28037
$899,000
- 5 Beds
- 4 Baths
- 3,216 sq. ft.
- Single family
- Active
Price summary
- Price:$899,000
- Price per sq. ft.:$279.54
- Monthly HOA dues:$80.92
About this home
Welcome to 8027 Silver Jade Drive, featuring a deeded boat slip on Lake Norman! Nestled in the sought-after Sailview neighborhood on the quiet side of Lake Norman, this striking, full brick home perfectly blends timeless Southern character with clean, modern elegance. From the meticulously curated finishes to the bright, open-concept floor plan, every square foot of this home has been designed to elevate your everyday living and entertaining experience.
The main level offers a seamless flow of luxury and daily functionality. Large windows flood the grand living area and gourmet kitchen with gorgeous natural light. The kitchen is a chef's delight, featuring premium granite countertops, and extensive preparation space. For ultimate privacy and convenience, the spacious main-floor primary retreat showcases a spa-like ensuite bath and walk-in closet. An oversized mudroom and drop-zone area off the side-load 2-car garage keep the home perfectly organized while maintaining the property's sharp curb appeal.
Upstairs, the thoughtfully designed layout offers exceptional comfort and flexible living space. The spacious bedroom arrangement includes an additional private ensuite bedroom, ideal for family members or overnight guests. Entertainment options abound in the expansive bonus room, currently set up as a billiards room with a pool table, but easily adaptable as a large additional bedroom, media room, or playroom. The upper level also features a dedicated home office, or potential extra bedroom, with access to a private balcony.
Outdoor living and community amenities complete this Denver, NC property. The expansive rear porch provides generous space for outdoor seating, grilling, and entertaining. Ideally positioned next to the Sailview clubhouse and amenity area, this home offers convenient access to the lakeside clubhouse, tennis and pickleball courts, trails, community pool, and deeded boat slip #25 at Dock A3.
Sailview is just minutes from local dining, excellent schools, and commuter routes, this property delivers the perfect blend of tranquility and everyday convenience. Don’t miss your chance to own a home in Denver's premier lake community. Schedule your private tour today!...
Contact an agent
Home facts
- Year built:2000
- Subdivision & Development:Sailview
- Listing ID #:4414727
- Updated:October 09, 2026 at 01:25 PM
Rooms and interior
- Bedrooms:5
- Total bathrooms:4
- Full bathrooms:3
- Half bathrooms:1
- Kitchen Description:Dishwasher
- Living area:3,216 sq. ft.
Heating and cooling
- Cooling:Central Air
- Heating:Natural Gas
- Central air:Yes
Structure and exterior
- Year built:2000
- Building area:3,216 sq. ft.
- Lot area:0.81 Acres
- Exterior Features:In-Ground Irrigation
- Foundation Description:Crawl Space
Schools
- High school:North Lincoln
- Elementary school:Rock Springs
Utilities
- Sewer:Public Sewer
Finances and disclosures
- Price:$899,000
- Price per sq. ft.:$279.54
Features and amenities
- Laundry features:Laundry Room
Parking
- Parking description:Attached Garage
- Garage:Yes
- Garage spaces:2
 Listings courtesy of Canopy MLS as distributed by MLS GRID. Copyright 2021 Canopy MLS. All rights reserved. Canopy MLS, provides content displayed here (“provided content”) on an “as is” basis and makes no representations or warranties regarding the provided content, including, but not limited to those of non-infringement, timeliness, accuracy, or completeness. Individuals and companies using information presented are responsible for verification and validation of information they utilize and present to their customers and clients. Canopy MLS will not be liable for any damage or loss resulting from use of the provided content or the products available through Portals, IDX, VOW, and/or Syndication. Recipients of this information shall not resell, redistribute, reproduce, modify, or otherwise copy any portion thereof without the expressed written consent of Canopy MLS.
New listings near 8027 Silver Jade Lane
- Coming Soon
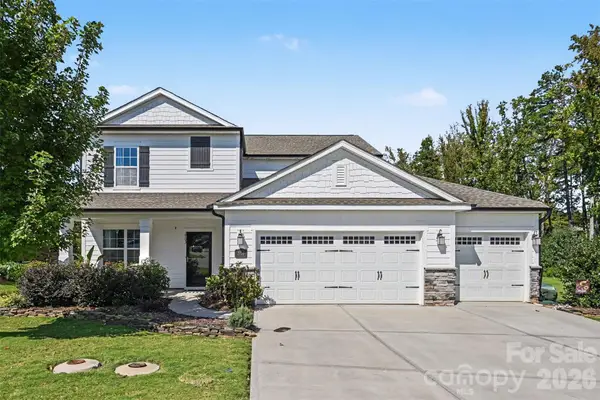 $590,000Coming Soon4 beds 4 baths2,533 sq. ft.
2703 Wedgewood Court, Denver, NC 28037
MLS# 4428262Listed by: EXP REALTY LLC MOORESVILLE - Coming Soon
 $725,000Coming Soon3 beds 3 baths2,265 sq. ft.
6978 Pebble Bay Drive, Denver, NC 28037
MLS# 4432631Listed by: IVESTER JACKSON CHRISTIE'S - Coming SoonOpen Sat, 1 to 4pm
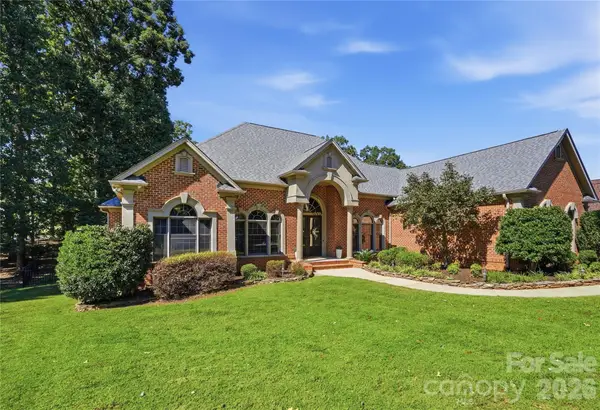 $650,000Coming Soon3 beds 2 baths2,205 sq. ft.
2469 Stoneview Court, Denver, NC 28037
MLS# 4432100Listed by: KELLER WILLIAMS SOUTH PARK - Coming Soon
 $425,000Coming Soon3 beds 2 baths1,660 sq. ft.
4300 Legacy Drive, Denver, NC 28037
MLS# 4432619Listed by: NEST REALTY LAKE NORMAN - Coming Soon
 $337,500Coming Soon3 beds 2 baths1,586 sq. ft.
7861 Sarah Drive, Denver, NC 28037
MLS# 4431768Listed by: REALTY EXECUTIVES LAKE NORMAN - Coming Soon
 $1,390,000Coming Soon5 beds 4 baths5,442 sq. ft.
3746 George Court, Denver, NC 28037
MLS# 4409414Listed by: HIGHGARDEN REAL ESTATE - New
 $930,000Active5 beds 4 baths3,049 sq. ft.
7365 Thornblade Court, Denver, NC 28037
MLS# 4433089Listed by: COMPASS - New
 $255,000Active4 beds 2 baths1,756 sq. ft.
4833 Maralane Trail #8, Denver, NC 28037
MLS# 4432544Listed by: RE/MAX EXECUTIVE - New
 $840,000Active3 beds 4 baths3,002 sq. ft.
6136 Raven Rock Drive, Denver, NC 28037
MLS# 4431775Listed by: W REALTY GROUP INC. - Open Sat, 9am to 7pmNew
 $740,000Active4 beds 4 baths3,490 sq. ft.
4237 Island Fox Lane, Denver, NC 28037
MLS# 4432669Listed by: OPENDOOR BROKERAGE LLC


Protect your home and budget from life's surprises with an Assurant Home Warranty, backed by a partner that supports you through every step of homeownership. Explore Plans.
© 2026 Better Homes and Gardens Real Estate LLC. An Anywhere Real Estate company. All rights reserved. Better Homes and Gardens® Real Estate is a registered trademark owned by Meredith Operations Corporation, licensed to Better Homes and Gardens Real Estate LLC and used with permission. Better Homes and Gardens Real Estate LLC fully supports the principles of the Fair Housing Act and the Equal Opportunity Act. Listing information is deemed reliable but is not guaranteed accurate.
Each office is independently owned and operated.
Any services or products provided by third parties are not provided by, affiliated with or related to Better Homes and Gardens Real Estate LLC, or its affiliated companies.