
4450 Streamside Road, Denver, NC 28037
Local realty services provided by:Better Homes and Gardens Real Estate Foothills
Listed by: jeannie coyer
Office: southern homes of the carolinas, inc
MLS#:4374294
Source:CH
4450 Streamside Road,Denver, NC 28037
$427,000
- 4 Beds
- 2 Baths
- 1,870 sq. ft.
- Single family
- Active
Price summary
- Price:$427,000
- Price per sq. ft.:$228.34
- Monthly HOA dues:$52.5
About this home
Welcome to Wildbrook, one of Denver’s most desirable boutique communities offering the perfect blend of upscale modern living and low-maintenance convenience.
Step inside this stunning, light-filled home featuring an expansive open-concept floor plan designed for effortless entertaining and everyday comfort. The gourmet kitchen boasts premium finishes, a large center island, and seamless flow into the spacious living and dining areas. With high-end craftsmanship throughout, this home offers flexible living spaces, including desirable main-level layouts and generous storage.
The best part? Say goodbye to exhausting weekend yardwork. Wildbrook is specifically designed for a lock-and-go lifestyle, giving you more time to enjoy everything the Area has to offer.
Located just minutes from the shores of Lake Norman, you are a short drive from Beatties Ford boat access, Sally's YMCA, and the vibrant shopping and dining along the NC-16 corridor. Plus, with a straightforward 30-minute commute to uptown Charlotte, you get the peace of suburban lake-area living with big-city convenience.
Don't miss the opportunity to join this fantastic neighborhood, complete with a community playground, recreation and dog space. Schedule your showing today and start living the Denver lifestyle!
Stunning turn-key single-story home in Denver's Wildbrook subdivision! Enjoy peaceful Lake Norman living with low Lincoln County taxes and an ultra-low $52/mo HOA fee. This 4BR/2BA floor plan features carpet-free LVP flooring, a stone gas fireplace, an elegant dining space, and energy-efficient upgrades like a tankless water heater and extra roof insulation. Split-bedroom layout places the luxury primary suite at the rear for maximum privacy. Your outdoor oasis awaits in the fully fenced backyard, featuring an extensive custom paver patio, built-in firepit, premium pergola, and automated sprinkler system. Driveway expanded with an extra 4ft of concrete width. Trash pickup included in HOA.
Just 5 mins to Beatty's Ford Waterfront Park. Just minutes to golf, tennis, and pool amenities. Westport, Cowan's Ford Golf Clubs and Trilogy's Twin Mills Club offer memberships to Wildbrook residents. Forney Creek Trail Trailhead an amazing peaceful park, less than 5 minutes. Great for dog walks.
Easy commute to Charlotte, Huntersville, Birkdale Village and CLT Douglas Airport.
Close by the Wildbrook subdivision, you'll find the following:
ALDI Supermarket (Denver) (~1 mile)
Beatties Ford Access Area (public boat access on Lake Norman) (~3 miles)
Atrium Health Lincoln (101-bed hospital in Lincolnton) (~11 miles)
Walmart Supercenter (Denver) (~1 mile)
Publix Super Market at Cambridge Village (Denver) (~1 mile)
Harris Teeter Supermarket (Denver) (~2 miles)
Rock Springs Nature Preserve (~5 miles)
Charlotte Douglas Airport (~18 miles)
Uptown Charlotte (~19 miles)...
Contact an agent
Home facts
- Year built:2021
- Subdivision & Development:Wildbrook
- Listing ID #:4374294
- Updated:August 24, 2026 at 01:33 PM
Rooms and interior
- Bedrooms:4
- Total bathrooms:2
- Full bathrooms:2
- Flooring:Tile, Vinyl
- Kitchen Description:Dishwasher, Disposal, Double Oven, Electric Oven, Gas Cooktop, Microwave
- Living area:1,870 sq. ft.
Heating and cooling
- Cooling:Heat Pump
- Heating:Forced Air, Heat Pump
- Central air:Yes
Structure and exterior
- Year built:2021
- Building area:1,870 sq. ft.
- Lot area:0.17 Acres
- Construction Materials:Fiber Cement, Stone
- Exterior Features:Fire Pit, In-Ground Irrigation
- Foundation Description:Slab
Schools
- High school:East Lincoln
- Elementary school:St. James
Utilities
- Sewer:Public Sewer
Finances and disclosures
- Price:$427,000
- Price per sq. ft.:$228.34
Features and amenities
- Laundry features:Laundry Room, Main Level
- Amenities:Attic Stairs Pulldown, Breakfast Bar, Garden Tub, Open Floorplan, Walk-In Closet(s), Walk-In Pantry
Parking
- Parking description:Attached Garage, Driveway
- Garage:Yes
- Garage spaces:2
 Listings courtesy of Canopy MLS as distributed by MLS GRID. Copyright 2021 Canopy MLS. All rights reserved. Canopy MLS, provides content displayed here (“provided content”) on an “as is” basis and makes no representations or warranties regarding the provided content, including, but not limited to those of non-infringement, timeliness, accuracy, or completeness. Individuals and companies using information presented are responsible for verification and validation of information they utilize and present to their customers and clients. Canopy MLS will not be liable for any damage or loss resulting from use of the provided content or the products available through Portals, IDX, VOW, and/or Syndication. Recipients of this information shall not resell, redistribute, reproduce, modify, or otherwise copy any portion thereof without the expressed written consent of Canopy MLS.
New listings near 4450 Streamside Road
- Coming Soon
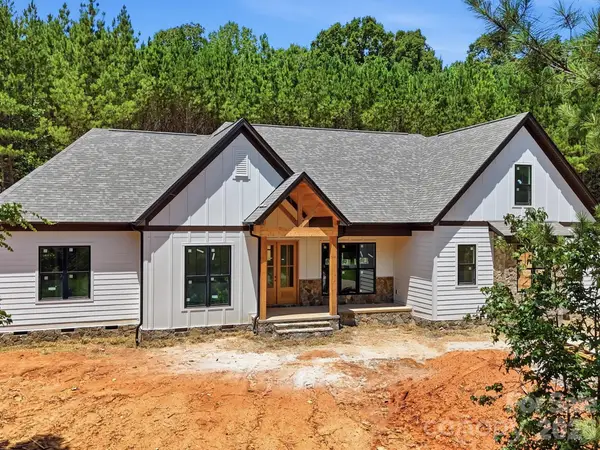 $1,550,000Coming Soon4 beds 5 baths3,508 sq. ft.
5089 Hidden Forest Drive, Denver, NC 28037
MLS# 4416808Listed by: CORCORAN HM PROPERTIES - Coming SoonOpen Sun, 1 to 3pm
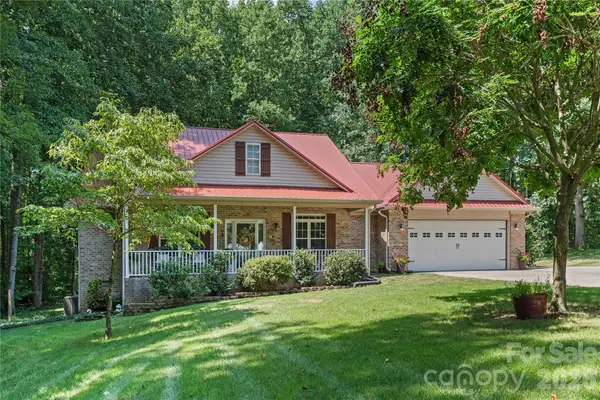 $499,000Coming Soon3 beds 2 baths1,888 sq. ft.
2017 Cameron Heights Circle, Denver, NC 28037
MLS# 4410904Listed by: EXP REALTY LLC MOORESVILLE - Coming SoonOpen Sat, 1 to 3pm
 $420,000Coming Soon2 beds 2 baths1,778 sq. ft.
8310 Glacier Drive, Denver, NC 28037
MLS# 4414884Listed by: LAKE NORMAN REALTY, INC. - Coming Soon
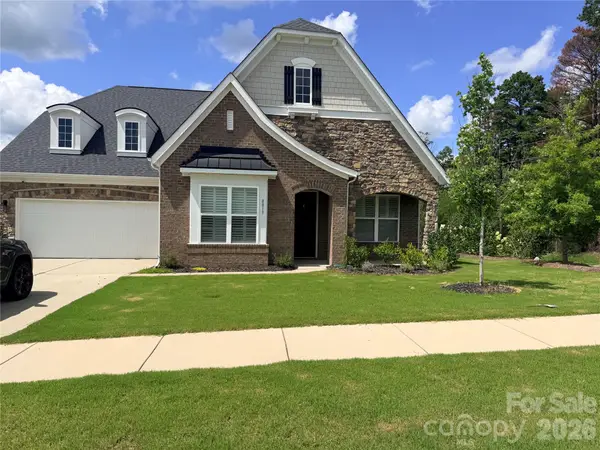 Listed by BHGRE$614,900Coming Soon4 beds 5 baths3,142 sq. ft.
8017 Creek Park Drive, Denver, NC 28037
MLS# 4416308Listed by: BETTER HOMES AND GARDENS REAL ESTATE PARACLE - Coming Soon
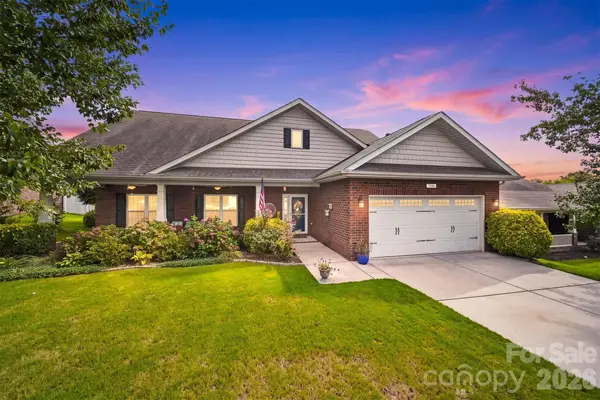 $500,000Coming Soon5 beds 3 baths2,945 sq. ft.
7244 Kenyon Drive, Denver, NC 28037
MLS# 4414882Listed by: IVESTER JACKSON CHRISTIE'S - Coming Soon
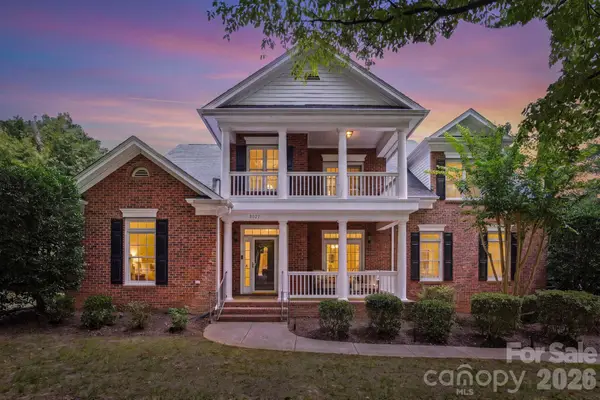 $925,000Coming Soon5 beds 4 baths3,216 sq. ft.
8027 Silver Jade Lane, Denver, NC 28037
MLS# 4414727Listed by: SAIL REALTY - Coming SoonOpen Sat, 12 to 2pm
 $625,000Coming Soon3 beds 3 baths2,122 sq. ft.
3867 Angie Drive, Denver, NC 28037
MLS# 4413500Listed by: LAKE NORMAN REALTY, INC. - Coming Soon
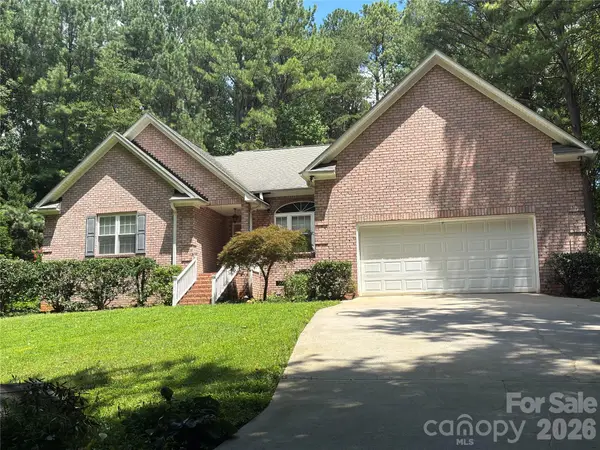 $559,990Coming Soon4 beds 2 baths2,074 sq. ft.
7097 Windy Pine Circle, Denver, NC 28037
MLS# 4412633Listed by: NORTHGROUP REAL ESTATE LLC - Coming Soon
 $1,390,000Coming Soon5 beds 4 baths5,442 sq. ft.
3746 George Court, Denver, NC 28037
MLS# 4409414Listed by: HIGHGARDEN REAL ESTATE - New
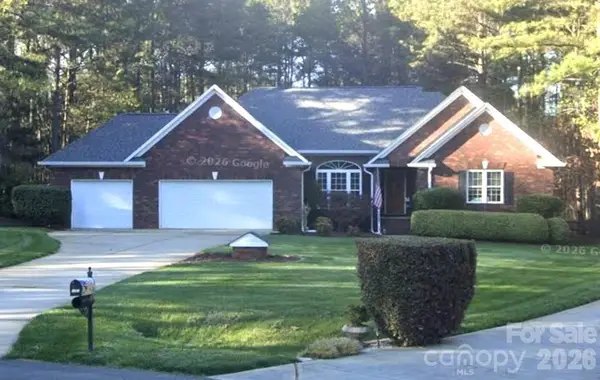 $579,000Active4 beds 2 baths2,049 sq. ft.
7267 Kiskadee Drive, Denver, NC 28037
MLS# 4412592Listed by: RE/MAX EXECUTIVE


Protect your home and budget from life's surprises with an Assurant Home Warranty, backed by a partner that supports you through every step of homeownership. Explore Plans.
© 2026 Better Homes and Gardens Real Estate LLC. An Anywhere Real Estate company. All rights reserved. Better Homes and Gardens® Real Estate is a registered trademark owned by Meredith Operations Corporation, licensed to Better Homes and Gardens Real Estate LLC and used with permission. Better Homes and Gardens Real Estate LLC fully supports the principles of the Fair Housing Act and the Equal Opportunity Act. Listing information is deemed reliable but is not guaranteed accurate.
Each office is independently owned and operated.
Any services or products provided by third parties are not provided by, affiliated with or related to Better Homes and Gardens Real Estate LLC, or its affiliated companies.