
4565 River Hills Drive, Denver, NC 28037
Local realty services provided by:Better Homes and Gardens Real Estate Integrity Partners
Listed by: amanda j. crosby
Office: lake norman realty, inc.
MLS#:4415518
Source:CH
4565 River Hills Drive,Denver, NC 28037
$899,900
- 4 Beds
- 4 Baths
- 2,882 sq. ft.
- Single family
- Active
Upcoming open houses
- Sun, Aug 3001:00 pm - 03:00 pm
Price summary
- Price:$899,900
- Price per sq. ft.:$312.25
- Monthly HOA dues:$62.5
About this home
Your Private Pebble Bay Retreat Has Arrived
Welcome to 4565 River Hills Drive in Denver, NC—a beautifully refreshed home offering privacy, thoughtful design and an outdoor setting made for entertaining. Updated paint and carpet create a bright, move-in-ready feel, while gleaming hardwood floors add warmth and character. The home’s split-bedroom layout places the spacious primary suite in its own private wing, complete with an en-suite bath and an extraordinary walk-in closet. The additional bedrooms are located on the opposite side of the home, while an upstairs guest suite provides a comfortable and private space for overnight visitors. The backyard is where this home truly shines. Enjoy a fenced, in-ground pool surrounded by beautiful landscaping, a screened porch equipped with a TV and speakers, and a back deck with an awning for shaded outdoor living. Additional highlights include an encapsulated crawlspace, whole home generator and access to Pebble Bay’s desirable lake-lifestyle amenities, including community day docks, and boat and RV storage.
This is more than a home—it’s your own private retreat near Lake Norman....
Contact an agent
Home facts
- Year built:2005
- Subdivision & Development:Pebble Bay
- Listing ID #:4415518
- Updated:August 27, 2026 at 03:19 AM
Rooms and interior
- Bedrooms:4
- Total bathrooms:4
- Full bathrooms:3
- Half bathrooms:1
- Flooring:Carpet, Linoleum, Tile, Wood
- Kitchen Description:Microwave, Oven, Refrigerator
- Living area:2,882 sq. ft.
Heating and cooling
- Cooling:Heat Pump
- Heating:Heat Pump
- Central air:Yes
Structure and exterior
- Year built:2005
- Building area:2,882 sq. ft.
- Lot area:1.23 Acres
- Foundation Description:Crawl Space
Schools
- High school:Bandys
- Elementary school:Sherrills Ford
Utilities
- Water:Community Well
- Sewer:Septic (At Site)
Finances and disclosures
- Price:$899,900
- Price per sq. ft.:$312.25
Features and amenities
- Laundry features:Laundry Room
- Amenities:Walk-In Closet(s)
Parking
- Parking description:Attached Garage, Driveway
- Garage:Yes
- Garage spaces:2
 Listings courtesy of Canopy MLS as distributed by MLS GRID. Copyright 2021 Canopy MLS. All rights reserved. Canopy MLS, provides content displayed here (“provided content”) on an “as is” basis and makes no representations or warranties regarding the provided content, including, but not limited to those of non-infringement, timeliness, accuracy, or completeness. Individuals and companies using information presented are responsible for verification and validation of information they utilize and present to their customers and clients. Canopy MLS will not be liable for any damage or loss resulting from use of the provided content or the products available through Portals, IDX, VOW, and/or Syndication. Recipients of this information shall not resell, redistribute, reproduce, modify, or otherwise copy any portion thereof without the expressed written consent of Canopy MLS. CH Member Broker: Rachel Brown
New listings near 4565 River Hills Drive
- Coming Soon
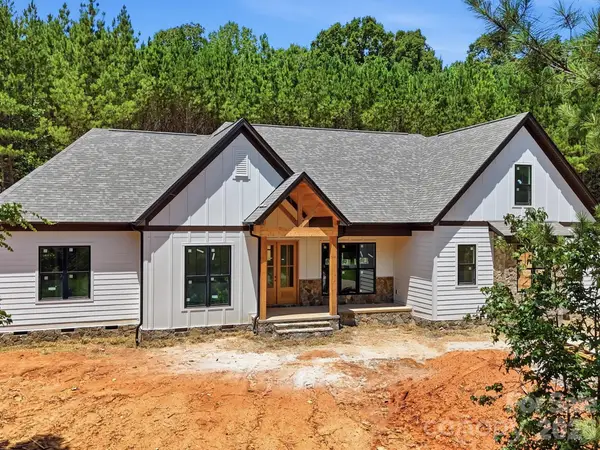 $1,550,000Coming Soon4 beds 5 baths3,508 sq. ft.
5089 Hidden Forest Drive, Denver, NC 28037
MLS# 4416808Listed by: CORCORAN HM PROPERTIES - Coming SoonOpen Sun, 1 to 3pm
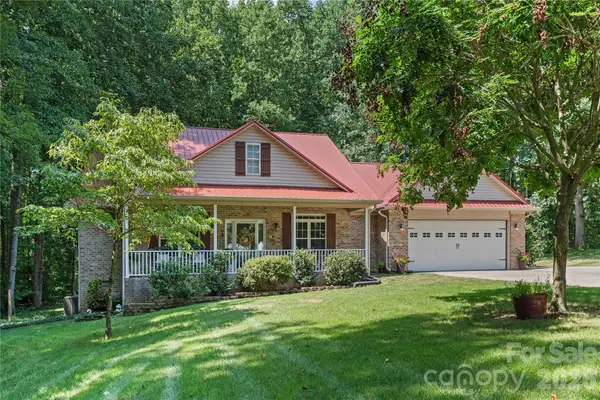 $499,000Coming Soon3 beds 2 baths1,888 sq. ft.
2017 Cameron Heights Circle, Denver, NC 28037
MLS# 4410904Listed by: EXP REALTY LLC MOORESVILLE - Coming SoonOpen Sat, 1 to 3pm
 $420,000Coming Soon2 beds 2 baths1,778 sq. ft.
8310 Glacier Drive, Denver, NC 28037
MLS# 4414884Listed by: LAKE NORMAN REALTY, INC. - Coming Soon
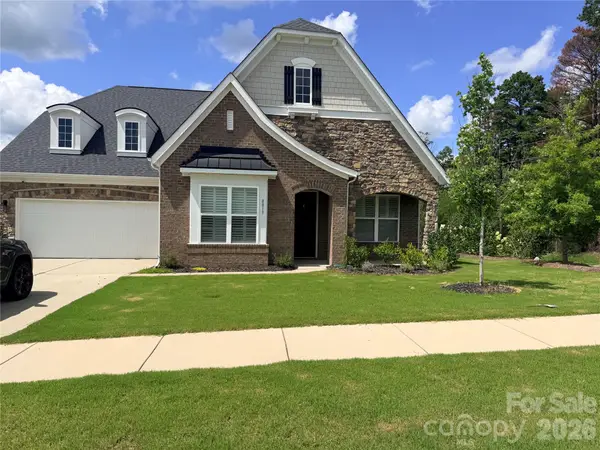 Listed by BHGRE$614,900Coming Soon4 beds 5 baths3,142 sq. ft.
8017 Creek Park Drive, Denver, NC 28037
MLS# 4416308Listed by: BETTER HOMES AND GARDENS REAL ESTATE PARACLE - Coming Soon
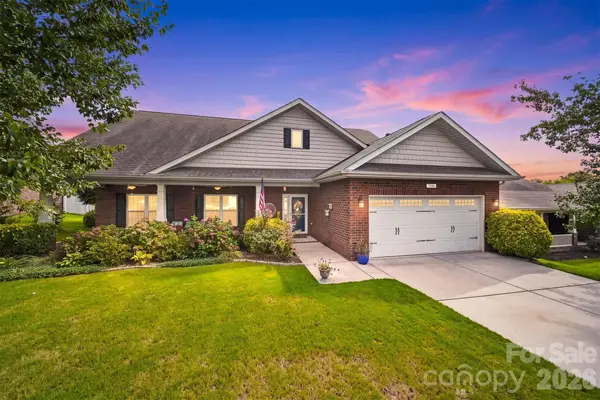 $500,000Coming Soon5 beds 3 baths2,945 sq. ft.
7244 Kenyon Drive, Denver, NC 28037
MLS# 4414882Listed by: IVESTER JACKSON CHRISTIE'S - Coming Soon
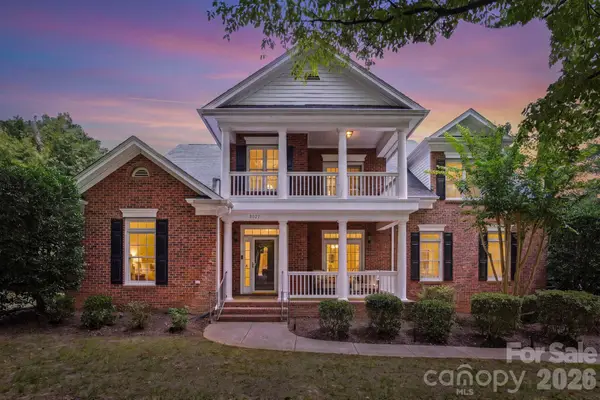 $925,000Coming Soon5 beds 4 baths3,216 sq. ft.
8027 Silver Jade Lane, Denver, NC 28037
MLS# 4414727Listed by: SAIL REALTY - Coming SoonOpen Sat, 12 to 2pm
 $625,000Coming Soon3 beds 3 baths2,122 sq. ft.
3867 Angie Drive, Denver, NC 28037
MLS# 4413500Listed by: LAKE NORMAN REALTY, INC. - Coming Soon
 $1,390,000Coming Soon5 beds 4 baths5,442 sq. ft.
3746 George Court, Denver, NC 28037
MLS# 4409414Listed by: HIGHGARDEN REAL ESTATE - New
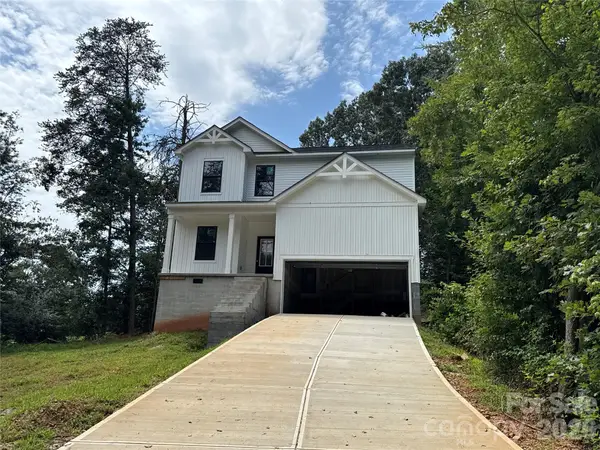 $275,000Active3 beds 3 baths
3503 Deacon Lane, Denver, NC 28037
MLS# 4418657Listed by: HINES & ASSOCIATES REALTY LLC  $974,950Pending3 beds 3 baths2,600 sq. ft.
2667 Shanklin Lane, Denver, NC 28037
MLS# 4418112Listed by: ELLEBEE REALTY AND ASSOCIATES


Protect your home and budget from life's surprises with an Assurant Home Warranty, backed by a partner that supports you through every step of homeownership. Explore Plans.
© 2026 Better Homes and Gardens Real Estate LLC. An Anywhere Real Estate company. All rights reserved. Better Homes and Gardens® Real Estate is a registered trademark owned by Meredith Operations Corporation, licensed to Better Homes and Gardens Real Estate LLC and used with permission. Better Homes and Gardens Real Estate LLC fully supports the principles of the Fair Housing Act and the Equal Opportunity Act. Listing information is deemed reliable but is not guaranteed accurate.
Each office is independently owned and operated.
Any services or products provided by third parties are not provided by, affiliated with or related to Better Homes and Gardens Real Estate LLC, or its affiliated companies.