
6103 Gold Springs Way, Denver, NC 28037
Local realty services provided by:Better Homes and Gardens Real Estate Foothills
Listed by: mike gardiner
Office: horizon realty carolinas
MLS#:4413485
Source:CH
6103 Gold Springs Way,Denver, NC 28037
$485,000
- 3 Beds
- 2 Baths
- 1,742 sq. ft.
- Single family
- Pending
Price summary
- Price:$485,000
- Price per sq. ft.:$278.42
About this home
This full brick and stone home offers 3-bedrooms, 2 bathrooms and 1,742 square feet of thoughtfully designed living space. The open concept floor plan shines with natural light from beautiful main-area skylights and features elegant plantation shutters and hardwood floors throughout. Love to organize? The primary bedroom, one guest bedroom, and the kitchen pantry come equipped with custom California Closets. Step outside to your private oasis, featuring a screened-in porch, an additional open-air patio, and a beautifully landscaped, fully fenced yard. Don't miss the pristine garage with upgraded vinyl flooring. Additional upgrades include a tankless water heater, granite countertops, a pot filler, soft close kitchen drawers and a UV light air filter. There is also an extra large attic space for additional storage. This move-in-ready home truly has it all! Enjoy low maintenance and easy living. The HOA takes care of all yard work. The home is located within walking distance to Westport Club, featuring tennis and pickleball courts, a fitness center, and outdoor pool....
Contact an agent
Home facts
- Year built:2020
- Subdivision & Development:The Springs at Westport Club
- Listing ID #:4413485
- Updated:October 09, 2026 at 01:25 PM
Rooms and interior
- Bedrooms:3
- Total bathrooms:2
- Full bathrooms:2
- Kitchen Description:Dishwasher, Microwave, Oven, Refrigerator
- Living area:1,742 sq. ft.
Heating and cooling
- Heating:Forced Air
- Central air:Yes
Structure and exterior
- Year built:2020
- Building area:1,742 sq. ft.
- Lot area:0.08 Acres
- Construction Materials:Stone Veneer
- Foundation Description:Slab
Schools
- High school:North Lincoln
- Elementary school:Rock Springs
Utilities
- Sewer:Public Sewer
Finances and disclosures
- Price:$485,000
- Price per sq. ft.:$278.42
Features and amenities
- Laundry features:Main Level
Parking
- Parking description:Attached Garage, Driveway, Garage Door Opener
- Garage:Yes
- Garage spaces:2
 Listings courtesy of Canopy MLS as distributed by MLS GRID. Copyright 2021 Canopy MLS. All rights reserved. Canopy MLS, provides content displayed here (“provided content”) on an “as is” basis and makes no representations or warranties regarding the provided content, including, but not limited to those of non-infringement, timeliness, accuracy, or completeness. Individuals and companies using information presented are responsible for verification and validation of information they utilize and present to their customers and clients. Canopy MLS will not be liable for any damage or loss resulting from use of the provided content or the products available through Portals, IDX, VOW, and/or Syndication. Recipients of this information shall not resell, redistribute, reproduce, modify, or otherwise copy any portion thereof without the expressed written consent of Canopy MLS.
New listings near 6103 Gold Springs Way
- Coming Soon
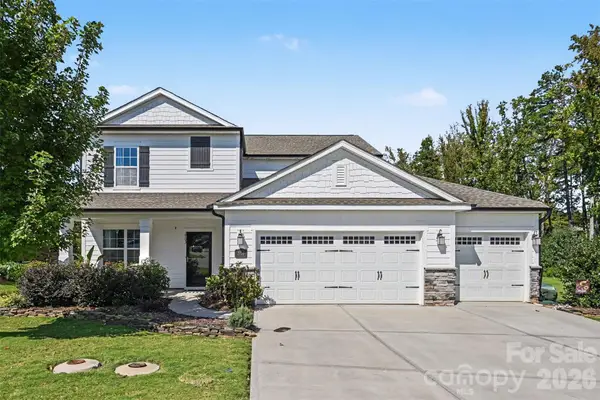 $590,000Coming Soon4 beds 4 baths2,533 sq. ft.
2703 Wedgewood Court, Denver, NC 28037
MLS# 4428262Listed by: EXP REALTY LLC MOORESVILLE - Coming Soon
 $725,000Coming Soon3 beds 3 baths2,265 sq. ft.
6978 Pebble Bay Drive, Denver, NC 28037
MLS# 4432631Listed by: IVESTER JACKSON CHRISTIE'S - Coming SoonOpen Sat, 1 to 4pm
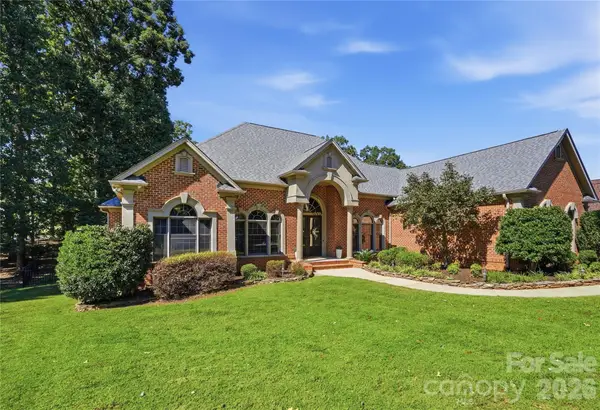 $650,000Coming Soon3 beds 2 baths2,205 sq. ft.
2469 Stoneview Court, Denver, NC 28037
MLS# 4432100Listed by: KELLER WILLIAMS SOUTH PARK - Coming Soon
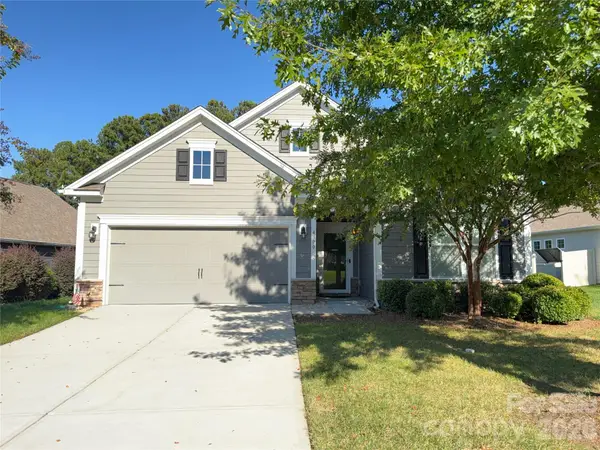 $425,000Coming Soon3 beds 2 baths1,660 sq. ft.
4300 Legacy Drive, Denver, NC 28037
MLS# 4432619Listed by: NEST REALTY LAKE NORMAN - Coming Soon
 $337,500Coming Soon3 beds 2 baths1,586 sq. ft.
7861 Sarah Drive, Denver, NC 28037
MLS# 4431768Listed by: REALTY EXECUTIVES LAKE NORMAN - Coming Soon
 $1,390,000Coming Soon5 beds 4 baths5,442 sq. ft.
3746 George Court, Denver, NC 28037
MLS# 4409414Listed by: HIGHGARDEN REAL ESTATE - New
 $930,000Active5 beds 4 baths3,049 sq. ft.
7365 Thornblade Court, Denver, NC 28037
MLS# 4433089Listed by: COMPASS - New
 $255,000Active4 beds 2 baths1,756 sq. ft.
4833 Maralane Trail #8, Denver, NC 28037
MLS# 4432544Listed by: RE/MAX EXECUTIVE - New
 $840,000Active3 beds 4 baths3,002 sq. ft.
6136 Raven Rock Drive, Denver, NC 28037
MLS# 4431775Listed by: W REALTY GROUP INC. - Open Sat, 9am to 7pmNew
 $740,000Active4 beds 4 baths3,490 sq. ft.
4237 Island Fox Lane, Denver, NC 28037
MLS# 4432669Listed by: OPENDOOR BROKERAGE LLC


Protect your home and budget from life's surprises with an Assurant Home Warranty, backed by a partner that supports you through every step of homeownership. Explore Plans.
© 2026 Better Homes and Gardens Real Estate LLC. An Anywhere Real Estate company. All rights reserved. Better Homes and Gardens® Real Estate is a registered trademark owned by Meredith Operations Corporation, licensed to Better Homes and Gardens Real Estate LLC and used with permission. Better Homes and Gardens Real Estate LLC fully supports the principles of the Fair Housing Act and the Equal Opportunity Act. Listing information is deemed reliable but is not guaranteed accurate.
Each office is independently owned and operated.
Any services or products provided by third parties are not provided by, affiliated with or related to Better Homes and Gardens Real Estate LLC, or its affiliated companies.