
720 Hazel Way, Denver, NC 28037
Local realty services provided by:Better Homes and Gardens Real Estate Foothills
Listed by: carrie lancaster
Office: lake norman realty, inc.
MLS#:4417545
Source:CH
720 Hazel Way,Denver, NC 28037
$368,000
- 3 Beds
- 3 Baths
- 1,952 sq. ft.
- Townhouse
- Pending
Price summary
- Price:$368,000
- Price per sq. ft.:$188.52
- Monthly HOA dues:$276
About this home
OPEN HOUSE Sun 9/20 1-3:00. Best-priced townhome in the community AND, sellers are willing to help with closing costs! Like-new townhome in desirable Rivercross near Lake Norman, NC, offering the space and feel of a single-family home with the convenience of low-maintenance living. The bright, open-concept floor plan features tall ceilings, white cabinetry, an oversized kitchen island perfect for entertaining, a large pantry, and an included GE refrigerator.
The main-level primary suite offers an en-suite bath with double vanities and a large walk-in closet. A spacious main-floor laundry room includes the washer and dryer. Upstairs, you’ll find two additional bedrooms plus a dedicated office/flex/bonus room, providing plenty of space for working from home, guests, hobbies, or additional living space. Thoughtful design and abundant storage make this home as functional as it is stylish.
Leave the lawn equipment behind! The HOA handles lawn maintenance and landscaping, along with exterior services including power washing, gutter cleaning, pest control, and more. Water, sewer, and trash are also covered by the HOA.
Enjoy Rivercross amenities including a resort-style pool with private cabanas, clubhouse, fitness center, walking trails, sidewalks, and beautifully maintained streets.
Ideally located just off Hwy 16, Rivercross offers convenient access to Lake Norman’s public marinas and parks, along with nearby shopping and dining. Approximately 22 miles to Charlotte Douglas International Airport, 9 miles to Huntersville, and 20 miles to Mooresville.
Clean, well maintained, and priced to sell—this is easy living without sacrificing space or style....
Contact an agent
Home facts
- Year built:2022
- Subdivision & Development:Rivercross
- Listing ID #:4417545
- Updated:October 14, 2026 at 01:26 PM
Rooms and interior
- Bedrooms:3
- Total bathrooms:3
- Full bathrooms:2
- Half bathrooms:1
- Kitchen Description:Dishwasher, Disposal, Electric Cooktop, Electric Oven, Microwave, Plumbed For Ice Maker
- Living area:1,952 sq. ft.
Heating and cooling
- Heating:Natural Gas
- Central air:Yes
Structure and exterior
- Year built:2022
- Building area:1,952 sq. ft.
- Lot area:0.08 Acres
- Construction Materials:Vinyl
- Exterior Features:Lawn Maintenance
- Foundation Description:Slab
Schools
- High school:East Lincoln
- Elementary school:St. James
Utilities
- Sewer:Public Sewer
Finances and disclosures
- Price:$368,000
- Price per sq. ft.:$188.52
Features and amenities
- Laundry features:Laundry Room, Main Level
- Amenities:Open Floorplan, Walk-In Closet(s)
Parking
- Parking description:Attached Garage, Driveway
- Garage:Yes
- Garage spaces:2
 Listings courtesy of Canopy MLS as distributed by MLS GRID. Copyright 2021 Canopy MLS. All rights reserved. Canopy MLS, provides content displayed here (“provided content”) on an “as is” basis and makes no representations or warranties regarding the provided content, including, but not limited to those of non-infringement, timeliness, accuracy, or completeness. Individuals and companies using information presented are responsible for verification and validation of information they utilize and present to their customers and clients. Canopy MLS will not be liable for any damage or loss resulting from use of the provided content or the products available through Portals, IDX, VOW, and/or Syndication. Recipients of this information shall not resell, redistribute, reproduce, modify, or otherwise copy any portion thereof without the expressed written consent of Canopy MLS.
New listings near 720 Hazel Way
- Coming SoonOpen Sat, 12 to 2pm
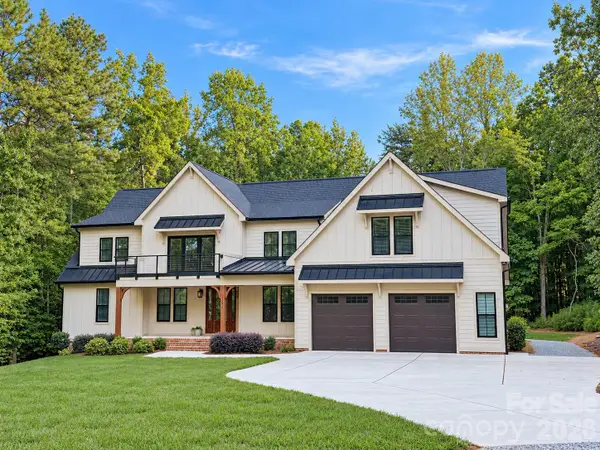 $1,389,000Coming Soon4 beds 5 baths4,514 sq. ft.
2866 Backwoods Trail, Denver, NC 28037
MLS# 4433692Listed by: IVESTER JACKSON CHRISTIE'S - Coming Soon
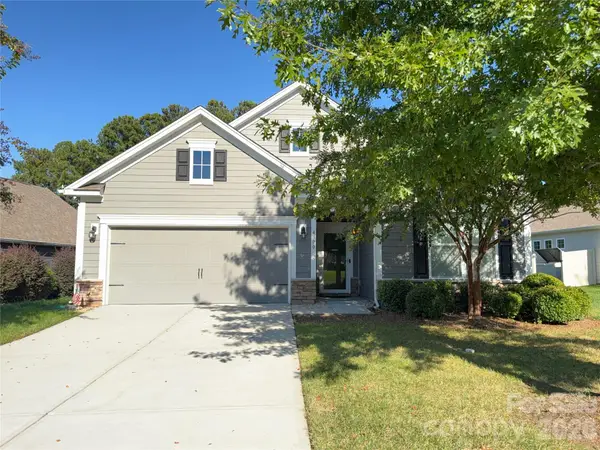 $425,000Coming Soon3 beds 2 baths1,660 sq. ft.
4300 Legacy Drive, Denver, NC 28037
MLS# 4432619Listed by: NEST REALTY LAKE NORMAN - Coming Soon
 $1,390,000Coming Soon5 beds 4 baths5,442 sq. ft.
3746 George Court, Denver, NC 28037
MLS# 4409414Listed by: HIGHGARDEN REAL ESTATE - New
 $618,000Active3 beds 4 baths2,532 sq. ft.
2330 Fay Jones Road, Denver, NC 28037
MLS# 4431354Listed by: SOUTHERN HOMES OF THE CAROLINAS, INC - New
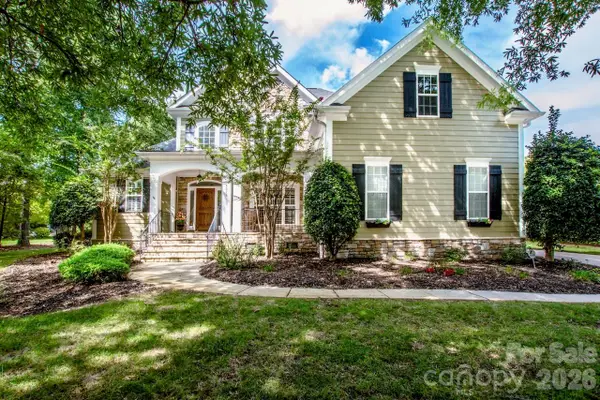 $975,000Active5 beds 4 baths3,352 sq. ft.
8071 E Andrew Drive, Denver, NC 28037
MLS# 4433664Listed by: MAGNOLIA REAL ESTATE - New
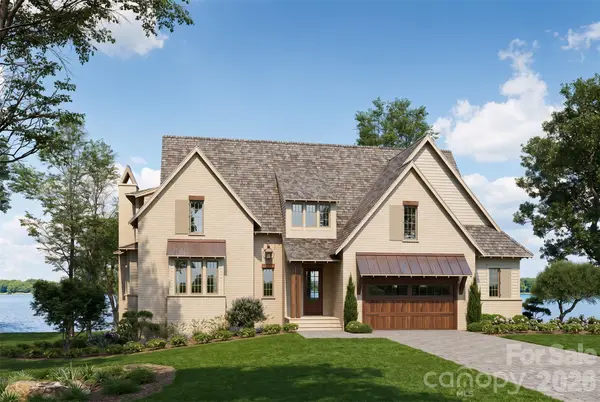 $3,150,000Active5 beds 5 baths5,206 sq. ft.
1046 Ventosa Drive, Denver, NC 28037
MLS# 4429690Listed by: GRANDFATHER HOMES INC. - New
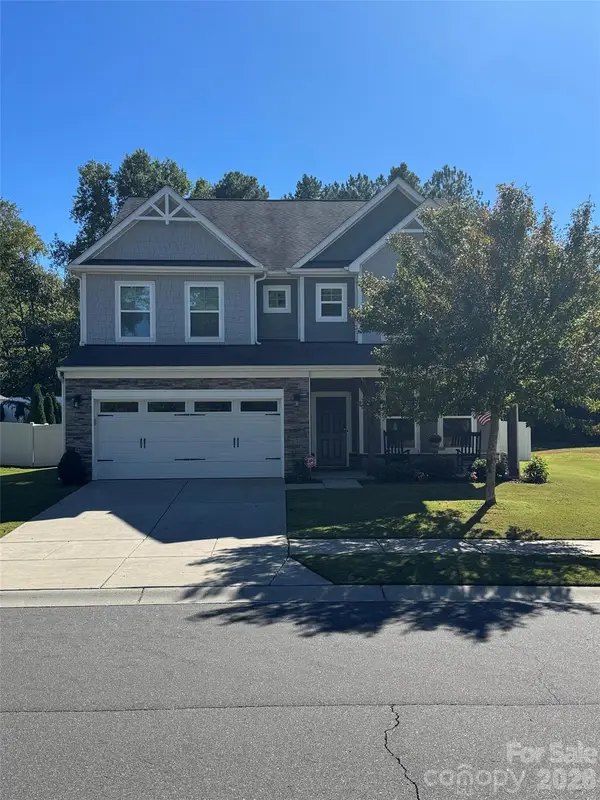 $695,000Active4 beds 3 baths3,500 sq. ft.
5057 Devonshire Road, Denver, NC 28037
MLS# 4433796Listed by: BEYCOME BROKERAGE REALTY LLC - New
 $600,000Active3 beds 2 baths2,924 sq. ft.
2545 Les Lane, Denver, NC 28037
MLS# 4430593Listed by: RE/MAX LIFESTYLE - New
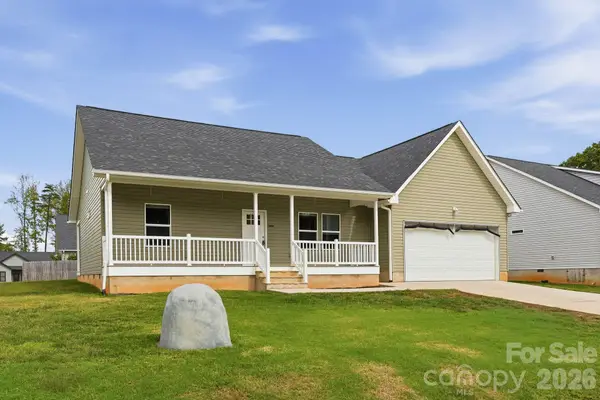 $389,999Active3 beds 2 baths1,665 sq. ft.
7667 Sarah Drive, Denver, NC 28037
MLS# 4433380Listed by: EXP REALTY LLC MOORESVILLE - New
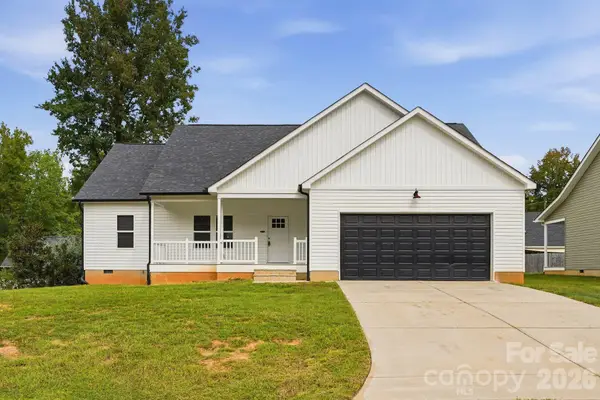 $379,000Active3 beds 2 baths1,575 sq. ft.
7659 Sarah Drive, Denver, NC 28037
MLS# 4433456Listed by: EXP REALTY LLC MOORESVILLE


Protect your home and budget from life's surprises with an Assurant Home Warranty, backed by a partner that supports you through every step of homeownership. Explore Plans.
© 2026 Better Homes and Gardens Real Estate LLC. An Anywhere Real Estate company. All rights reserved. Better Homes and Gardens® Real Estate is a registered trademark owned by Meredith Operations Corporation, licensed to Better Homes and Gardens Real Estate LLC and used with permission. Better Homes and Gardens Real Estate LLC fully supports the principles of the Fair Housing Act and the Equal Opportunity Act. Listing information is deemed reliable but is not guaranteed accurate.
Each office is independently owned and operated.
Any services or products provided by third parties are not provided by, affiliated with or related to Better Homes and Gardens Real Estate LLC, or its affiliated companies.