
7484 Cottonwood Drive, Denver, NC 28037
Local realty services provided by:Better Homes and Gardens Real Estate Foothills
Listed by: carol vandergrift
Office: coldwell banker realty
MLS#:4413902
Source:CH
Price summary
- Price:$899,000
- Price per sq. ft.:$210.64
- Monthly HOA dues:$52.08
About this home
A Stunning European-Style Retreat on Lake Norman's Quiet Side
7484 Cottonwood Rd, Denver, NC 27358
$899,000
Welcome to this exceptional almost 4,300 square foot custom home on a gorgeous shaded lot in the sought-after Lakewood community of Denver, NC. Great bones and a beautiful neighborhood — bring your style and make it your dream home.
From the moment you enter, you'll feel the warmth and character of a home that is beautifully appointed without ever feeling pretentious. The open floor plan features custom wainscoting, nine-foot ceilings, hardwood floors, and two stone fireplaces with gas logs. The chef's kitchen offers a gas cooktop island, granite counters, and stainless steel appliances, with auto-close cabinetry and heavy trim throughout. A sunlit office joins the laundry, garage, staircase, and kitchen in one welcoming central space.
The main-level primary suite boasts a spa bath. Upstairs, a bonus room, loft, and three bedrooms — all en-suite with full baths — sit under ten-foot ceilings with eight-foot doors and abundant closet space. Lake views can be enjoyed from two upstairs bedrooms.
Outside, enjoy a covered porch, open deck, stone patio, irrigation system, and three-bay garage. Lakewood offers secured storage for boats and RVs, plus an easy 35-minute commute to Charlotte.
At a glance:
Almost 4,300 sq ft on a gorgeous shaded lot
Primary on main, 3 bedrooms up
En-suite bath in every bedroom
Bonus/game room over 3-car garage
Large kitchen, open floorplan
Lake views up · 2 mi to boat access
The photo(s) contained in this listing may have been created or enhanced using virtual staging software and therefore may not accurately reflect the current features in the room/home....
Contact an agent
Home facts
- Year built:2007
- Subdivision & Development:Lakewood
- Listing ID #:4413902
- Updated:October 14, 2026 at 01:26 PM
Rooms and interior
- Bedrooms:4
- Total bathrooms:5
- Full bathrooms:4
- Half bathrooms:1
- Flooring:Tile, Wood
- Kitchen Description:Convection Oven, Dishwasher, Disposal, Down Draft, Gas Cooktop, Microwave, Oven, Plumbed For Ice Maker
- Living area:4,268 sq. ft.
Heating and cooling
- Heating:Forced Air, Natural Gas
- Central air:Yes
Structure and exterior
- Year built:2007
- Building area:4,268 sq. ft.
- Lot area:0.53 Acres
- Lot Features:Sloped
- Architectural Style:European
- Construction Materials:Hard Stucco, Stone
- Exterior Features:In-Ground Irrigation
- Foundation Description:Crawl Space
Schools
- High school:North Lincoln
- Elementary school:Pumpkin Center
Utilities
- Water:County Water
- Sewer:County Sewer
Finances and disclosures
- Price:$899,000
- Price per sq. ft.:$210.64
Features and amenities
- Laundry features:Laundry Room, Main Level
- Amenities:Breakfast Bar, Surround Sound Wired, Walk-In Closet(s), Walk-In Pantry
Parking
- Parking description:Driveway
- Garage:Yes
- Garage spaces:3
 Listings courtesy of Canopy MLS as distributed by MLS GRID. Copyright 2021 Canopy MLS. All rights reserved. Canopy MLS, provides content displayed here (“provided content”) on an “as is” basis and makes no representations or warranties regarding the provided content, including, but not limited to those of non-infringement, timeliness, accuracy, or completeness. Individuals and companies using information presented are responsible for verification and validation of information they utilize and present to their customers and clients. Canopy MLS will not be liable for any damage or loss resulting from use of the provided content or the products available through Portals, IDX, VOW, and/or Syndication. Recipients of this information shall not resell, redistribute, reproduce, modify, or otherwise copy any portion thereof without the expressed written consent of Canopy MLS.
New listings near 7484 Cottonwood Drive
- Coming SoonOpen Sat, 12 to 2pm
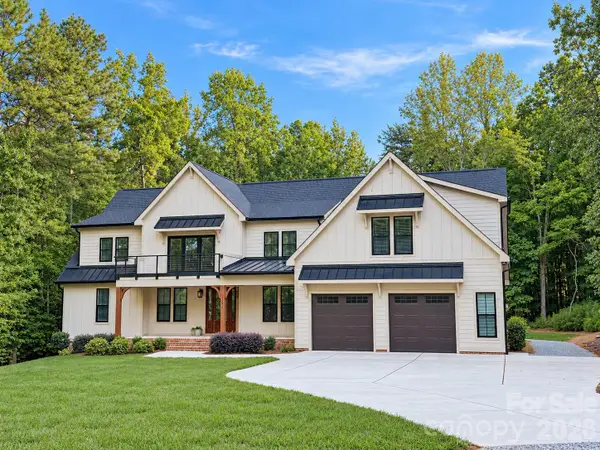 $1,389,000Coming Soon4 beds 5 baths4,514 sq. ft.
2866 Backwoods Trail, Denver, NC 28037
MLS# 4433692Listed by: IVESTER JACKSON CHRISTIE'S - Coming Soon
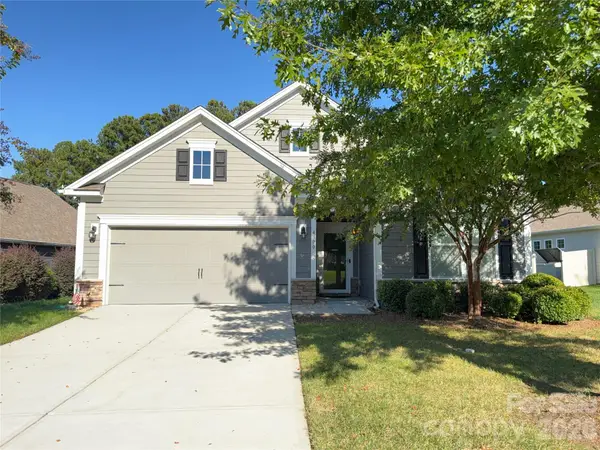 $425,000Coming Soon3 beds 2 baths1,660 sq. ft.
4300 Legacy Drive, Denver, NC 28037
MLS# 4432619Listed by: NEST REALTY LAKE NORMAN - Coming Soon
 $1,390,000Coming Soon5 beds 4 baths5,442 sq. ft.
3746 George Court, Denver, NC 28037
MLS# 4409414Listed by: HIGHGARDEN REAL ESTATE - New
 $618,000Active3 beds 4 baths2,532 sq. ft.
2330 Fay Jones Road, Denver, NC 28037
MLS# 4431354Listed by: SOUTHERN HOMES OF THE CAROLINAS, INC - New
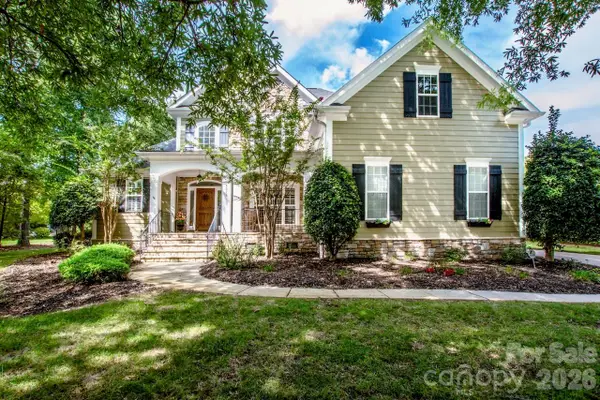 $975,000Active5 beds 4 baths3,352 sq. ft.
8071 E Andrew Drive, Denver, NC 28037
MLS# 4433664Listed by: MAGNOLIA REAL ESTATE - New
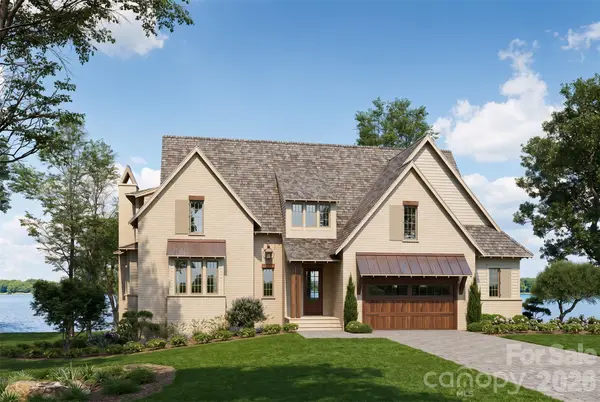 $3,150,000Active5 beds 5 baths5,206 sq. ft.
1046 Ventosa Drive, Denver, NC 28037
MLS# 4429690Listed by: GRANDFATHER HOMES INC. - New
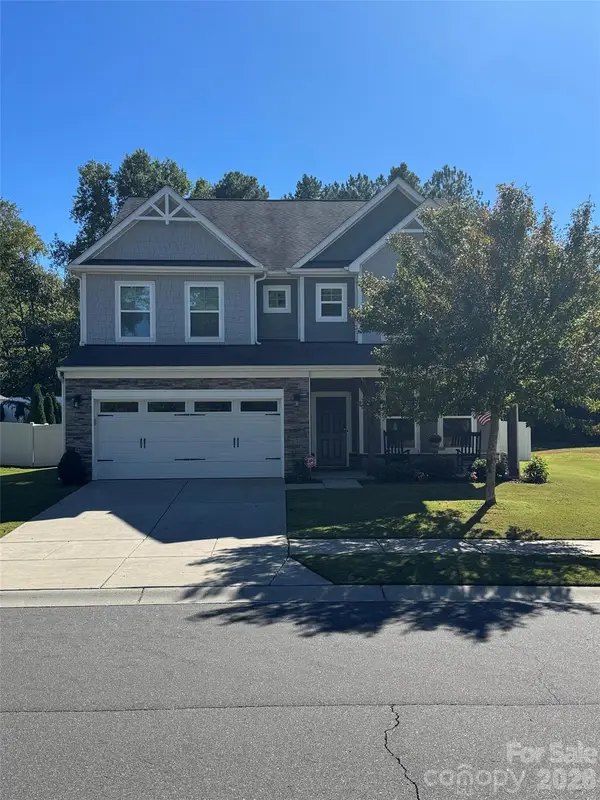 $695,000Active4 beds 3 baths3,500 sq. ft.
5057 Devonshire Road, Denver, NC 28037
MLS# 4433796Listed by: BEYCOME BROKERAGE REALTY LLC - New
 $600,000Active3 beds 2 baths2,924 sq. ft.
2545 Les Lane, Denver, NC 28037
MLS# 4430593Listed by: RE/MAX LIFESTYLE - New
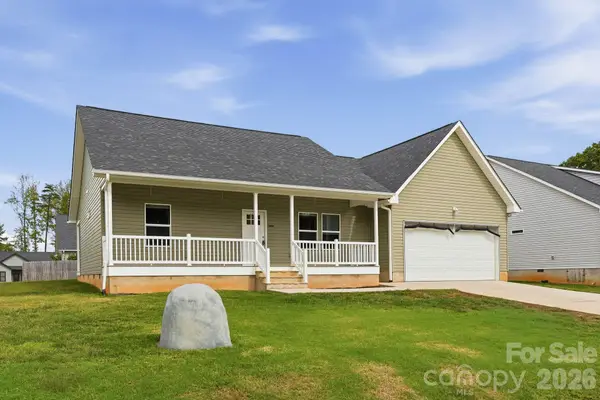 $389,999Active3 beds 2 baths1,665 sq. ft.
7667 Sarah Drive, Denver, NC 28037
MLS# 4433380Listed by: EXP REALTY LLC MOORESVILLE - New
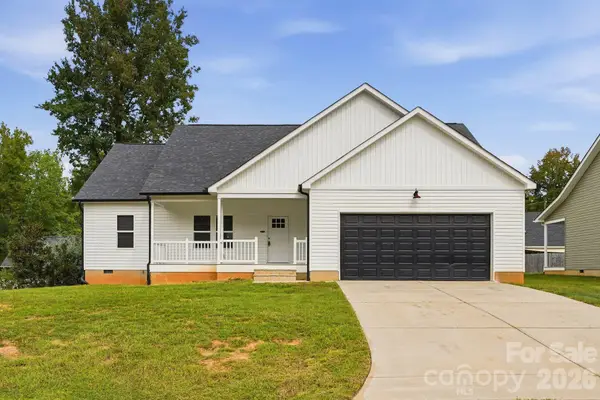 $379,000Active3 beds 2 baths1,575 sq. ft.
7659 Sarah Drive, Denver, NC 28037
MLS# 4433456Listed by: EXP REALTY LLC MOORESVILLE


Protect your home and budget from life's surprises with an Assurant Home Warranty, backed by a partner that supports you through every step of homeownership. Explore Plans.
© 2026 Better Homes and Gardens Real Estate LLC. An Anywhere Real Estate company. All rights reserved. Better Homes and Gardens® Real Estate is a registered trademark owned by Meredith Operations Corporation, licensed to Better Homes and Gardens Real Estate LLC and used with permission. Better Homes and Gardens Real Estate LLC fully supports the principles of the Fair Housing Act and the Equal Opportunity Act. Listing information is deemed reliable but is not guaranteed accurate.
Each office is independently owned and operated.
Any services or products provided by third parties are not provided by, affiliated with or related to Better Homes and Gardens Real Estate LLC, or its affiliated companies.