
7656 Tanglewood Way, Denver, NC 28037
Local realty services provided by:Better Homes and Gardens Real Estate Heritage
Listed by: breanne flowers
Office: keller williams ballantyne area
MLS#:4434758
Source:CH
Upcoming open houses
- Sat, Oct 2412:00 pm - 02:00 pm
Price summary
- Price:$525,000
- Price per sq. ft.:$177.79
- Monthly HOA dues:$91
About this home
Welcome home to 7656 Tanglewood Way in Denver's Creek Park community, where an inviting open floor plan, spacious living areas, and thoughtful details come together beautifully! The heart of this home is the breathtaking kitchen, featuring an abundance of cabinetry, generous counter space, a large center island, and a seamless connection to the main living areas. The open-concept design creates a wonderful flow for everyday living and entertaining, while a dedicated dining room offers additional space for gatherings and special occasions.
The main-level primary suite is a standout, featuring a spacious bedroom and an even more impressive bathroom. Enjoy an oversized walk-in shower with dual showerheads, including a rainfall showerhead, dual vanities, and a generous walk-in closet complete with an organization system. Thoughtful storage and a functional layout make this main-level retreat as practical as it is inviting.
Head upstairs to discover a spacious loft that provides an additional living area, along with generously sized bedrooms and plenty of flexibility! With five bedrooms in total, the fifth bedroom can easily serve as a bonus room, media room, home office, or additional gathering space. A large unfinished attic, conveniently accessible from the upper level, offers abundant storage and exciting possibilities for future use, subject to applicable approvals.
The outdoor spaces are equally inviting! A screened-in back porch offers a comfortable place to relax and enjoy the backyard, while the adjoining paver patio provides additional space for outdoor dining, grilling, or entertaining.
From the stunning kitchen and open main-level living spaces to the flexible upstairs layout, generous storage, and inviting outdoor areas, 7656 Tanglewood Way offers the space and functionality to make everyday living feel effortless. Come experience it for yourself!...
Contact an agent
Home facts
- Year built:2021
- Subdivision & Development:Creek Park
- Listing ID #:4434758
- Updated:October 24, 2026 at 08:16 PM
Rooms and interior
- Bedrooms:5
- Total bathrooms:3
- Full bathrooms:2
- Half bathrooms:1
- Kitchen Description:Disposal, Gas Range, Microwave
- Living area:2,953 sq. ft.
Heating and cooling
- Heating:Natural Gas
- Central air:Yes
Structure and exterior
- Year built:2021
- Building area:2,953 sq. ft.
- Lot area:0.19 Acres
- Lot Features:Level, Private
- Construction Materials:Stone Veneer, Vinyl
- Foundation Description:Slab
Schools
- High school:East Lincoln
- Elementary school:Catawba Springs
Utilities
- Water:County Water
- Sewer:County Sewer
Finances and disclosures
- Price:$525,000
- Price per sq. ft.:$177.79
Features and amenities
- Laundry features:Laundry Room, Main Level
- Amenities:Attic Stairs Pulldown, Open Floorplan, Walk-In Closet(s), Walk-In Pantry
Parking
- Parking description:Attached Garage, Driveway, Garage Door Opener
- Garage:Yes
- Garage spaces:2
 Listings courtesy of Canopy MLS as distributed by MLS GRID. Copyright 2021 Canopy MLS. All rights reserved. Canopy MLS, provides content displayed here (“provided content”) on an “as is” basis and makes no representations or warranties regarding the provided content, including, but not limited to those of non-infringement, timeliness, accuracy, or completeness. Individuals and companies using information presented are responsible for verification and validation of information they utilize and present to their customers and clients. Canopy MLS will not be liable for any damage or loss resulting from use of the provided content or the products available through Portals, IDX, VOW, and/or Syndication. Recipients of this information shall not resell, redistribute, reproduce, modify, or otherwise copy any portion thereof without the expressed written consent of Canopy MLS.
New listings near 7656 Tanglewood Way
- Coming Soon
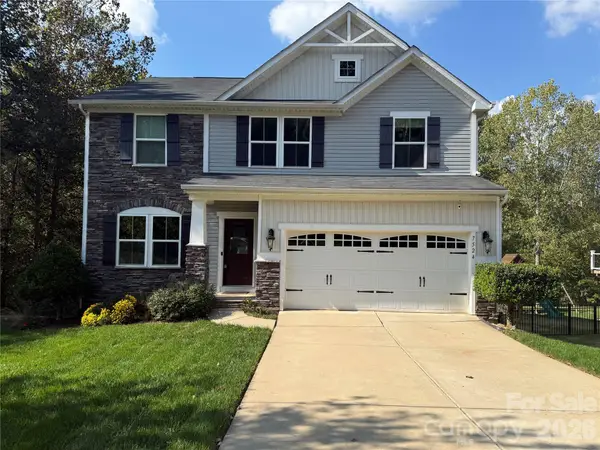 $475,000Coming Soon3 beds 3 baths3,064 sq. ft.
7524 Berkeley Road, Denver, NC 28037
MLS# 4435218Listed by: COLDWELL BANKER REALTY - Coming Soon
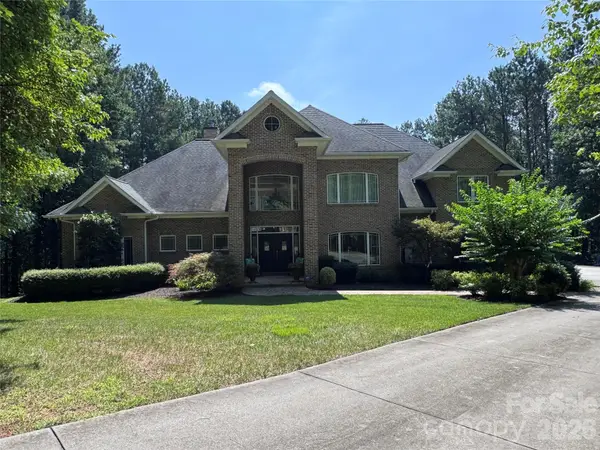 $1,390,000Coming Soon5 beds 4 baths5,442 sq. ft.
3746 George Court, Denver, NC 28037
MLS# 4409414Listed by: HIGHGARDEN REAL ESTATE - New
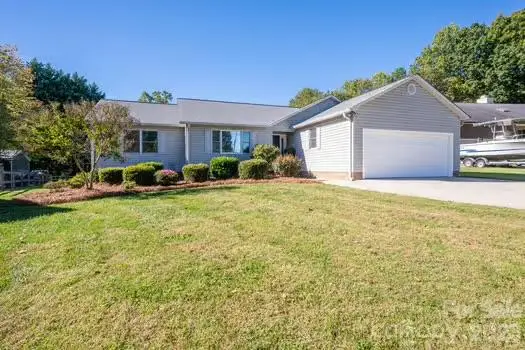 $465,000Active3 beds 2 baths1,628 sq. ft.
3647 Lake Shore Road S, Denver, NC 28037
MLS# 4437689Listed by: PREMIER SOUTH - New
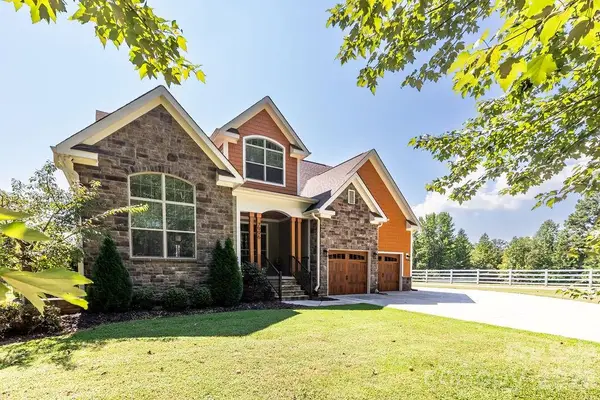 $679,900Active3 beds 3 baths2,355 sq. ft.
7996 Malibu Pointe Lane, Denver, NC 28037
MLS# 4426331Listed by: ERA LIVE MOORE - New
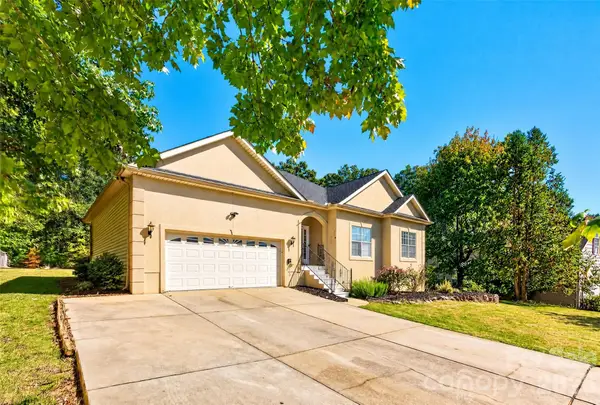 $530,000Active3 beds 2 baths1,978 sq. ft.
6160 Neptune Drive, Denver, NC 28037
MLS# 4437250Listed by: FUTURE HOMES REALTY INC - New
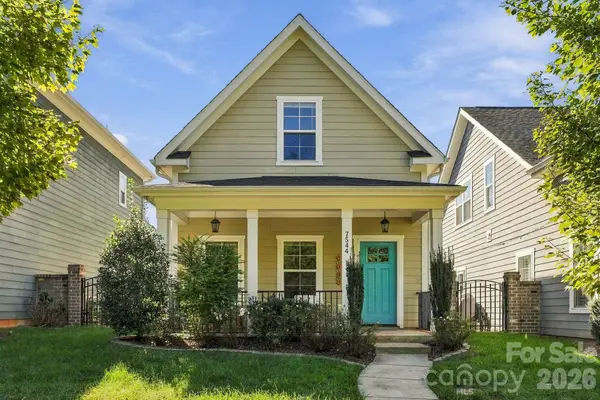 $419,000Active3 beds 3 baths1,943 sq. ft.
7544 Fairway Villa Circle, Denver, NC 28037
MLS# 4437074Listed by: HORIZON REALTY CAROLINAS - New
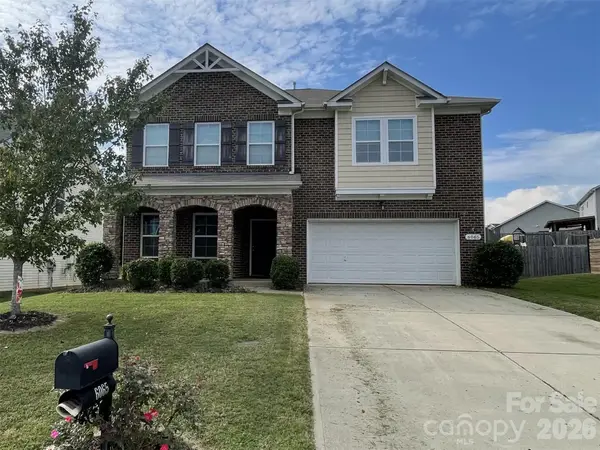 $520,000Active5 beds 3 baths3,114 sq. ft.
6065 Durango Way, Denver, NC 28037
MLS# 4437439Listed by: BEYCOME BROKERAGE REALTY LLC - New
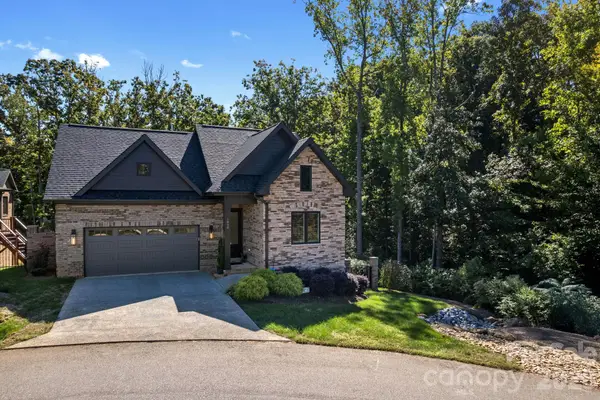 $675,000Active2 beds 2 baths2,249 sq. ft.
1650 Sterling Branch Loop, Denver, NC 28037
MLS# 4435993Listed by: EXP REALTY LLC MOORESVILLE - Open Sun, 2 to 4pmNew
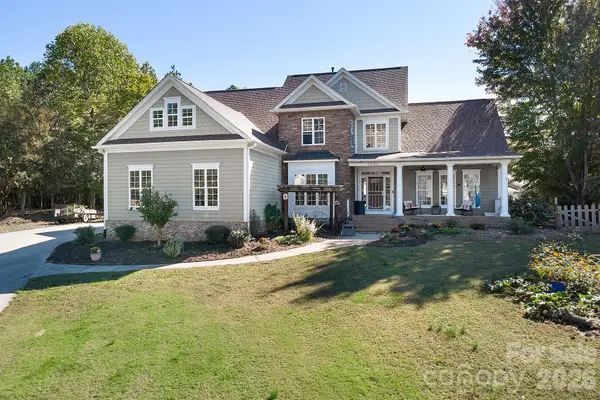 $995,000Active4 beds 4 baths3,641 sq. ft.
5050 Shady Meadow Lane #7, Denver, NC 28037
MLS# 4436346Listed by: RE/MAX EXECUTIVE - New
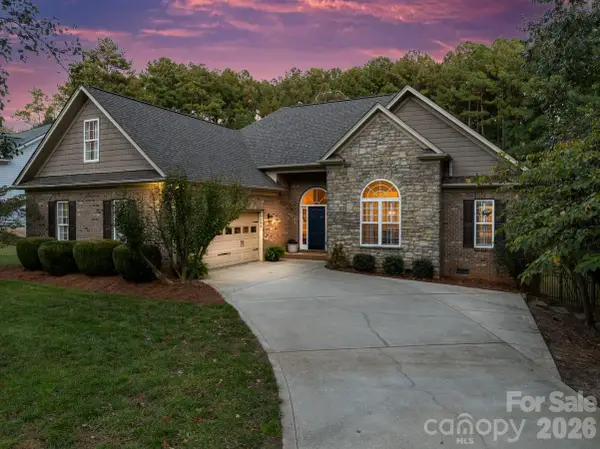 $575,000Active3 beds 2 baths2,209 sq. ft.
4144 Isle Of Pines Drive, Denver, NC 28037
MLS# 4435439Listed by: SERHANT


Protect your home and budget from life's surprises with an Assurant Home Warranty, backed by a partner that supports you through every step of homeownership. Explore Plans.
© 2026 Better Homes and Gardens Real Estate LLC. An Anywhere Real Estate company. All rights reserved. Better Homes and Gardens® Real Estate is a registered trademark owned by Meredith Operations Corporation, licensed to Better Homes and Gardens Real Estate LLC and used with permission. Better Homes and Gardens Real Estate LLC fully supports the principles of the Fair Housing Act and the Equal Opportunity Act. Listing information is deemed reliable but is not guaranteed accurate.
Each office is independently owned and operated.
Any services or products provided by third parties are not provided by, affiliated with or related to Better Homes and Gardens Real Estate LLC, or its affiliated companies.