
8056 Westcape Drive, Denver, NC 28037
Local realty services provided by:Better Homes and Gardens Real Estate Foothills
Listed by: kelly watson
Office: realty one group revolution
MLS#:4429569
Source:CH
8056 Westcape Drive,Denver, NC 28037
$589,900
- 2 Beds
- 3 Baths
- 1,430 sq. ft.
- Townhouse
- Coming Soon
Price summary
- Price:$589,900
- Price per sq. ft.:$412.52
- Monthly HOA dues:$365
About this home
Vacation Lifestyle with a Permanent Address! Welcome to beautiful lakefront living at 8056 Westcape Drive. This beautifully updated 2-bedroom, 2.5-bath end unit offers the perfect blend of low-maintenance living, modern updates, and an incredible waterfront view. The main level features a large great room with a gas fireplace, creating a warm and inviting space for relaxing or entertaining. The great room flows into an updated kitchen, complete with crisp white cabinetry, granite countertops, stainless steel appliances, and under-cabinet lighting. A spacious dining area, laundry closet and convenient half bath completes the main level. Upstairs, you’ll find two exceptionally spacious bedrooms, including a primary suite with beautiful lake views. Both full bathrooms have been completely updated with new vanities and tile flooring. The primary bath features a stylish oversized tile walk-in shower, while the secondary bath offers a bathtub with a tile surround. This carpet-free home has been freshly refreshed with new paint throughout, including the walls, trim, and ceilings and new ceiling fans. Step outside and enjoy breathtaking views from the expansive deck overlooking the water, or relax in the adorable front courtyard—a charming spot for morning coffee or entertaining guests. Community amenities make lake living even better, including an outdoor pool, boat lot and ramp, boat slip, kayak/board storage and two community beaches. Whether you're looking for a full-time residence, a weekend getaway, or a low-maintenance lake retreat, this home offers the opportunity to enjoy a vacation lifestyle every day of the week....
Contact an agent
Home facts
- Year built:1974
- Subdivision & Development:Westcape Village
- Listing ID #:4429569
- Updated:September 29, 2026 at 10:16 PM
Rooms and interior
- Bedrooms:2
- Total bathrooms:3
- Full bathrooms:2
- Half bathrooms:1
- Flooring:Tile, Vinyl
- Kitchen Description:Dishwasher, Disposal, Electric Cooktop, Electric Oven, Exhaust Fan, Microwave, Refrigerator
- Living area:1,430 sq. ft.
Heating and cooling
- Cooling:Heat Pump
- Heating:Forced Air, Heat Pump
- Central air:Yes
Structure and exterior
- Year built:1974
- Building area:1,430 sq. ft.
- Lot Features:End Unit
- Construction Materials:Hardboard
- Exterior Features:Lawn Maintenance
- Foundation Description:Slab
Schools
- High school:North Lincoln
- Elementary school:Rock Springs
Utilities
- Sewer:Shared Septic
Finances and disclosures
- Price:$589,900
- Price per sq. ft.:$412.52
Features and amenities
- Laundry features:Main Level
- Amenities:Attic Stairs Fixed
Parking
- Parking description:Parking Lot
 Listings courtesy of Canopy MLS as distributed by MLS GRID. Copyright 2021 Canopy MLS. All rights reserved. Canopy MLS, provides content displayed here (“provided content”) on an “as is” basis and makes no representations or warranties regarding the provided content, including, but not limited to those of non-infringement, timeliness, accuracy, or completeness. Individuals and companies using information presented are responsible for verification and validation of information they utilize and present to their customers and clients. Canopy MLS will not be liable for any damage or loss resulting from use of the provided content or the products available through Portals, IDX, VOW, and/or Syndication. Recipients of this information shall not resell, redistribute, reproduce, modify, or otherwise copy any portion thereof without the expressed written consent of Canopy MLS.
New listings near 8056 Westcape Drive
- Coming Soon
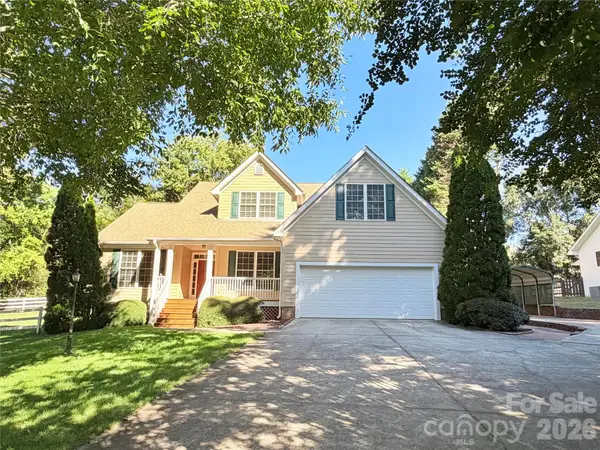 $569,000Coming Soon4 beds 3 baths2,448 sq. ft.
3573 Lake Shore Road S, Denver, NC 28037
MLS# 4429041Listed by: BERKSHIRE HATHAWAY HOMESERVICES LANDMARK PROP - Coming SoonOpen Sun, 1 to 3pm
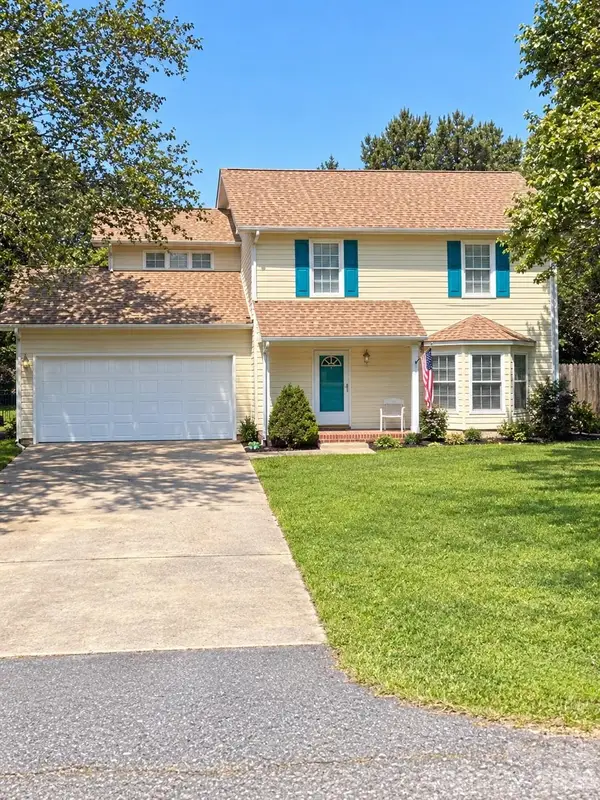 $325,000Coming Soon3 beds 3 baths1,518 sq. ft.
7519 Katherine Drive, Denver, NC 28037
MLS# 4428529Listed by: LANTERN REALTY & DEVELOPMENT LLC - Coming SoonOpen Sat, 1 to 4pm
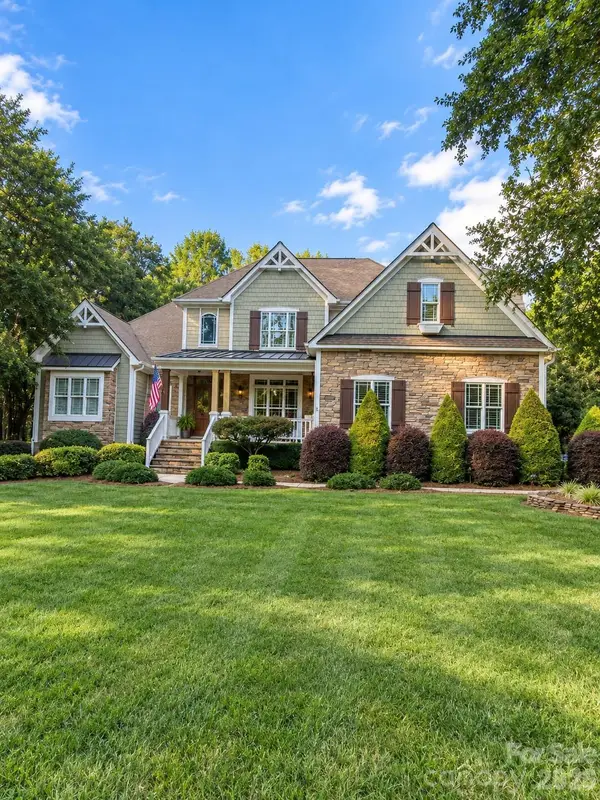 $775,000Coming Soon4 beds 3 baths3,185 sq. ft.
7481 Brotherton Road, Denver, NC 28037
MLS# 4427523Listed by: EXP REALTY LLC MOORESVILLE - Coming Soon
 $900,000Coming Soon4 beds 4 baths3,514 sq. ft.
6601 Harbor Oaks Drive, Denver, NC 28037
MLS# 4426714Listed by: EXP REALTY LLC BALLANTYNE - Coming Soon
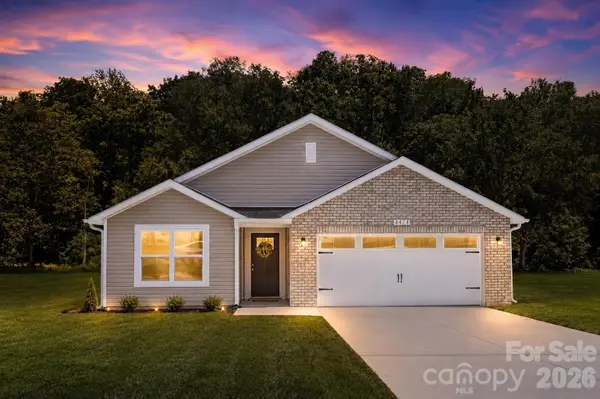 Listed by BHGRE$349,500Coming Soon3 beds 2 baths1,227 sq. ft.
1276 Rufus Road, Denver, NC 28037
MLS# 4425730Listed by: BETTER HOMES AND GARDEN REAL ESTATE PARACLE - Coming Soon
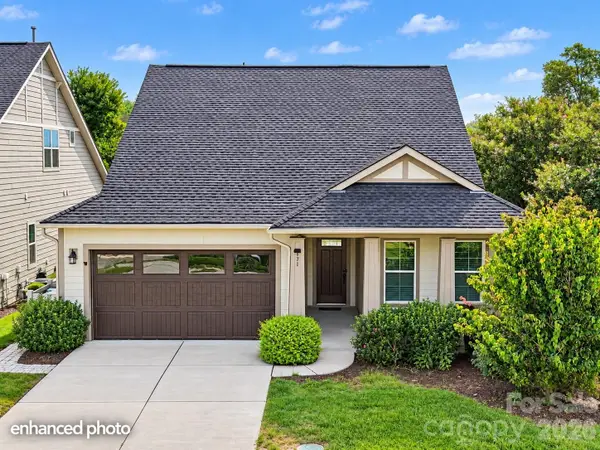 $600,000Coming Soon2 beds 2 baths1,904 sq. ft.
171 Chimney Rock Court, Denver, NC 28037
MLS# 4422972Listed by: EXP REALTY LLC MOORESVILLE - Coming Soon
 $1,390,000Coming Soon5 beds 4 baths5,442 sq. ft.
3746 George Court, Denver, NC 28037
MLS# 4409414Listed by: HIGHGARDEN REAL ESTATE - New
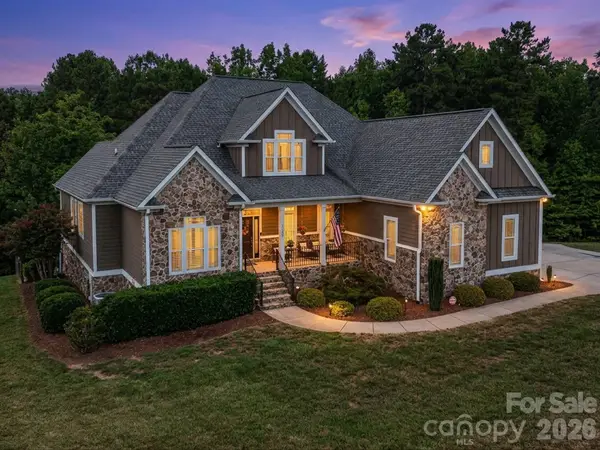 $1,350,000Active5 beds 5 baths5,164 sq. ft.
3167 James Plantation Drive, Denver, NC 28037
MLS# 4429243Listed by: KELLER WILLIAMS LAKE NORMAN - Open Sat, 1 to 3pm
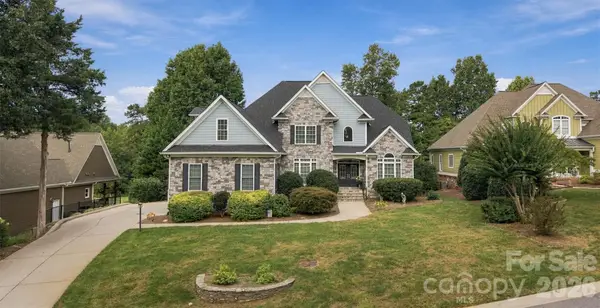 $874,000Pending4 beds 3 baths3,156 sq. ft.
7159 Inverness Drive, Denver, NC 28037
MLS# 4429099Listed by: COMPASS


Protect your home and budget from life's surprises with an Assurant Home Warranty, backed by a partner that supports you through every step of homeownership. Explore Plans.
© 2026 Better Homes and Gardens Real Estate LLC. An Anywhere Real Estate company. All rights reserved. Better Homes and Gardens® Real Estate is a registered trademark owned by Meredith Operations Corporation, licensed to Better Homes and Gardens Real Estate LLC and used with permission. Better Homes and Gardens Real Estate LLC fully supports the principles of the Fair Housing Act and the Equal Opportunity Act. Listing information is deemed reliable but is not guaranteed accurate.
Each office is independently owned and operated.
Any services or products provided by third parties are not provided by, affiliated with or related to Better Homes and Gardens Real Estate LLC, or its affiliated companies.