
8909 Sweet Cherry Lane, Denver, NC 28037
Local realty services provided by:Better Homes and Gardens Real Estate Heritage
Listed by: tracey duncan
Office: re/max lifestyle
MLS#:4398284
Source:CH
8909 Sweet Cherry Lane,Denver, NC 28037
$425,000
- 2 Beds
- 2 Baths
- - sq. ft.
- Townhouse
- Sold
Sorry, we are unable to map this address
Price summary
- Price:$425,000
- Monthly HOA dues:$280
About this home
Looking for easy, low-maintenance living in an active 55+ community? This one is a must-see! Tucked away at the back of the neighborhood with seasonal lake views, this home offers a spacious open floor plan with vaulted ceilings that make the living area feel open, bright, and perfect for entertaining or simply enjoying everyday life.
You'll love the thoughtful upgrades throughout, including a central vacuum system, pull-out shelves in all kitchen and pantry cabinets, custom closet shelving, and arched doorways that add just the right amount of character. The walk-in attic is floored for tons of extra storage, and the flooring system is ready if you ever decide to finish the space. One of the best parts? Lawn maintenance is included, so you can spend your time enjoying everything this community has to offer, including the pool, pickleball courts, fitness center, clubhouse, walking trails, and a full calendar of social activities. The location is another bonus. You're just minutes from Beatty's Ford Park, where you can enjoy public access to Lake Norman with a boat launch, fishing pier, picnic areas, and beautiful lake views. Shopping, dining, and everyday conveniences are also close by, making it easy to enjoy everything this area has to offer....
Contact an agent
Home facts
- Year built:2009
- Subdivision & Development:3 Cherry Way
- Listing ID #:4398284
- Updated:August 22, 2026 at 06:24 AM
Rooms and interior
- Bedrooms:2
- Total bathrooms:2
- Full bathrooms:2
- Flooring:Tile, Wood
- Kitchen Description:Dishwasher, Electric Cooktop, Microwave, Refrigerator, Wall Oven
Heating and cooling
- Cooling:Heat Pump
- Heating:Heat Pump
- Central air:Yes
Structure and exterior
- Year built:2009
- Construction Materials:Vinyl
- Foundation Description:Slab
Schools
- High school:East Lincoln
- Elementary school:St. James
Utilities
- Water:County Water
- Sewer:County Sewer
Finances and disclosures
- Price:$425,000
Features and amenities
- Laundry features:Laundry Room
- Amenities:Attic Stairs Fixed, Open Floorplan, Walk-In Closet(s)
Parking
- Parking description:Attached Garage
- Garage:Yes
- Garage spaces:2
 Listings courtesy of Canopy MLS as distributed by MLS GRID. Copyright 2021 Canopy MLS. All rights reserved. Canopy MLS, provides content displayed here (“provided content”) on an “as is” basis and makes no representations or warranties regarding the provided content, including, but not limited to those of non-infringement, timeliness, accuracy, or completeness. Individuals and companies using information presented are responsible for verification and validation of information they utilize and present to their customers and clients. Canopy MLS will not be liable for any damage or loss resulting from use of the provided content or the products available through Portals, IDX, VOW, and/or Syndication. Recipients of this information shall not resell, redistribute, reproduce, modify, or otherwise copy any portion thereof without the expressed written consent of Canopy MLS.
New listings near 8909 Sweet Cherry Lane
- Coming Soon
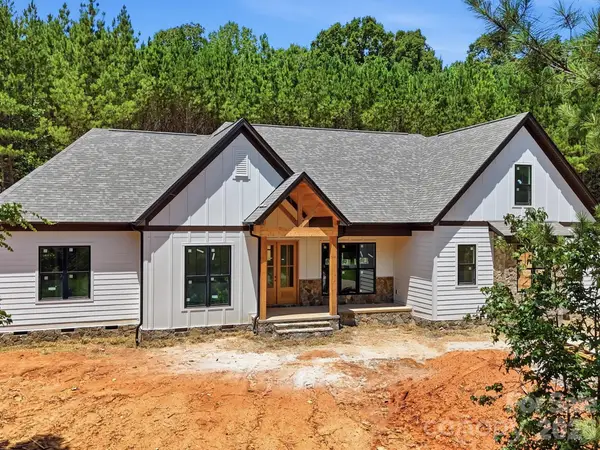 $1,550,000Coming Soon4 beds 5 baths3,508 sq. ft.
5089 Hidden Forest Drive, Denver, NC 28037
MLS# 4416808Listed by: CORCORAN HM PROPERTIES - Coming Soon
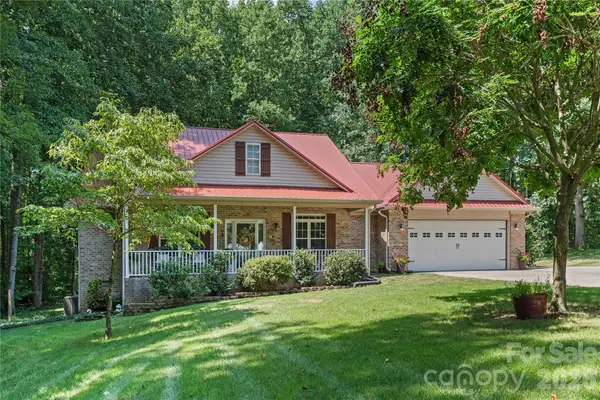 $499,000Coming Soon3 beds 2 baths1,888 sq. ft.
2017 Cameron Heights Circle, Denver, NC 28037
MLS# 4410904Listed by: EXP REALTY LLC MOORESVILLE - Coming SoonOpen Sat, 1 to 3pm
 $420,000Coming Soon2 beds 2 baths1,778 sq. ft.
8310 Glacier Drive, Denver, NC 28037
MLS# 4414884Listed by: LAKE NORMAN REALTY, INC. - Coming Soon
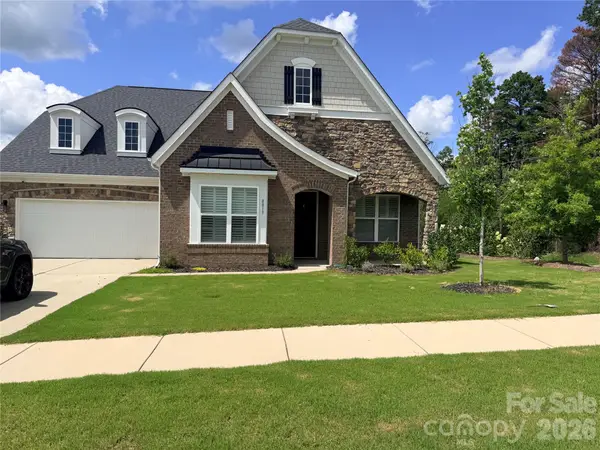 Listed by BHGRE$614,900Coming Soon4 beds 5 baths3,142 sq. ft.
8017 Creek Park Drive, Denver, NC 28037
MLS# 4416308Listed by: BETTER HOMES AND GARDENS REAL ESTATE PARACLE - Coming Soon
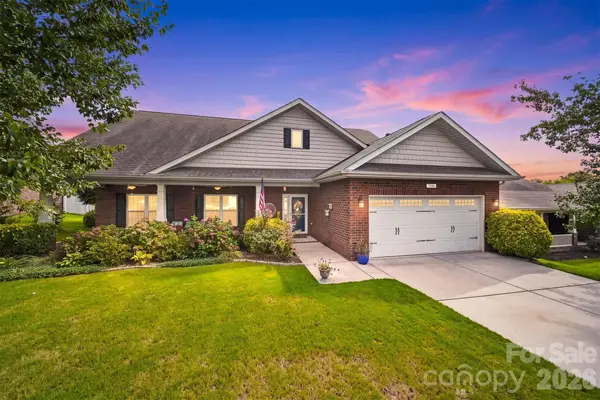 $500,000Coming Soon5 beds 3 baths2,945 sq. ft.
7244 Kenyon Drive, Denver, NC 28037
MLS# 4414882Listed by: IVESTER JACKSON CHRISTIE'S - Coming SoonOpen Sat, 10am to 12pm
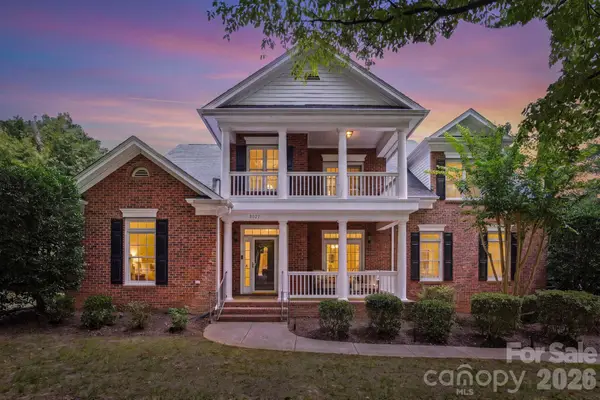 $925,000Coming Soon5 beds 4 baths3,216 sq. ft.
8027 Silver Jade Lane, Denver, NC 28037
MLS# 4414727Listed by: SAIL REALTY - Coming SoonOpen Sat, 12 to 2pm
 $625,000Coming Soon3 beds 3 baths2,122 sq. ft.
3867 Angie Drive, Denver, NC 28037
MLS# 4413500Listed by: LAKE NORMAN REALTY, INC. - Coming Soon
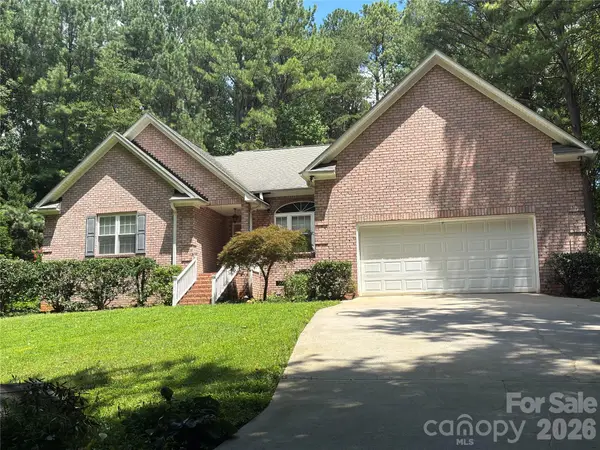 $559,990Coming Soon4 beds 2 baths2,074 sq. ft.
7097 Windy Pine Circle, Denver, NC 28037
MLS# 4412633Listed by: NORTHGROUP REAL ESTATE LLC - Coming Soon
 $1,390,000Coming Soon5 beds 4 baths5,442 sq. ft.
3746 George Court, Denver, NC 28037
MLS# 4409414Listed by: HIGHGARDEN REAL ESTATE - New
 $615,000Active2 beds 2 baths1,587 sq. ft.
4759 Looking Glass Trail, Denver, NC 28037
MLS# 4415215Listed by: SOUTHERN HOMES OF THE CAROLINAS, INC


Protect your home and budget from life's surprises with an Assurant Home Warranty, backed by a partner that supports you through every step of homeownership. Explore Plans.
© 2026 Better Homes and Gardens Real Estate LLC. An Anywhere Real Estate company. All rights reserved. Better Homes and Gardens® Real Estate is a registered trademark owned by Meredith Operations Corporation, licensed to Better Homes and Gardens Real Estate LLC and used with permission. Better Homes and Gardens Real Estate LLC fully supports the principles of the Fair Housing Act and the Equal Opportunity Act. Listing information is deemed reliable but is not guaranteed accurate.
Each office is independently owned and operated.
Any services or products provided by third parties are not provided by, affiliated with or related to Better Homes and Gardens Real Estate LLC, or its affiliated companies.