
100 Jill Street, Dudley, NC 28333
Local realty services provided by:Better Homes and Gardens Real Estate Lifestyle Property Partners
100 Jill Street,Dudley, NC 28333
$199,900
- 3 Beds
- 1 Baths
- 1,581 sq. ft.
- Single family
- Active
Listed by: lauren maurer
Office: down home realty and property management, llc.
MLS#:100609109
Source:NC_CCAR
Price summary
- Price:$199,900
- Price per sq. ft.:$126.44
About this home
Welcome to 100 Jill St! This one-owner brick ranch has been lovingly maintained through the years and offers 1,581 sq. ft. of comfortable, functional living space with NO HOA! The updated kitchen is a standout with granite countertops, tile backsplash, beautiful cabinetry, stainless steel appliances and a large island with plenty of storage and seating.
Just off the kitchen is a dining area, while the original living room and HUGE 17' x 23' family room give you two separate spaces to gather, relax or entertain. A patio door from the family room leads directly to the patio and fenced backyard.
All three bedrooms are located on one level, along with an updated full bath. A dedicated laundry room with built-in cabinetry provides additional storage and backyard access. Refrigerator, washer and dryer all convey!
Outside is where this property offers even more! The wired detached building is divided into two separate spaces. The storage side is accessed by a man door, while the finished side features both a working garage door and separate man door, plus propane heat and wall A/C--giving the next owner plenty of options for a workshop, hobby space, home gym or more. Beside it is a HUGE covered carport offering fantastic additional storage for a boat, small camper, trailer or other recreational toys. The attached carport at the home also includes an additional storage room.
Updated kitchen, TWO spacious living areas, fenced backyard, incredible detached building and covered storage, NO HOA, and a home cared for by the same family since it was built--100 Jill St is ready for its next chapter!...
Contact an agent
Home facts
- Year built:1971
- Subdivision & Development:South Haven
- Listing ID #:100609109
- Added:1 day(s) ago
- Updated:October 09, 2026 at 02:58 AM
Rooms and interior
- Bedrooms:3
- Total bathrooms:1
- Full bathrooms:1
- Rooms Total:7
- Flooring:Carpet, Vinyl
- Dining Description:Eat-in Kitchen
- Kitchen Description:Dishwasher, Eat-in Kitchen, Kitchen Island, Refrigerator
- Living area:1,581 sq. ft.
Heating and cooling
- Cooling:Central Air
- Heating:Electric, Heat Pump, Heating
- Central air:Yes
Structure and exterior
- Roof:Shingle
- Year built:1971
- Building area:1,581 sq. ft.
- Lot area:0.6 Acres
- Construction Materials:Brick, Wood Frame
- Exterior Features:Patio
- Foundation Description:Brick/Mortar
- Levels:1 Story
Schools
- High school:Southern Wayne
- Middle school:Brogden
- Elementary school:Brogden Primary
Utilities
- Water:Water Connected
Finances and disclosures
- Price:$199,900
- Price per sq. ft.:$126.44
Features and amenities
- Appliances:Dishwasher, Dryer, Refrigerator, Washer
- Laundry features:Dryer, Laundry Room, Washer
- Amenities:Blinds/Shades, Ceiling Fan(s)
Parking
- Carport spaces:1

New listings near 100 Jill Street
- New
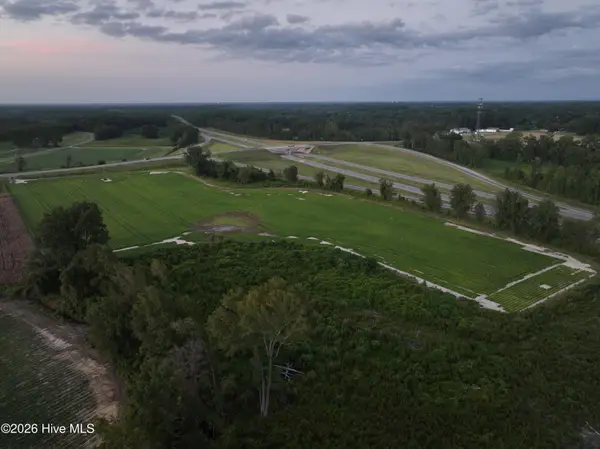 $269,000Active22.35 Acres
391 Oberry Road, Dudley, NC 28333
MLS# 100608071Listed by: THE FIRM NC - New
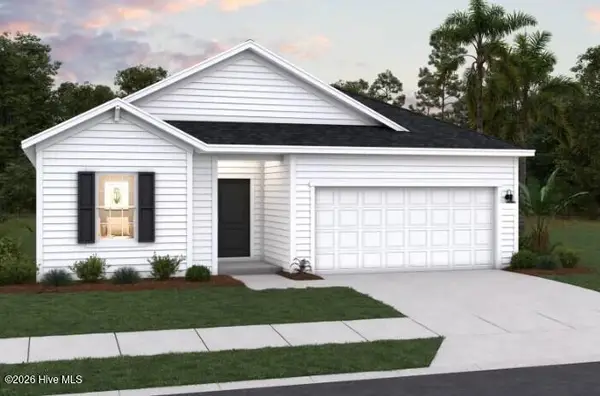 $322,990Active4 beds 6 baths1,842 sq. ft.
203 Riley Farm Drive, Dudley, NC 28333
MLS# 100607850Listed by: COLDWELL BANKER HOWARD PERRY & WALSTON - New
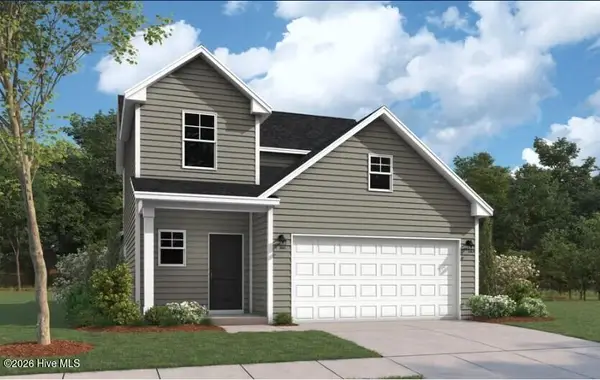 $306,990Active3 beds 2 baths1,725 sq. ft.
207 Riley Farm Drive, Dudley, NC 28333
MLS# 100607792Listed by: COLDWELL BANKER HOWARD PERRY & WALSTON - New
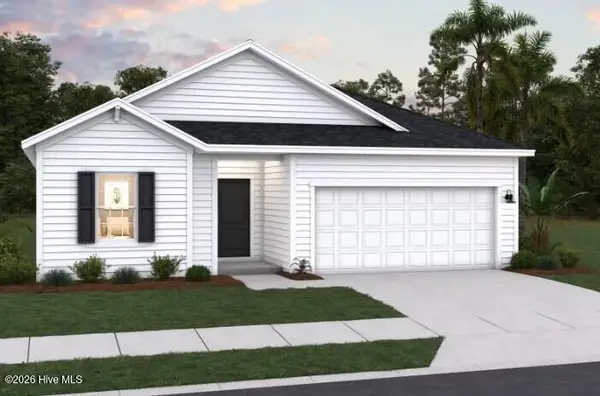 $319,990Active4 beds 2 baths1,842 sq. ft.
117 Mellow Court, Dudley, NC 28333
MLS# 100607770Listed by: COLDWELL BANKER HOWARD PERRY & WALSTON - New
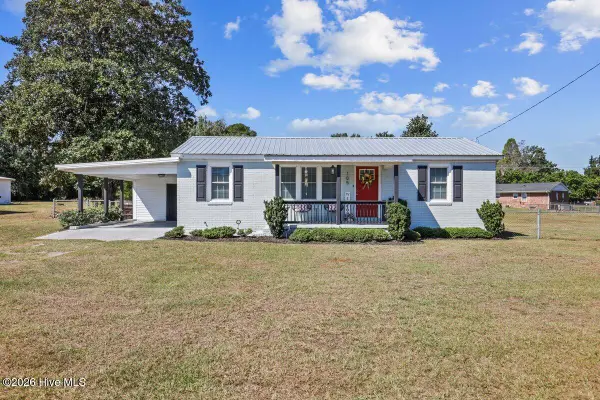 $175,000Active2 beds 1 baths861 sq. ft.
105 Nancy Drive, Dudley, NC 28333
MLS# 100607496Listed by: DOWN HOME REALTY AND PROPERTY MANAGEMENT, LLC 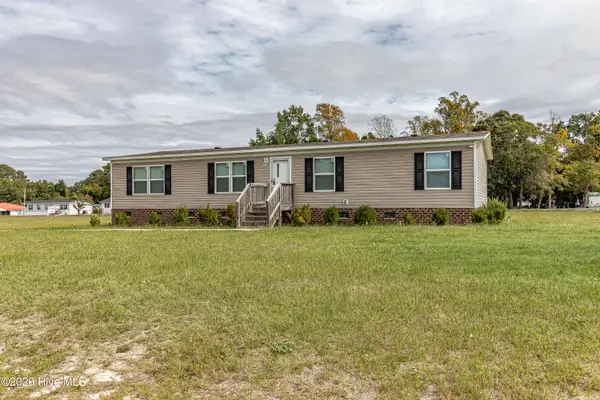 $169,900Pending3 beds 2 baths1,512 sq. ft.
102 Bonnie Farms Road, Dudley, NC 28333
MLS# 100606741Listed by: COLDWELL BANKER HOWARD PERRY & WALSTON $238,000Active3 beds 2 baths1,619 sq. ft.
111 Lakehurst Drive, Dudley, NC 28333
MLS# 100604746Listed by: COLDWELL BANKER HOWARD PERRY & WALSTON $45,000Active0.9 Acres
322 Sleepy Creek Road, Dudley, NC 28333
MLS# 100603916Listed by: PADP REALTY CORP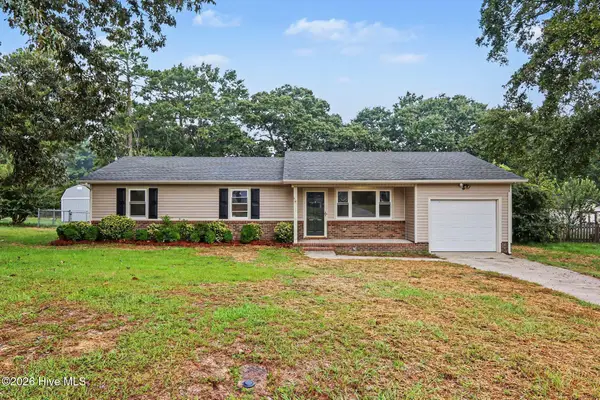 $180,000Active3 beds 2 baths1,245 sq. ft.
105 Lake Hurst Drive, Dudley, NC 28333
MLS# 100603402Listed by: OPENDOOR BROKERAGE LLC


Protect your home and budget from life's surprises with an Assurant Home Warranty, backed by a partner that supports you through every step of homeownership. Explore Plans.
© 2026 Better Homes and Gardens Real Estate LLC. An Anywhere Real Estate company. All rights reserved. Better Homes and Gardens® Real Estate is a registered trademark owned by Meredith Operations Corporation, licensed to Better Homes and Gardens Real Estate LLC and used with permission. Better Homes and Gardens Real Estate LLC fully supports the principles of the Fair Housing Act and the Equal Opportunity Act. Listing information is deemed reliable but is not guaranteed accurate.
Each office is independently owned and operated.
Any services or products provided by third parties are not provided by, affiliated with or related to Better Homes and Gardens Real Estate LLC, or its affiliated companies.