
282 Swinson Drive, Dudley, NC 28333
Local realty services provided by:Better Homes and Gardens Real Estate Native American Group
Listed by: amanda backus
Office: down home realty and property management, llc.
MLS#:100614660
Source:NC_CCAR
Price summary
- Price:$265,000
- Price per sq. ft.:$166.25
About this home
Just Like New, But Better! This beautifully maintained 3-bedroom, 2.5-bath home offers 1,594 square feet of comfortable living space with a functional layout and desirable features throughout. The spacious living room provides plenty of room for entertaining and everyday relaxation. The kitchen features granite countertops and opens to the dining area, creating a welcoming space for gathering. A standout feature is the convenient walk-in pantry, offering plenty of additional storage. Upstairs, the spacious primary suite features a private bath with dual vanities, a relaxing soaking tub, separate shower, and a large walk-in closet. Two additional bedrooms provide ample space, including one with its own walk-in closet. Scuttle attic has been insulated and some flooring added for storage. Enjoy outdoor living in the privacy-fenced backyard, complete with a patio perfect for grilling and entertaining, along with a 10x20 storage building for added convenience. Additional features include a one-car insulated garage equipped with a 50-amp outlet. With its spacious layout, thoughtful features, and great indoor and outdoor living spaces, this home is one you won't want to miss!...
Contact an agent
Home facts
- Year built:2024
- Subdivision & Development:Windy Hill
- Listing ID #:100614660
- Added:3 day(s) ago
- Updated:November 09, 2026 at 12:10 PM
Rooms and interior
- Bedrooms:3
- Total bathrooms:3
- Full bathrooms:2
- Half bathrooms:1
- Rooms Total:6
- Flooring:Carpet
- Dining Description:Eat-in Kitchen
- Kitchen Description:Dishwasher, Eat-in Kitchen, Pantry
- Bedroom Description:Walk-In Closet(s)
- Living area:1,594 sq. ft.
Heating and cooling
- Cooling:Heat Pump
- Heating:Electric, Heat Pump, Heating
Structure and exterior
- Roof:Shingle
- Year built:2024
- Building area:1,594 sq. ft.
- Lot area:0.46 Acres
- Lot Features:Level
- Construction Materials:Vinyl Siding, Wood Frame
- Exterior Features:Patio
- Foundation Description:Slab
- Levels:2 Story
Schools
- High school:Southern Wayne
- Middle school:Mount Olive
- Elementary school:Carver
Utilities
- Water:Water Connected
Finances and disclosures
- Price:$265,000
- Price per sq. ft.:$166.25
Features and amenities
- Appliances:Dishwasher
- Laundry features:Laundry Room
- Amenities:Ceiling Fan(s), Walk-In Closet(s)
Parking
- Total parking spaces:1
- Parking description:Attached, Attached Garage, Concrete, Shared Driveway
- Garage:Yes
- Garage spaces:1

New listings near 282 Swinson Drive
- New
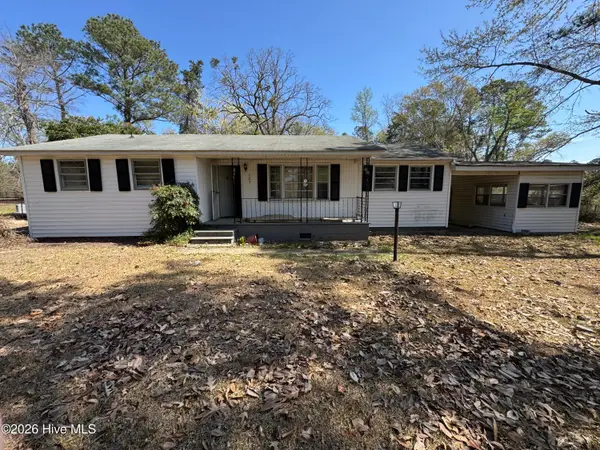 $70,000Active2 beds 1 baths1,194 sq. ft.
503 Casey Mill Road, Dudley, NC 28333
MLS# 100614568Listed by: DOWN HOME REALTY AND PROPERTY MANAGEMENT, LLC 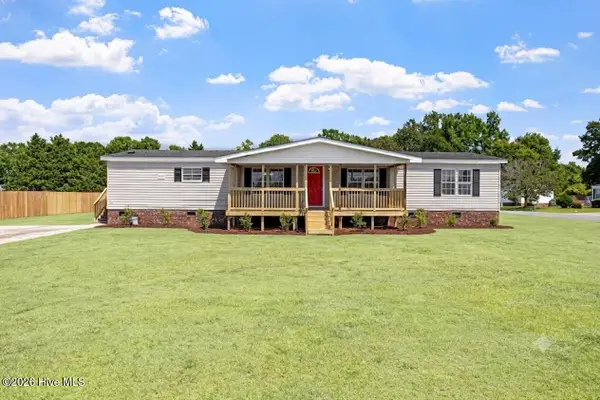 $204,900Pending3 beds 2 baths1,781 sq. ft.
381 Woodland Church Road, Dudley, NC 28333
MLS# 100610707Listed by: GROW LOCAL REALTY LLC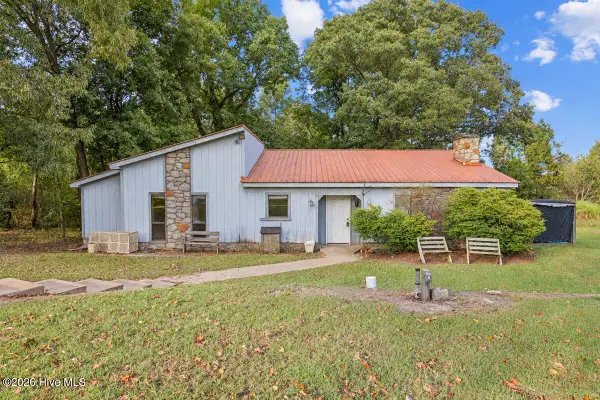 $385,000Active3 beds 2 baths1,980 sq. ft.
462 Camp Trailee Road, Dudley, NC 28333
MLS# 100609794Listed by: DOWN HOME REALTY AND PROPERTY MANAGEMENT, LLC $199,900Active3 beds 1 baths1,581 sq. ft.
100 Jill Street, Dudley, NC 28333
MLS# 100609109Listed by: DOWN HOME REALTY AND PROPERTY MANAGEMENT, LLC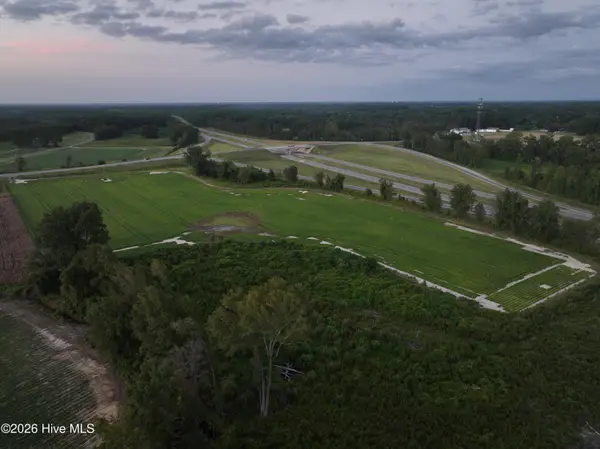 $269,000Active22.35 Acres
391 Oberry Road, Dudley, NC 28333
MLS# 100608071Listed by: THE FIRM NC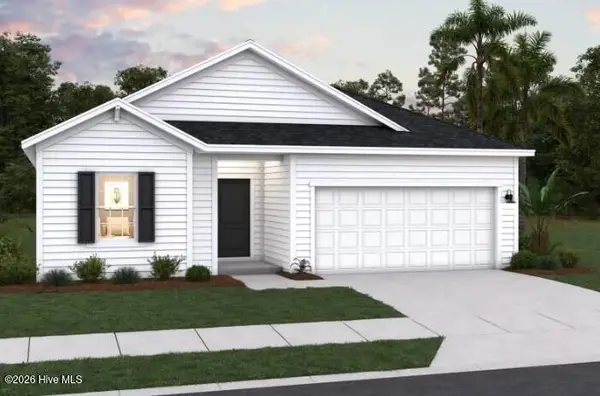 $322,990Active4 beds 6 baths1,842 sq. ft.
203 Riley Farm Drive, Dudley, NC 28333
MLS# 100607850Listed by: COLDWELL BANKER HOWARD PERRY & WALSTON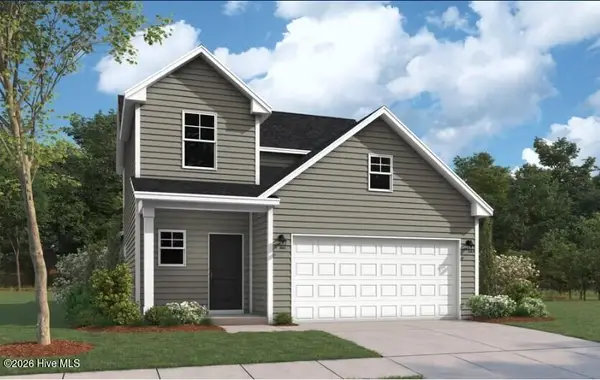 $306,990Active3 beds 2 baths1,725 sq. ft.
207 Riley Farm Drive, Dudley, NC 28333
MLS# 100607792Listed by: COLDWELL BANKER HOWARD PERRY & WALSTON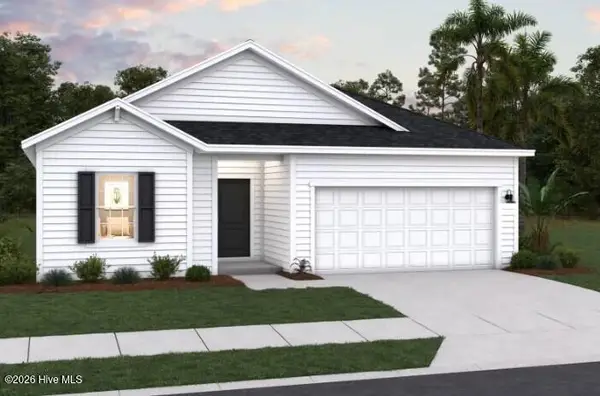 $319,990Active4 beds 2 baths1,842 sq. ft.
117 Mellow Court, Dudley, NC 28333
MLS# 100607770Listed by: COLDWELL BANKER HOWARD PERRY & WALSTON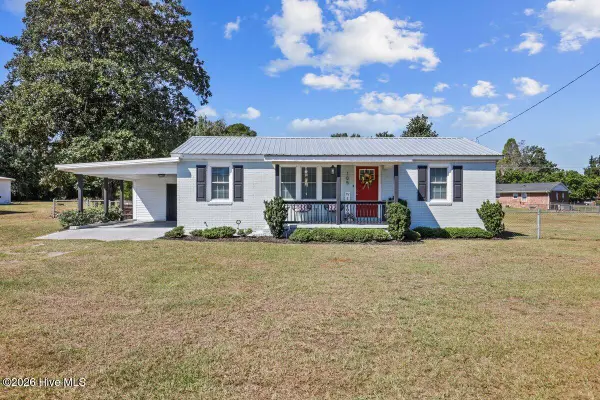 $175,000Pending2 beds 1 baths861 sq. ft.
105 Nancy Drive, Dudley, NC 28333
MLS# 100607496Listed by: DOWN HOME REALTY AND PROPERTY MANAGEMENT, LLC


Protect your home and budget from life's surprises with an Assurant Home Warranty, backed by a partner that supports you through every step of homeownership. Explore Plans.
© 2026 Better Homes and Gardens Real Estate LLC. An Anywhere Real Estate company. All rights reserved. Better Homes and Gardens® Real Estate is a registered trademark owned by Meredith Operations Corporation, licensed to Better Homes and Gardens Real Estate LLC and used with permission. Better Homes and Gardens Real Estate LLC fully supports the principles of the Fair Housing Act and the Equal Opportunity Act. Listing information is deemed reliable but is not guaranteed accurate.
Each office is independently owned and operated.
Any services or products provided by third parties are not provided by, affiliated with or related to Better Homes and Gardens Real Estate LLC, or its affiliated companies.