
833 Ruskin Road, Dudley, NC 28333
Local realty services provided by:Better Homes and Gardens Real Estate Native American Group
833 Ruskin Road,Dudley, NC 28333
$221,000
- 3 Beds
- 2 Baths
- - sq. ft.
- Mobile / Manufactured
- Sold
Listed by: jonathan b lewis
Office: berkshire hathaway home services mcmillen & associates realty
MLS#:100560293
Source:NC_CCAR
Sorry, we are unable to map this address
Price summary
- Price:$221,000
About this home
This Charming Ranch Home sits on a large 1.36 acre lot with no restrictions and would be perfect to set up your own little mini Farm in the back yard. This home features a new roof, New LVP flooring throughout the main area, new light fixtures, redone countertops in kitchen. Exterior Features attached carport, detached storage building with metal carport, Covered porch. Call today to schedule your showing.
Contact an agent
Home facts
- Year built:1991
- Listing ID #:100560293
- Added:73 day(s) ago
- Updated:May 27, 2026 at 06:43 AM
Rooms and interior
- Bedrooms:3
- Total bathrooms:2
- Full bathrooms:2
- Rooms Total:9
- Flooring:Carpet
Heating and cooling
- Cooling:Central Air
- Heating:Electric, Heat Pump, Heating
- Central air:Yes
Structure and exterior
- Roof:Architectural Shingle
- Year built:1991
- Construction Materials:Vinyl Siding, Wood Frame
- Exterior Features:Deck, Porch
- Foundation Description:Crawl Space
- Levels:1 Story
Schools
- High school:Southern Wayne
- Middle school:Brogden
- Elementary school:Brogden
Utilities
- Water:County Water, Water Connected
Finances and disclosures
- Price:$221,000
Parking
- Parking description:Covered, Gravel
- Carport spaces:1

New listings near 833 Ruskin Road
- New
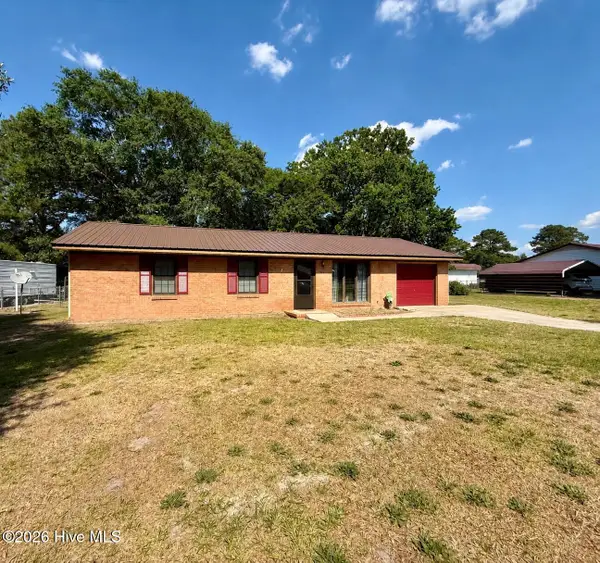 $149,900Active3 beds 1 baths1,135 sq. ft.
203 Fox Drive, Dudley, NC 28333
MLS# 100576501Listed by: FLAGSHIP REALTY GROUP, LLC - New
 $269,900Active3 beds 3 baths1,598 sq. ft.
282 Swinson Drive, Dudley, NC 28333
MLS# 100576323Listed by: BERKSHIRE HATHAWAY HOME SERVICES MCMILLEN & ASSOCIATES REALTY - New
 $37,500Active1.26 Acres
102 Hollybrook Lane, Dudley, NC 28333
MLS# 100574866Listed by: WILKINS & LANCASTER REALTY, LLC - New
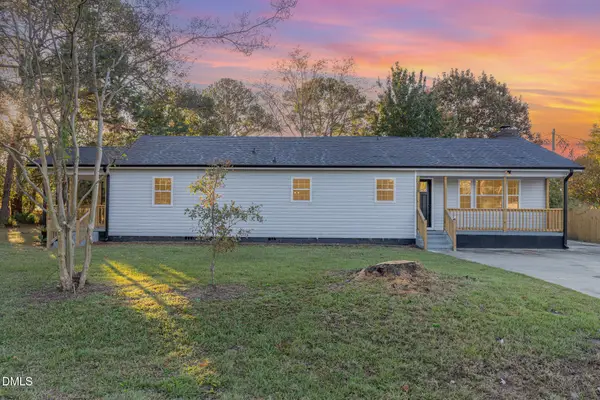 $265,000Active4 beds 4 baths1,909 sq. ft.
338 Potts Road, Dudley, NC 28333
MLS# 10167848Listed by: COLDWELL BANKER HPW  $135,000Active3 beds 2 baths1,482 sq. ft.
503 Rollingwood Drive, Dudley, NC 28333
MLS# 10166860Listed by: CLIFTON PROPERTY INVESTMENT $234,900Active4 beds 2 baths2,052 sq. ft.
239 Stanley Chapel Church Road, Dudley, NC 28333
MLS# 100572866Listed by: BERKSHIRE HATHAWAY HOME SERVICES MCMILLEN & ASSOCIATES REALTY $117,000Pending3 beds 1 baths1,086 sq. ft.
213 Rollingwood Drive, Dudley, NC 28333
MLS# 100572629Listed by: DAWSON & CO. REALTY, LLC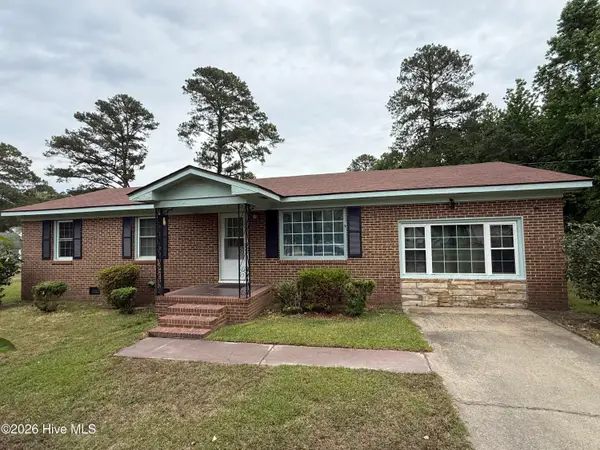 $198,500Pending3 beds 2 baths1,478 sq. ft.
103 Scott Drive, Dudley, NC 28333
MLS# 100571072Listed by: BERKSHIRE HATHAWAY HOME SERVICES MCMILLEN & ASSOCIATES REALTY $169,900Pending3 beds 1 baths1,084 sq. ft.
112 Tulane Street, Dudley, NC 28333
MLS# 100570670Listed by: CAROLINA REALTY $130,000Active2 beds 1 baths944 sq. ft.
4036 S Us 117 Alt Highway, Dudley, NC 28333
MLS# 10163624Listed by: NORTHGROUP REAL ESTATE, INC.


Protect your home and budget from life's surprises with an Assurant Home Warranty, backed by a partner that supports you through every step of homeownership. Explore Plans.
© 2026 Better Homes and Gardens Real Estate LLC. An Anywhere Real Estate company. All rights reserved. Better Homes and Gardens® Real Estate is a registered trademark owned by Meredith Operations Corporation, licensed to Better Homes and Gardens Real Estate LLC and used with permission. Better Homes and Gardens Real Estate LLC fully supports the principles of the Fair Housing Act and the Equal Opportunity Act. Listing information is deemed reliable but is not guaranteed accurate.
Each office is independently owned and operated.
Any services or products provided by third parties are not provided by, affiliated with or related to Better Homes and Gardens Real Estate LLC, or its affiliated companies.