
1049 Steinbeck Drive, Durham, NC 27703
Local realty services provided by:Better Homes and Gardens Real Estate Paracle
1049 Steinbeck Drive,Durham, NC 27703
$525,000
- 2 Beds
- 2 Baths
- 1,949 sq. ft.
- Single family
- Active
Listed by: barbara green
Office: exp realty llc.
MLS#:10196970
Source:RD
Price summary
- Price:$525,000
- Price per sq. ft.:$269.37
- Monthly HOA dues:$276
About this home
This ranch-style home offers exceptional functionality, inviting spaces, and the ease of one-level living in one of the area's most desirable 55+ communities. A fresh, modern style is showcased throughout the flexible floorplan, creating a comfortable setting for both everyday living and entertaining. The spacious kitchen blends style and function with upgraded cabinetry, convenient pull-out storage, granite countertops, and a beautiful tile backsplash. Open to the dining area and great room, the layout provides an effortless flow for gathering with family and friends. From the dining area, step outside to the private screened porch—perfect for relaxing—or continue to the patio, which offers additional space for outdoor seating and grilling. A separate office provides flexibility for working from home, hobbies, or other needs. The inviting primary suite features a charming bay window and trey ceiling, adding character and natural light. The adjoining luxury bath includes a step-in shower, dual vanities, and ample storage. One of the home's standout features is the versatile "owner's retreat" located just off the primary bath, offering the ideal space for reading, exercise equipment, hobbies, or a second office. Thoughtfully designed for convenience, the primary suite connects seamlessly from the owner's retreat to the laundry room and then to the spacious primary closet. Guests will appreciate the generously sized front bedroom, complete with a large closet and adjacent full bath. he garage entrance includes a convenient owner's entry with granite countertop and cabinetry, providing excellent everyday storage. Residents of Creekside at Bethpage enjoy a vibrant, resort-style lifestyle with a clubhouse, pool, fitness center, pickleball and tennis courts, plus a wonderful variety of clubs, activities, and social events. Shopping, dining, medical services, entertainment, and everything the greater Raleigh-Durham area has to offer are all within an easy drive....
Contact an agent
Home facts
- Year built:2019
- Subdivision & Development:Creekside at Bethpage
- Listing ID #:10196970
- Added:1 day(s) ago
- Updated:October 08, 2026 at 04:05 PM
Rooms and interior
- Bedrooms:2
- Total bathrooms:2
- Full bathrooms:2
- Rooms Total:8
- Flooring:Hardwood
- Dining Description:Eat-in Kitchen, Kitchen/Dining Room Combination
- Bathrooms Description:Separate Shower, Walk-In Shower, Water Closet
- Kitchen Description:Disposal, Gas Cooktop, Microwave, Range Hood, Refrigerator, Stainless Steel Appliance(s)
- Living area:1,949 sq. ft.
Heating and cooling
- Cooling:Central Air
- Heating:Forced Air, Natural Gas
- Central air:Yes
Structure and exterior
- Roof:Shingle
- Year built:2019
- Building area:1,949 sq. ft.
- Lot area:0.13 Acres
- Architectural Style:Craftsman
- Construction Materials:Fiber Cement, Stone
- Exterior Features:Covered, Front Porch, Garden, Patio, Porch, Rear Porch, Screened
- Foundation Description:Slab
- Levels:One
Schools
- High school:Durham - Hillside High
- Middle school:Durham - Lowes Grove Middle
- Elementary school:Durham - Bethesda Elementary
Utilities
- Water:Public
- Sewer:Public Sewer
Finances and disclosures
- Price:$525,000
- Price per sq. ft.:$269.37
- Tax amount:$5,494
Features and amenities
- Laundry features:Laundry Room, Main Level
- Amenities:Window Treatments
Parking
- Total parking spaces:4
- Garage:Yes
- Garage spaces:2
 Listings marked with a Doorify MLS icon are provided courtesy of the Doorify MLS, of North Carolina, Internet Data Exchange Database. Brokers make an effort to deliver accurate information, but buyers should independently verify any information on which they will rely in a transaction. The listing broker shall not be responsible for any typographical errors, misinformation, or misprints, and they shall be held totally harmless from any damages arising from reliance upon this data. This data is provided exclusively for consumers’ personal, non-commercial use. Copyright 2026 Doorify MLS of North Carolina. All rights reserved.
New listings near 1049 Steinbeck Drive
- Coming Soon
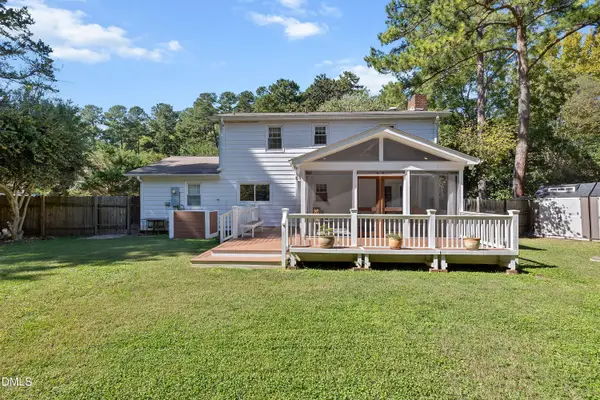 $525,000Coming Soon5 beds 4 baths2,086 sq. ft.
4303 Pope Road, Durham, NC 27707
MLS# 10197214Listed by: REDFIN CORPORATION - Coming Soon
 $348,900Coming Soon3 beds 2 baths1,647 sq. ft.
4415 Rhew Drive, Durham, NC 27704
MLS# 10197167Listed by: KELLER WILLIAMS REALTY CARY - Coming SoonOpen Sat, 1 to 4pm
 $1,225,000Coming Soon5 beds 4 baths2,473 sq. ft.
2106 Woodrow Street, Durham, NC 27705
MLS# 10197155Listed by: NORTHGROUP REAL ESTATE, INC. - Coming Soon
 $560,000Coming Soon4 beds 3 baths2,236 sq. ft.
6813 Barbee Road, Durham, NC 27713
MLS# 10196376Listed by: BERKSHIRE HATHAWAY HOMESERVICE - Coming Soon
 $775,000Coming Soon3 beds 4 baths2,650 sq. ft.
804 S Roxboro Street, Durham, NC 27707
MLS# 10196069Listed by: PATH HOME, INC. - Coming Soon
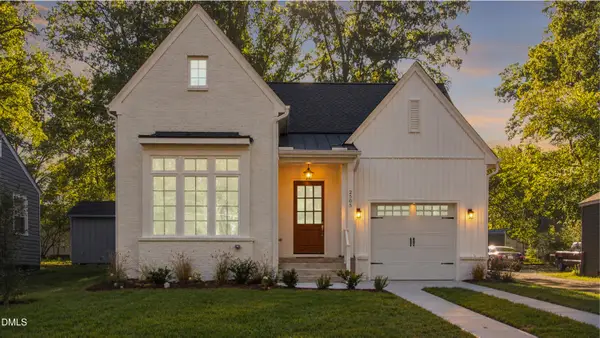 $579,900Coming Soon3 beds 3 baths1,763 sq. ft.
2505 Stephenson Street, Durham, NC 27704
MLS# 10195539Listed by: EXP REALTY LLC - New
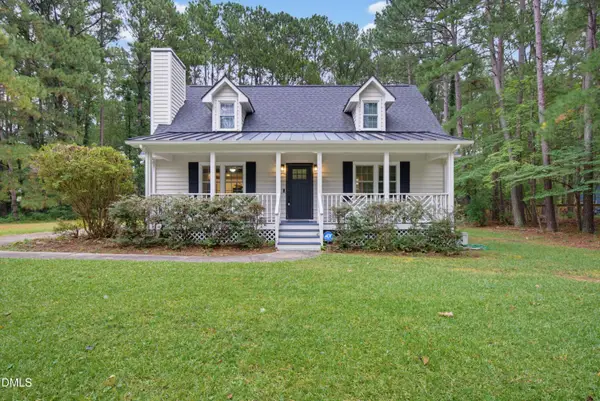 $440,000Active3 beds 3 baths1,499 sq. ft.
5517 Welkin Court, Durham, NC 27713
MLS# 10197195Listed by: JVR REALTY GROUP - New
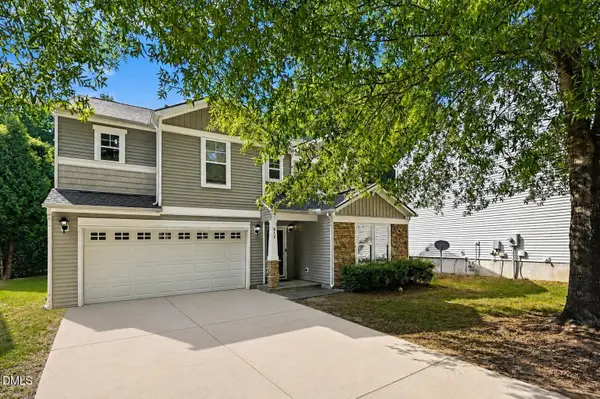 $389,900Active4 beds 3 baths2,640 sq. ft.
312 Ganyard Farm Way, Durham, NC 27703
MLS# 10197222Listed by: EXP REALTY LLC - Open Sat, 12 to 2pmNew
 $525,000Active5 beds 4 baths2,524 sq. ft.
2904 Long Meadow Lane, Durham, NC 27703
MLS# 10197243Listed by: COLDWELL BANKER HPW - New
 $279,900Active2 beds 1 baths864 sq. ft.
609 Maynard Avenue, Durham, NC 27704
MLS# 1238241Listed by: EXP REALTY


Protect your home and budget from life's surprises with an Assurant Home Warranty, backed by a partner that supports you through every step of homeownership. Explore Plans.
© 2026 Better Homes and Gardens Real Estate LLC. An Anywhere Real Estate company. All rights reserved. Better Homes and Gardens® Real Estate is a registered trademark owned by Meredith Operations Corporation, licensed to Better Homes and Gardens Real Estate LLC and used with permission. Better Homes and Gardens Real Estate LLC fully supports the principles of the Fair Housing Act and the Equal Opportunity Act. Listing information is deemed reliable but is not guaranteed accurate.
Each office is independently owned and operated.
Any services or products provided by third parties are not provided by, affiliated with or related to Better Homes and Gardens Real Estate LLC, or its affiliated companies.