
5517 Welkin Court, Durham, NC 27713
Local realty services provided by:Better Homes and Gardens Real Estate Paracle
5517 Welkin Court,Durham, NC 27713
$440,000
- 3 Beds
- 3 Baths
- 1,499 sq. ft.
- Single family
- Active
Listed by: amanda loebach
Office: jvr realty group
MLS#:10197195
Source:RD
Price summary
- Price:$440,000
- Price per sq. ft.:$293.53
About this home
Charming and beautifully updated Cape Cod in a highly sought-after Durham area, offering the convenience of main-floor living with a spacious first-floor primary suite and full bath! Welcoming rocking-chair front porch sets the tone for this inviting home, featuring an open floor plan and thoughtful updates throughout. The kitchen shines with granite countertops, updated cabinetry and fixtures, and stainless-steel appliances. The first-floor primary suite offers custom built-in closets, plus an updated full bath with granite countertops, double sink vanity and a tiled walk-in shower. Upstairs, you'll find two additional bedrooms that have been lightly lived in and are in excellent condition, along with a refreshed full bath featuring tiled floors and walls, updated vanity/fixtures, and a beautiful clawfoot tub. Sliding glass doors off the kitchen open to the back porch overlooking a wonderfully flat backyard surrounded with mature trees—perfect for relaxing or entertaining. Additional updates include a new roof in 2018, new water heater and HVAC in 2021. Listing includes small adjacent lot located at 5519 Welkin Court....
Contact an agent
Home facts
- Year built:1984
- Subdivision & Development:Penrith
- Listing ID #:10197195
- Added:1 day(s) ago
- Updated:October 08, 2026 at 05:46 PM
Rooms and interior
- Bedrooms:3
- Total bathrooms:3
- Full bathrooms:2
- Rooms Total:5
- Flooring:Carpet, Tile, Vinyl
- Dining Description:Eat-in Kitchen
- Bathrooms Description:Separate Shower, Soaking Tub, Walk-In Shower
- Kitchen Description:Dishwasher, Electric Range, Microwave, Refrigerator, Water Heater
- Living area:1,499 sq. ft.
Heating and cooling
- Cooling:Central Air
- Heating:Natural Gas
- Central air:Yes
Structure and exterior
- Roof:Metal, Shingle
- Year built:1984
- Building area:1,499 sq. ft.
- Lot area:0.45 Acres
- Lot Features:Back Yard, Level
- Architectural Style:Cape Cod
- Exterior Features:Deck, Front Porch
- Levels:Two
Schools
- High school:Durham - Hillside High
- Middle school:Durham - Lowes Grove Middle
- Elementary school:Durham - Pearsontown Elementary
Utilities
- Water:Public
- Sewer:Public Sewer
Finances and disclosures
- Price:$440,000
- Price per sq. ft.:$293.53
- Tax amount:$353,190
Features and amenities
- Laundry features:In Kitchen
Parking
- Parking description:Driveway
 Listings marked with a Doorify MLS icon are provided courtesy of the Doorify MLS, of North Carolina, Internet Data Exchange Database. Brokers make an effort to deliver accurate information, but buyers should independently verify any information on which they will rely in a transaction. The listing broker shall not be responsible for any typographical errors, misinformation, or misprints, and they shall be held totally harmless from any damages arising from reliance upon this data. This data is provided exclusively for consumers’ personal, non-commercial use. Copyright 2026 Doorify MLS of North Carolina. All rights reserved.
New listings near 5517 Welkin Court
- Coming Soon
 $850,000Coming Soon3 beds 3 baths1,776 sq. ft.
1305 Maryland Avenue, Durham, NC 27705
MLS# 10197270Listed by: PEAK, SWIRLES & CAVALLITO - Coming Soon
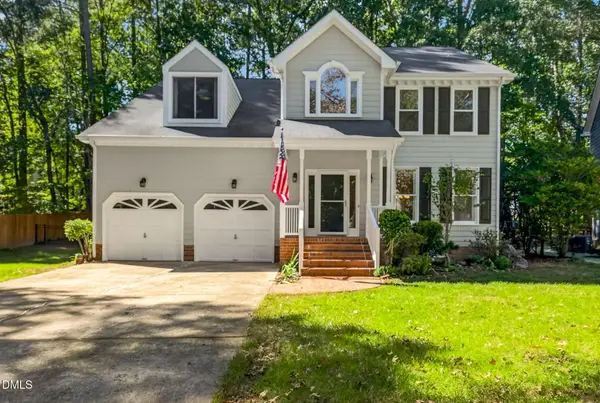 $625,000Coming Soon4 beds 3 baths2,775 sq. ft.
2109 Carriage Way, Chapel Hill, NC 27517
MLS# 10197283Listed by: COLDWELL BANKER HPW - Coming Soon
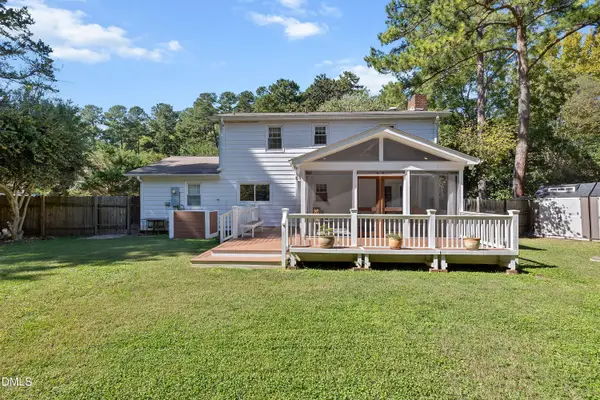 $525,000Coming Soon5 beds 4 baths2,086 sq. ft.
4303 Pope Road, Durham, NC 27707
MLS# 10197214Listed by: REDFIN CORPORATION - Coming Soon
 $348,900Coming Soon3 beds 2 baths1,647 sq. ft.
4415 Rhew Drive, Durham, NC 27704
MLS# 10197167Listed by: KELLER WILLIAMS REALTY CARY - Coming SoonOpen Sat, 1 to 4pm
 $1,225,000Coming Soon5 beds 4 baths2,473 sq. ft.
2106 Woodrow Street, Durham, NC 27705
MLS# 10197155Listed by: NORTHGROUP REAL ESTATE, INC. - Coming Soon
 $560,000Coming Soon4 beds 3 baths2,236 sq. ft.
6813 Barbee Road, Durham, NC 27713
MLS# 10196376Listed by: BERKSHIRE HATHAWAY HOMESERVICE - Coming Soon
 $775,000Coming Soon3 beds 4 baths2,650 sq. ft.
804 S Roxboro Street, Durham, NC 27707
MLS# 10196069Listed by: PATH HOME, INC. - Coming Soon
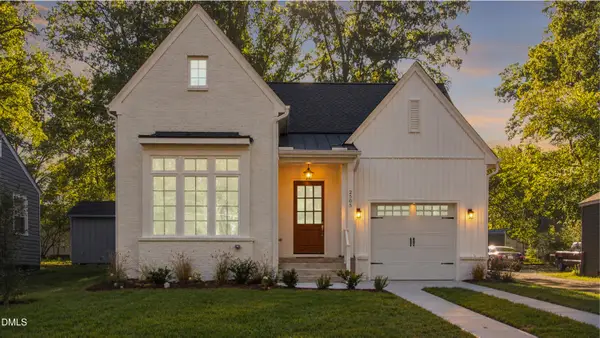 $579,900Coming Soon3 beds 3 baths1,763 sq. ft.
2505 Stephenson Street, Durham, NC 27704
MLS# 10195539Listed by: EXP REALTY LLC - New
 $350,000Active2 beds 1 baths1,026 sq. ft.
2520 Elgin Street, Durham, NC 27704
MLS# 10197254Listed by: SPACE EXCHANGE REALTY - New
 $515,000Active3 beds 3 baths2,217 sq. ft.
1012 Twain Trail, Durham, NC 27703
MLS# 10197274Listed by: CORCORAN DERONJA REAL ESTATE


Protect your home and budget from life's surprises with an Assurant Home Warranty, backed by a partner that supports you through every step of homeownership. Explore Plans.
© 2026 Better Homes and Gardens Real Estate LLC. An Anywhere Real Estate company. All rights reserved. Better Homes and Gardens® Real Estate is a registered trademark owned by Meredith Operations Corporation, licensed to Better Homes and Gardens Real Estate LLC and used with permission. Better Homes and Gardens Real Estate LLC fully supports the principles of the Fair Housing Act and the Equal Opportunity Act. Listing information is deemed reliable but is not guaranteed accurate.
Each office is independently owned and operated.
Any services or products provided by third parties are not provided by, affiliated with or related to Better Homes and Gardens Real Estate LLC, or its affiliated companies.