
1207 White Flint Circle, Durham, NC 27703
Local realty services provided by:Better Homes and Gardens Real Estate Paracle
Listed by: lisa kaylor
Office: long & foster real estate inc/raleigh
MLS#:10179196
Source:RD
Price summary
- Price:$510,000
- Price per sq. ft.:$255.9
- Monthly HOA dues:$310
About this home
Imagine stepping into the lifestyle of leisure and convenience in this remarkable 3 bedroom, 3 full bathroom home nestled in a welcoming 55-Plus Community! As you enter, the Open Concept layout invites you to experience the joy of cooking in your Gourmet Style Kitchen, complete with upgraded cabinetry and a sleek subway tile backsplash. Picture gatherings in the spacious living area, where the natural light pours in, and cherished memories are made. Beautiful natural gray LVP floors throughout the main level living space add to easy upkeep. The First Floor Primary Suite promises restful nights and large primary bath with easy access tile shower. Primary Closet offers ample storage with a custom feel. The Bonus loft area is the perfect retreat for hobbies or visiting family. Includes an additional bedroom and full bath. Enjoy your morning coffee or evening sunsets on your screened porch or deck, surrounded by your private backyard oasis. With a One-Car Garage featuring extensive storage, plus HOA dues that cover internet and cable, everything you need is at your fingertips. Engage in a vibrant community lifestyle with access to the Clubhouse, beautiful Pool, & Exercise Room! Challenge your friends to a game of Pickleball or exercise your pooch at the Dog Park! To top off your perfect environment enjoy your freedom with your Whole House Generator! Situated in the Desirable Brier Creek location, shopping, dining and RDU Airport are just minutes away. This home isn't just a place to live; Its a lifestyle waiting for you to Embrace!...
Contact an agent
Home facts
- Year built:2022
- Subdivision & Development:Fendol Farms
- Listing ID #:10179196
- Added:45 day(s) ago
- Updated:August 24, 2026 at 03:42 PM
Rooms and interior
- Bedrooms:3
- Total bathrooms:3
- Full bathrooms:3
- Rooms Total:8
- Flooring:Carpet, Luxury Vinyl, Tile
- Dining Description:Living/Dining Room Combination
- Bathrooms Description:Bathtub/Shower Combination, Double Vanity, Walk-In Shower, Water Closet
- Kitchen Description:Dishwasher, Gas Range, Microwave, Self Cleaning Oven, Tankless Water Heater
- Living area:1,993 sq. ft.
Heating and cooling
- Cooling:Central Air, Gas
- Heating:Forced Air
- Central air:Yes
Structure and exterior
- Roof:Shingle
- Year built:2022
- Building area:1,993 sq. ft.
- Lot area:0.1 Acres
- Lot Features:Back Yard, Front Yard, Landscaped, Sloped
- Architectural Style:Traditional, Transitional
- Construction Materials:Fiber Cement, Stone
- Exterior Features:Deck, Rain Gutters, Screened
- Levels:One and One Half
Schools
- High school:Durham - Southern School of Energy and Sustainability
- Middle school:Durham - Neal Middle
- Elementary school:Durham - Spring Valley Elementary School
Utilities
- Water:Public
- Sewer:Public Sewer
Finances and disclosures
- Price:$510,000
- Price per sq. ft.:$255.9
- Tax amount:$4,710
Features and amenities
- Laundry features:Laundry Room, Lower Level
- Amenities:Blinds, Screens, Window Treatments
Parking
- Parking description:Driveway, Garage Door Opener, Garage Faces Front, Paved
- Garage:Yes
- Garage spaces:1
 Listings marked with a Doorify MLS icon are provided courtesy of the Doorify MLS, of North Carolina, Internet Data Exchange Database. Brokers make an effort to deliver accurate information, but buyers should independently verify any information on which they will rely in a transaction. The listing broker shall not be responsible for any typographical errors, misinformation, or misprints, and they shall be held totally harmless from any damages arising from reliance upon this data. This data is provided exclusively for consumers’ personal, non-commercial use. Copyright 2026 Doorify MLS of North Carolina. All rights reserved.
New listings near 1207 White Flint Circle
- Coming Soon
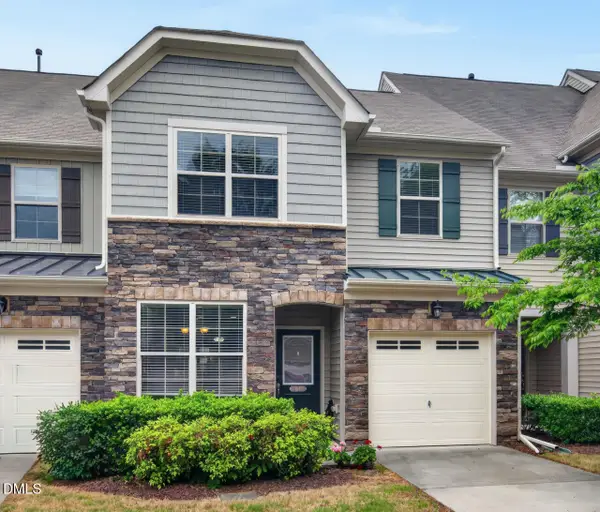 $425,000Coming Soon4 beds 3 baths1,938 sq. ft.
106 Salmon River Drive, Durham, NC 27705
MLS# 10187967Listed by: RELEVATE REAL ESTATE INC. - Coming Soon
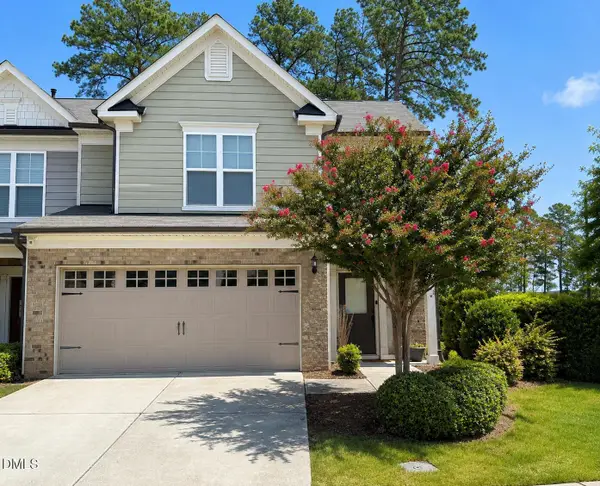 $418,900Coming Soon3 beds 3 baths1,889 sq. ft.
1004 Saffron Loop, Durham, NC 27713
MLS# 10187846Listed by: KELLER WILLIAMS ELITE REALTY - Coming Soon
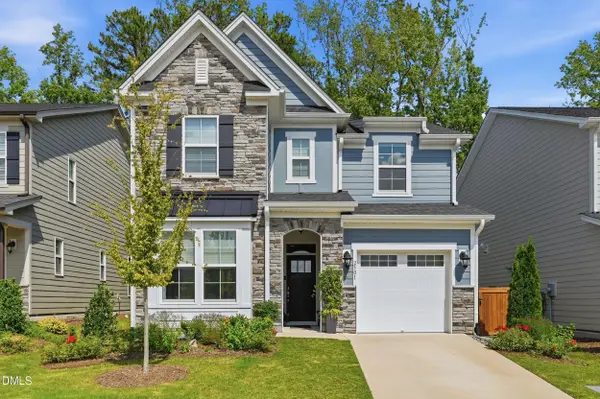 $560,000Coming Soon4 beds 3 baths2,231 sq. ft.
2501 Maplemere Court, Durham, NC 27703
MLS# 10187505Listed by: CENTURY 21 TRIANGLE GROUP - Coming Soon
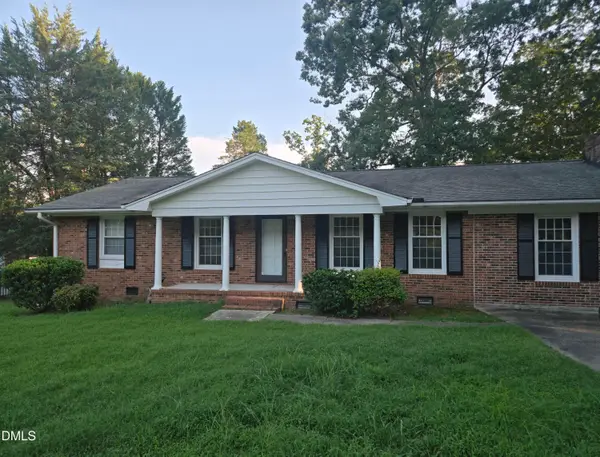 $412,000Coming Soon3 beds 2 baths1,640 sq. ft.
1402 Snow Hill Road, Durham, NC 27712
MLS# 10186632Listed by: NORTHGROUP REAL ESTATE, INC. - New
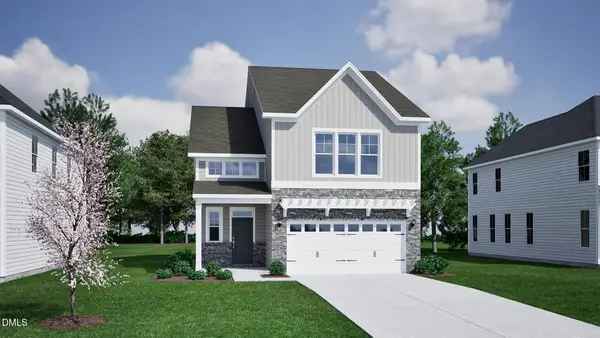 $501,554Active4 beds 4 baths2,258 sq. ft.
605 Sweet Nettle Drive, Durham, NC 27703
MLS# 10188298Listed by: FONVILLE MORISEY & BAREFOOT - New
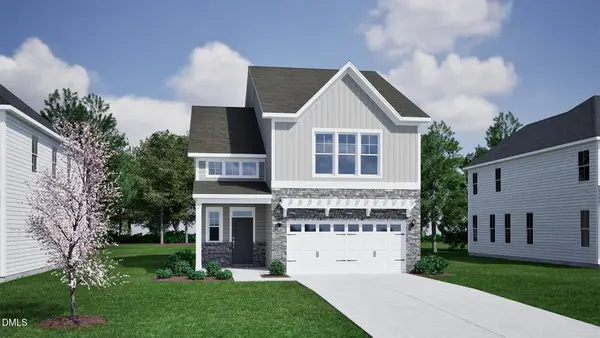 $501,253Active3 beds 3 baths2,258 sq. ft.
503 Wild Plum Way, Durham, NC 27703
MLS# 10188280Listed by: FONVILLE MORISEY & BAREFOOT - New
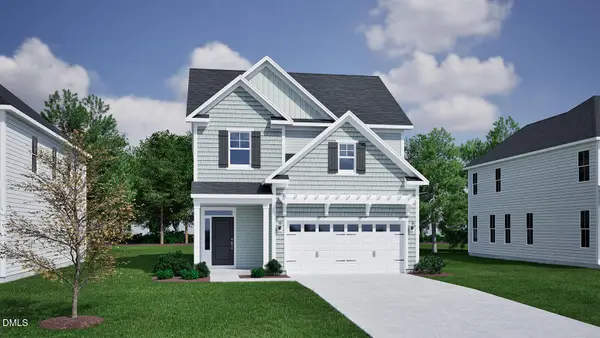 $464,301Active3 beds 3 baths1,911 sq. ft.
507 Wild Plum Way, Durham, NC 27703
MLS# 10188286Listed by: FONVILLE MORISEY & BAREFOOT - New
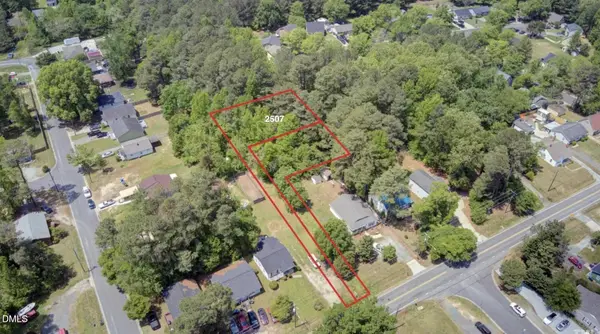
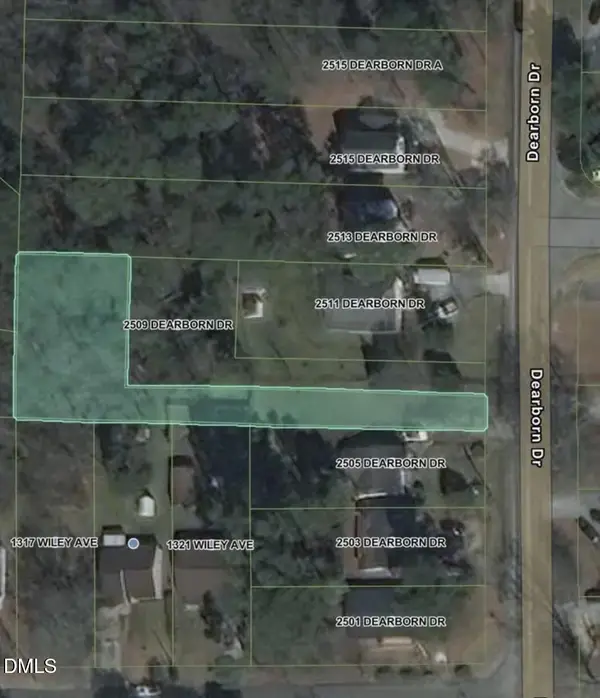 $100,000Active0.28 Acres
2507 Dearborn Drive, Durham, NC 27704
MLS# 10188269Listed by: THAT HOUSE REALTY - New
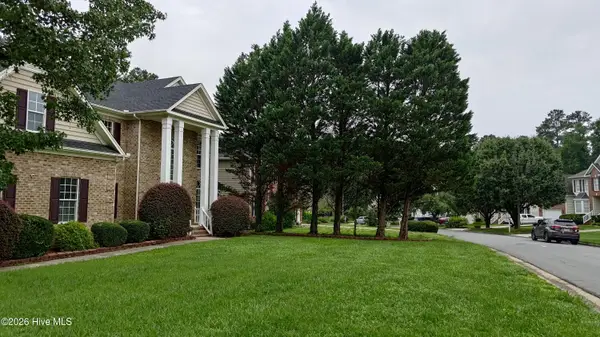
 $100,000Active0.21 Acres
2509 Dearborn Drive, Durham, NC 27704
MLS# 10188270Listed by: THAT HOUSE REALTY - New
 $674,500Active4 beds 4 baths2,932 sq. ft.
1 Haycox Court, Durham, NC 27713
MLS# 100598396Listed by: TRIANGLEREALESTATE.COM, LLC


Protect your home and budget from life's surprises with an Assurant Home Warranty, backed by a partner that supports you through every step of homeownership. Explore Plans.
© 2026 Better Homes and Gardens Real Estate LLC. An Anywhere Real Estate company. All rights reserved. Better Homes and Gardens® Real Estate is a registered trademark owned by Meredith Operations Corporation, licensed to Better Homes and Gardens Real Estate LLC and used with permission. Better Homes and Gardens Real Estate LLC fully supports the principles of the Fair Housing Act and the Equal Opportunity Act. Listing information is deemed reliable but is not guaranteed accurate.
Each office is independently owned and operated.
Any services or products provided by third parties are not provided by, affiliated with or related to Better Homes and Gardens Real Estate LLC, or its affiliated companies.