
1247 White Flint Circle, Durham, NC 27703
Local realty services provided by:Better Homes and Gardens Real Estate Paracle
1247 White Flint Circle,Durham, NC 27703
$499,900
- 3 Beds
- 3 Baths
- 2,003 sq. ft.
- Multi-family
- Pending
Listed by: laurie lynch
Office: chatham homes realty
MLS#:10147117
Source:RD
Price summary
- Price:$499,900
- Price per sq. ft.:$249.58
- Monthly HOA dues:$310
About this home
Skip the wait for new construction -- this beautifully maintained 2022 home is move-in ready and available now! Refrigerator, washer & dryer included. Welcome to low-maintenance living in the vibrant active adult community of Fendol Farms at Brier Creek, offering incredible resort-style amenities. Enjoy the ease of one-level living with the kitchen, living and dining areas, primary suite, secondary bedroom with ensuite, and laundry room all on the main floor -- making everyday life simple and accessible. Upstairs, a spacious loft, additional bedroom, and full bath provide the perfect retreat for guests, a hobby space, or private office -- while you enjoy day-to-day comfort downstairs. The kitchen features quartz countertops, gas range, apron sink, and large island with ample prep space. The primary bath offers a shower complete with tile bench seating, and the wall has been reinforced for future grab bar installation. Relax on the peaceful screened-in patio overlooking the fenced, level backyard -- perfect for your pets and one of the more desirable lots in the community. Parking is easy with a 1-car garage, driveway accommodating 2 vehicles, and close proximity to the clubhouse with ample overflow parking. The HOA covers internet, cable, lawn care, leaf removal, and more -- giving you extra time to enjoy amenities including a pool, spa, clubhouse, fitness room, billiards, social clubs, community garden, dog park, pickleball, tennis, and bocce. Conveniently located near RDU airport, RTP, medical facilities, and all the shopping, dining, and entertainment Brier Creek has to offer. This is more than just a home -- it's a lifestyle of comfort, connection, and carefree elegance....
Contact an agent
Home facts
- Year built:2022
- Subdivision & Development:Fendol Farms
- Listing ID #:10147117
- Added:186 day(s) ago
- Updated:August 24, 2026 at 07:49 AM
Rooms and interior
- Bedrooms:3
- Total bathrooms:3
- Full bathrooms:3
- Rooms Total:12
- Flooring:Carpet, Ceramic Tile, Hardwood
- Dining Description:Eat-in Kitchen, Kitchen/Dining Room Combination
- Bathrooms Description:Bathtub/Shower Combination, Double Vanity, Shower Only, Water Closet
- Kitchen Description:Dishwasher, Free-Standing Gas Range, Gas Water Heater, Microwave, Stainless Steel Appliance(s), Tankless Water Heater
- Living area:2,003 sq. ft.
Heating and cooling
- Cooling:Ceiling Fan(s), Central Air, Electric
- Heating:Forced Air, Gas Pack, Natural Gas
- Central air:Yes
Structure and exterior
- Roof:Shingle
- Year built:2022
- Building area:2,003 sq. ft.
- Lot area:0.12 Acres
- Lot Features:Back Yard, Cleared, Close to Clubhouse, Few Trees, Front Yard, Landscaped, Level
- Architectural Style:Ranch, Traditional
- Construction Materials:Fiber Cement, Stone
- Exterior Features:Covered, Fenced Yard, Patio, Porch, Rain Gutters, Rear Porch, Screened
- Foundation Description:Slab
- Levels:Two
Schools
- High school:Durham - Southern School of Energy and Sustainability
- Middle school:Durham - Neal Middle
- Elementary school:Durham - Spring Valley Elementary School
Utilities
- Water:Public
- Sewer:Public Sewer
Finances and disclosures
- Price:$499,900
- Price per sq. ft.:$249.58
- Tax amount:$4,703
Features and amenities
- Laundry features:Laundry Room, Main Level
Parking
- Total parking spaces:3
- Parking description:Concrete, Driveway, Garage, Garage Door Opener
- Garage:Yes
- Garage spaces:1
 Listings marked with a Doorify MLS icon are provided courtesy of the Doorify MLS, of North Carolina, Internet Data Exchange Database. Brokers make an effort to deliver accurate information, but buyers should independently verify any information on which they will rely in a transaction. The listing broker shall not be responsible for any typographical errors, misinformation, or misprints, and they shall be held totally harmless from any damages arising from reliance upon this data. This data is provided exclusively for consumers’ personal, non-commercial use. Copyright 2026 Doorify MLS of North Carolina. All rights reserved.
New listings near 1247 White Flint Circle
- Coming Soon
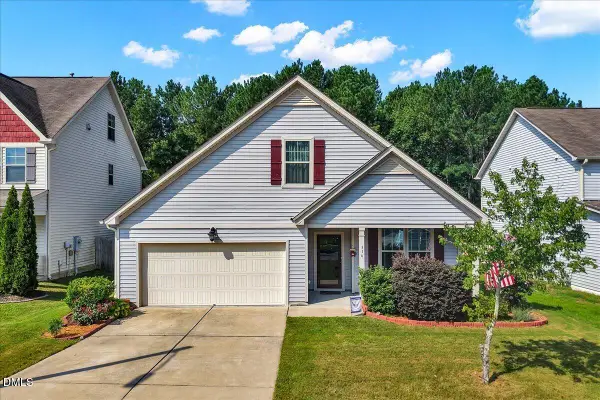 $395,000Coming Soon3 beds 2 baths1,772 sq. ft.
316 Kinnakeet Drive, Durham, NC 27704
MLS# 10187950Listed by: EXP REALTY LLC - Coming Soon
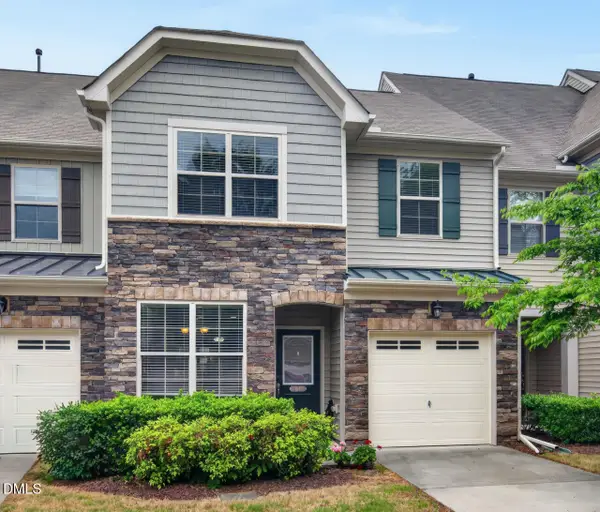 $425,000Coming Soon4 beds 3 baths1,938 sq. ft.
106 Salmon River Drive, Durham, NC 27705
MLS# 10187967Listed by: RELEVATE REAL ESTATE INC. - Coming Soon
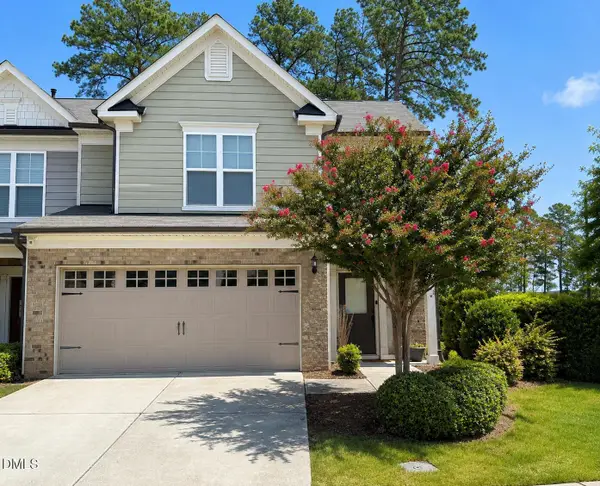 $418,900Coming Soon3 beds 3 baths1,889 sq. ft.
1004 Saffron Loop, Durham, NC 27713
MLS# 10187846Listed by: KELLER WILLIAMS ELITE REALTY - Coming Soon
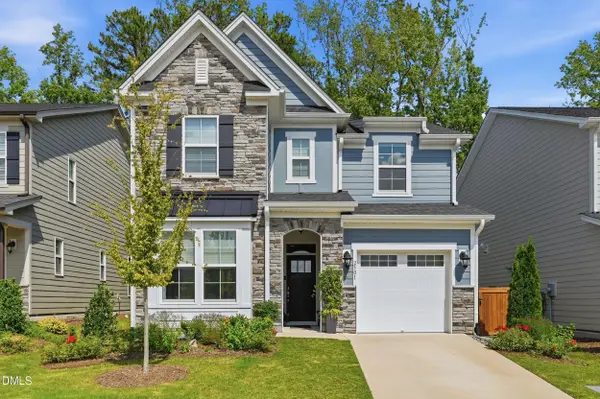 $560,000Coming Soon4 beds 3 baths2,231 sq. ft.
2501 Maplemere Court, Durham, NC 27703
MLS# 10187505Listed by: CENTURY 21 TRIANGLE GROUP - Coming Soon
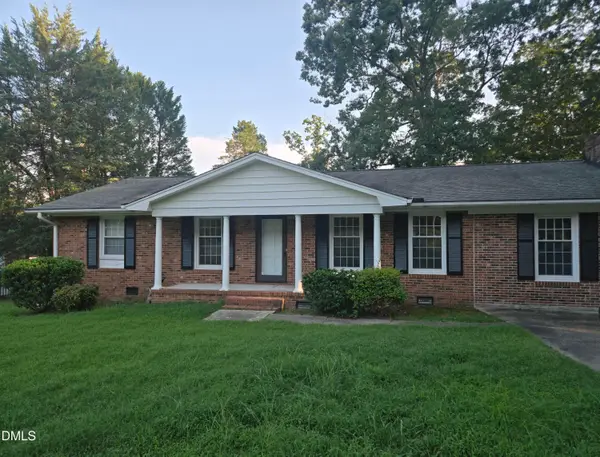 $412,000Coming Soon3 beds 2 baths1,640 sq. ft.
1402 Snow Hill Road, Durham, NC 27712
MLS# 10186632Listed by: NORTHGROUP REAL ESTATE, INC. - New
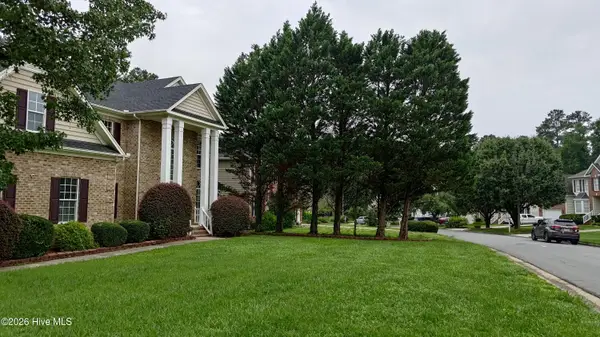 $674,500Active4 beds 4 baths2,932 sq. ft.
1 Haycox Court, Durham, NC 27713
MLS# 100598396Listed by: TRIANGLEREALESTATE.COM, LLC - New
 $275,000Active2 beds 3 baths1,320 sq. ft.
3116 Coachmans Way, Durham, NC 27705
MLS# 10188189Listed by: KELLER WILLIAMS ELITE REALTY - New
 $375,000Active3 beds 2 baths1,391 sq. ft.
2512 Sundial Circle, Durham, NC 27704
MLS# 10188180Listed by: DREAMS OF NC LLC - New
 $385,000Active4 beds 4 baths2,209 sq. ft.
1017 Gaston Avenue, Durham, NC 27707
MLS# 10188152Listed by: KIM MANN REALTY LLC - New
 $252,000Active2 beds 2 baths1,059 sq. ft.
513 High Ridge Drive, Durham, NC 27707
MLS# 10188139Listed by: C.I.C. & ASSOCIATES


Protect your home and budget from life's surprises with an Assurant Home Warranty, backed by a partner that supports you through every step of homeownership. Explore Plans.
© 2026 Better Homes and Gardens Real Estate LLC. An Anywhere Real Estate company. All rights reserved. Better Homes and Gardens® Real Estate is a registered trademark owned by Meredith Operations Corporation, licensed to Better Homes and Gardens Real Estate LLC and used with permission. Better Homes and Gardens Real Estate LLC fully supports the principles of the Fair Housing Act and the Equal Opportunity Act. Listing information is deemed reliable but is not guaranteed accurate.
Each office is independently owned and operated.
Any services or products provided by third parties are not provided by, affiliated with or related to Better Homes and Gardens Real Estate LLC, or its affiliated companies.