
126 Solterra Way, Durham, NC 27705
Local realty services provided by:Better Homes and Gardens Real Estate Paracle
126 Solterra Way,Durham, NC 27705
$775,000
- 3 Beds
- 3 Baths
- 3,376 sq. ft.
- Single family
- Active
Listed by: eila voloshen
Office: inhabit real estate
MLS#:10197168
Source:RD
Price summary
- Price:$775,000
- Price per sq. ft.:$229.56
- Monthly HOA dues:$185
About this home
A rare opportunity to live differently; where nature, sustainability, and community come together. Nestled within Solterra, a 20-acre intentional cohousing community in Durham, this immaculate, fully renovated home offers the best of private living with the connection of a thoughtfully designed, multigenerational neighborhood. Surrounded by protected woodlands and adjoining a 100-acre nature park, Solterra feels like a private natural oasis. Pedestrian-only paths create a peaceful setting for play, exploration, and connection, while residents enjoy an inviting Common House, organic community garden, play orchard, recreational meadow, and enclosed dog run. Inside, an inviting two-story foyer opens to a sitting room and dining area, leading to a beautifully updated kitchen with granite countertops, stainless steel appliances, abundant cabinetry, and an impressive 8' x 4' island. The kitchen flows into a bright breakfast nook and welcoming family room, which opens directly to a spacious screened porch. The main level also includes a powder room and large two-car garage with a newly painted floor. Upstairs are three bedrooms, an open loft that could easily become a fourth bedroom, and a dedicated craft room above the garage. Renovated bathrooms feature elegant marble tile, while hand-sanded, wide-plank Brazilian hardwood floors add warmth and character throughout. Additional highlights include large windows with white sheer blinds, tiled front and rear porches, easy-climb stairs, and 14 solar panels that help keep electric bills remarkably low at approximately $35-$50 per month. The all-brick exterior provides additional energy efficiency and lasting appeal. Located at the western edge of Durham, just a few minutes from shopping and restaurants on Fordham Blvd, I-40 and Duke in Durham, Trader Joe's and Wegmans in Chapel Hill, and take your pick of swim and fitness clubs, such as Hollow Rock across the street, or The JCC and Duke Faculty Club, each only a 7-minute drive. More than a home, this is a lifestyle rooted in nature, sustainability, and community. Come experience 126 Solterra for yourself and discover a truly unique place to call home....
Contact an agent
Home facts
- Year built:2002
- Subdivision & Development:Solterra
- Listing ID #:10197168
- Added:1 day(s) ago
- Updated:October 08, 2026 at 04:05 PM
Rooms and interior
- Bedrooms:3
- Total bathrooms:3
- Full bathrooms:2
- Rooms Total:4
- Flooring:Hardwood, Tile
- Bathrooms Description:Double Vanity, Walk-In Shower
- Kitchen Description:Built-In Range, Dishwasher, Dryer, Gas Cooktop, Microwave, Refrigerator, Washer
- Living area:3,376 sq. ft.
Heating and cooling
- Cooling:Central Air
- Heating:Central
- Central air:Yes
Structure and exterior
- Roof:Shingle
- Year built:2002
- Building area:3,376 sq. ft.
- Lot area:0.22 Acres
- Architectural Style:Traditional
- Construction Materials:Brick Veneer
- Exterior Features:Covered, Screened
- Foundation Description:Raised
- Levels:Bi-Level
Schools
- High school:Durham - Charles E Jordan Sr High School
- Middle school:Durham - Sherwood Githens Middle
- Elementary school:Durham - Forest View Elementary
Utilities
- Water:Public
- Sewer:Public Sewer
Finances and disclosures
- Price:$775,000
- Price per sq. ft.:$229.56
- Tax amount:$8,530
Features and amenities
- Laundry features:Upper Level
Parking
- Parking description:Concrete
- Garage:Yes
- Garage spaces:2
 Listings marked with a Doorify MLS icon are provided courtesy of the Doorify MLS, of North Carolina, Internet Data Exchange Database. Brokers make an effort to deliver accurate information, but buyers should independently verify any information on which they will rely in a transaction. The listing broker shall not be responsible for any typographical errors, misinformation, or misprints, and they shall be held totally harmless from any damages arising from reliance upon this data. This data is provided exclusively for consumers’ personal, non-commercial use. Copyright 2026 Doorify MLS of North Carolina. All rights reserved.
New listings near 126 Solterra Way
- Coming Soon
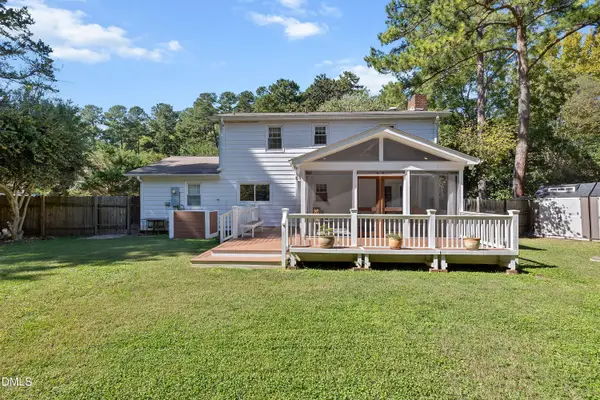 $525,000Coming Soon5 beds 4 baths2,086 sq. ft.
4303 Pope Road, Durham, NC 27707
MLS# 10197214Listed by: REDFIN CORPORATION - Coming Soon
 $348,900Coming Soon3 beds 2 baths1,647 sq. ft.
4415 Rhew Drive, Durham, NC 27704
MLS# 10197167Listed by: KELLER WILLIAMS REALTY CARY - Coming SoonOpen Sat, 1 to 4pm
 $1,225,000Coming Soon5 beds 4 baths2,473 sq. ft.
2106 Woodrow Street, Durham, NC 27705
MLS# 10197155Listed by: NORTHGROUP REAL ESTATE, INC. - Coming Soon
 $560,000Coming Soon4 beds 3 baths2,236 sq. ft.
6813 Barbee Road, Durham, NC 27713
MLS# 10196376Listed by: BERKSHIRE HATHAWAY HOMESERVICE - Coming Soon
 $775,000Coming Soon3 beds 4 baths2,650 sq. ft.
804 S Roxboro Street, Durham, NC 27707
MLS# 10196069Listed by: PATH HOME, INC. - Coming Soon
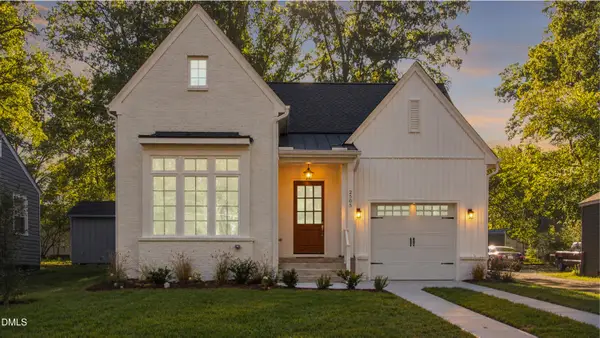 $579,900Coming Soon3 beds 3 baths1,763 sq. ft.
2505 Stephenson Street, Durham, NC 27704
MLS# 10195539Listed by: EXP REALTY LLC - New
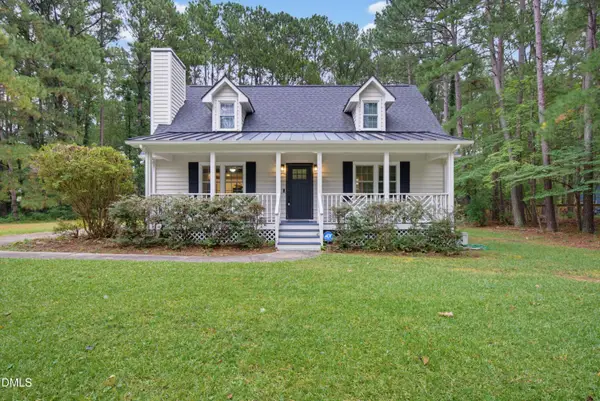 $440,000Active3 beds 3 baths1,499 sq. ft.
5517 Welkin Court, Durham, NC 27713
MLS# 10197195Listed by: JVR REALTY GROUP - New
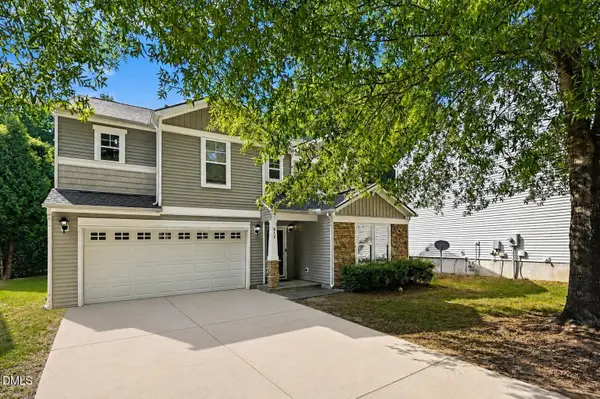 $389,900Active4 beds 3 baths2,640 sq. ft.
312 Ganyard Farm Way, Durham, NC 27703
MLS# 10197222Listed by: EXP REALTY LLC - Open Sat, 12 to 2pmNew
 $525,000Active5 beds 4 baths2,524 sq. ft.
2904 Long Meadow Lane, Durham, NC 27703
MLS# 10197243Listed by: COLDWELL BANKER HPW - New
 $279,900Active2 beds 1 baths864 sq. ft.
609 Maynard Avenue, Durham, NC 27704
MLS# 1238241Listed by: EXP REALTY


Protect your home and budget from life's surprises with an Assurant Home Warranty, backed by a partner that supports you through every step of homeownership. Explore Plans.
© 2026 Better Homes and Gardens Real Estate LLC. An Anywhere Real Estate company. All rights reserved. Better Homes and Gardens® Real Estate is a registered trademark owned by Meredith Operations Corporation, licensed to Better Homes and Gardens Real Estate LLC and used with permission. Better Homes and Gardens Real Estate LLC fully supports the principles of the Fair Housing Act and the Equal Opportunity Act. Listing information is deemed reliable but is not guaranteed accurate.
Each office is independently owned and operated.
Any services or products provided by third parties are not provided by, affiliated with or related to Better Homes and Gardens Real Estate LLC, or its affiliated companies.