
1430 Grangerford Court, Durham, NC 27703
Local realty services provided by:Better Homes and Gardens Real Estate Paracle
1430 Grangerford Court,Durham, NC 27703
$850,000
- 4 Beds
- 5 Baths
- 3,540 sq. ft.
- Single family
- Active
Upcoming open houses
- Sat, Oct 1001:00 pm - 03:00 pm
Listed by: dacao zhou
Office: dz real estate solutions, inc.
MLS#:10197128
Source:RD
Price summary
- Price:$850,000
- Price per sq. ft.:$240.11
- Monthly HOA dues:$276
About this home
Welcome to this highly upgraded home on a premium lot in Creekside at Bethpage, one of Durham's premier resort-style 55+ communities! This beautifully designed and upgraded Salinger floor plan offers 4 bedrooms, including two primary suites on the main floor, 4 full baths and a half bath, a flex room can be used as office, huge sunroom, bonus room, game room, abundant storage, and three car garage. The main level features two spacious master suites and a guest room with its own full bathroom. The master suites are beautifully appointed with tray ceilings, large bay windows, walk-in closets, dual vanities, and spacious walk-in showers. The open-concept living area is perfect for both everyday living and entertaining. The gourmet kitchen features a gas cooktop, wall oven, high-end stainless-steel appliances, granite countertops, a large center island, and abundant workspace. It flows seamlessly into the dining and family room areas. The family room features a fireplace; the spacious sunroom provides private view of pond and trees. The upstairs features a large game room, fourth bedroom with a walk-in closet and full bath, a wet bar, and a bonus room. A large unfinished attic space provides additional storage. The home is highly upgraded with 8-foot doors, engineered hardwood flooring throughout, upgraded lighting, and other elevated details. Fenced backyard provides additional privacy and natural view of pond and woods. This 55+ community facilities with sidewalks, walking trails, active clubs, tennis, pickleball, and a large swimming pool with a covered grill, outdoor kitchen, dog park, fitness center, art room, pool tables, and additional spaces for social activities and gatherings. The community is located near I-540, I-40, RDU International Airport, Brier Creek shopping center, Research Triangle Park....
Contact an agent
Home facts
- Year built:2020
- Subdivision & Development:Creekside at Bethpage
- Listing ID #:10197128
- Added:1 day(s) ago
- Updated:October 08, 2026 at 11:03 PM
Rooms and interior
- Bedrooms:4
- Total bathrooms:5
- Full bathrooms:4
- Rooms Total:12
- Flooring:Luxury Vinyl, Plank, Tile
- Dining Description:Eat-in Kitchen, Kitchen/Dining Room Combination, Living/Dining Room Combination
- Bathrooms Description:Double Vanity, Separate Shower, Walk-In Shower
- Kitchen Description:Cooktop, Dishwasher, Disposal, Double Oven, Dryer, Exhaust Fan, Free-Standing Refrigerator, Gas Cooktop, Microwave, Oven, Range Hood, Refrigerator, Stainless Steel Appliance(s), Wall Oven, Washer, Washer/Dryer, Water Heater, Wine Cooler
- Bedroom Description:Second Primary Bedroom
- Living area:3,540 sq. ft.
Heating and cooling
- Cooling:Ceiling Fan(s), Central Air
- Heating:Central, Fireplace(s), Forced Air, Natural Gas
- Central air:Yes
Structure and exterior
- Roof:Shingle
- Year built:2020
- Building area:3,540 sq. ft.
- Lot area:0.21 Acres
- Lot Features:Back Yard
- Architectural Style:Ranch, Transitional
- Construction Materials:HardiPlank Type, Stone Veneer
- Exterior Features:Front Porch, Patio, Private Yard, Rain Gutters, Smart Lock(s)
- Foundation Description:Slab
- Levels:Two
Schools
- High school:Durham County Schools
- Middle school:Durham County Schools
- Elementary school:Durham County Schools
Utilities
- Water:Public
- Sewer:Public Sewer
Finances and disclosures
- Price:$850,000
- Price per sq. ft.:$240.11
- Tax amount:$8,133
Features and amenities
- Laundry features:Inside, Laundry Room, Main Level, Washer Hookup
Parking
- Garage:Yes
- Garage spaces:3
 Listings marked with a Doorify MLS icon are provided courtesy of the Doorify MLS, of North Carolina, Internet Data Exchange Database. Brokers make an effort to deliver accurate information, but buyers should independently verify any information on which they will rely in a transaction. The listing broker shall not be responsible for any typographical errors, misinformation, or misprints, and they shall be held totally harmless from any damages arising from reliance upon this data. This data is provided exclusively for consumers’ personal, non-commercial use. Copyright 2026 Doorify MLS of North Carolina. All rights reserved.
New listings near 1430 Grangerford Court
- Coming SoonOpen Sun, 3 to 5pm
 $540,000Coming Soon3 beds 1 baths1,551 sq. ft.
903 W Markham Avenue, Durham, NC 27701
MLS# 10196198Listed by: HOWARD HANNA ALLEN TATE DURHAM - Coming Soon
 $1,100,000Coming Soon5 beds 5 baths5,397 sq. ft.
206 Sagerview Way, Durham, NC 27713
MLS# 10197364Listed by: CHK REALTY - Coming Soon
 $850,000Coming Soon3 beds 3 baths1,776 sq. ft.
1305 Maryland Avenue, Durham, NC 27705
MLS# 10197270Listed by: PEAK, SWIRLES & CAVALLITO - Coming SoonOpen Sat, 12 to 2pm
 $348,900Coming Soon3 beds 2 baths1,647 sq. ft.
4415 Rhew Drive, Durham, NC 27704
MLS# 10197167Listed by: KELLER WILLIAMS REALTY CARY - Coming SoonOpen Sat, 1 to 4pm
 $1,225,000Coming Soon5 beds 4 baths2,473 sq. ft.
2106 Woodrow Street, Durham, NC 27705
MLS# 10197155Listed by: NORTHGROUP REAL ESTATE, INC. - Coming Soon
 $560,000Coming Soon4 beds 3 baths2,236 sq. ft.
6813 Barbee Road, Durham, NC 27713
MLS# 10196376Listed by: BERKSHIRE HATHAWAY HOMESERVICE - Coming Soon
 $775,000Coming Soon3 beds 4 baths2,650 sq. ft.
804 S Roxboro Street, Durham, NC 27707
MLS# 10196069Listed by: PATH HOME, INC. - New
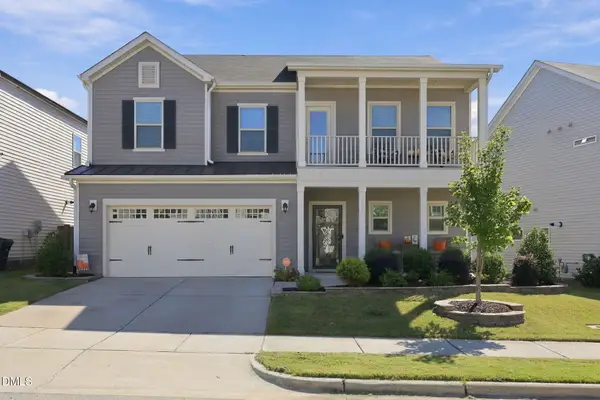 $546,900Active4 beds 3 baths2,555 sq. ft.
919 Lippincott Road, Durham, NC 27703
MLS# 10197477Listed by: KELLER WILLIAMS ELITE REALTY - New
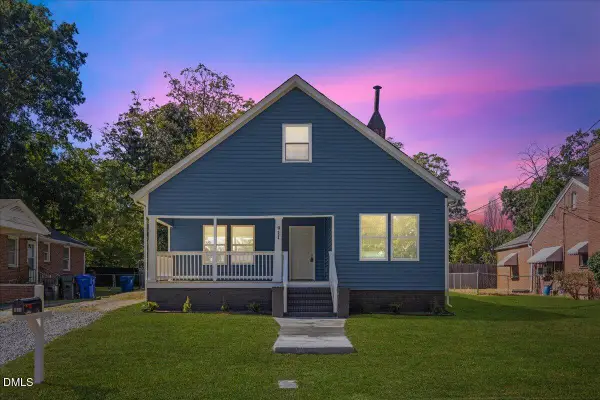 $339,900Active3 beds 2 baths1,232 sq. ft.
911 Alma Street, Durham, NC 27703
MLS# 10197471Listed by: CENTURY 21 TRIANGLE GROUP - Open Sat, 12 to 2pmNew
 $400,000Active3 beds 3 baths1,915 sq. ft.
1024 Heartstone Way, Durham, NC 27713
MLS# 10197463Listed by: HOWARD HANNA ALLEN TATE WAKE FOREST/ROLESVILLE


Protect your home and budget from life's surprises with an Assurant Home Warranty, backed by a partner that supports you through every step of homeownership. Explore Plans.
© 2026 Better Homes and Gardens Real Estate LLC. An Anywhere Real Estate company. All rights reserved. Better Homes and Gardens® Real Estate is a registered trademark owned by Meredith Operations Corporation, licensed to Better Homes and Gardens Real Estate LLC and used with permission. Better Homes and Gardens Real Estate LLC fully supports the principles of the Fair Housing Act and the Equal Opportunity Act. Listing information is deemed reliable but is not guaranteed accurate.
Each office is independently owned and operated.
Any services or products provided by third parties are not provided by, affiliated with or related to Better Homes and Gardens Real Estate LLC, or its affiliated companies.