
1503 Clermont Road, Durham, NC 27713
Local realty services provided by:Better Homes and Gardens Real Estate Paracle
1503 Clermont Road,Durham, NC 27713
$225,000
- 2 Beds
- 3 Baths
- 1,384 sq. ft.
- Single family
- Active
Listed by: stacy slone
Office: keller williams elite realty
MLS#:10196957
Source:RD
Price summary
- Price:$225,000
- Price per sq. ft.:$162.57
- Monthly HOA dues:$173
About this home
LOCATION, CONVENIENCE & VALUE! Looking for a townhome with easy access to RDU, RTP, Southpoint and major highways? This well-maintained 2-bedroom, 2.5-bath home deserves a look! Priced right and ready for its next owner, the floor plan offers a convenient half bath on the main level and two spacious bedrooms, each with its own private en-suite bathroom—perfect for added privacy, guests or roommates. The kitchen features a pantry, plenty of counter space and opens to the inviting living room with a cozy fireplace. Even better, the REFRIGERATOR, WASHER AND DRYER ALL CONVEY, making your move that much easier! Step through the sliding glass door to the patio, a great spot to relax at the end of the day. BIG UPDATES are already taken care of with a NEW ROOF and WATER HEATER in 2026, plus an HVAC system approximately 4 years old. Enjoy the ease of low-maintenance townhome living with the HOA handling exterior maintenance and common areas. With a convenient South Durham location near shopping, dining, RTP, RDU, Southpoint and major highways, this home offers the combination of location, affordability and hassle-free living buyers are looking for. Schedule your showing and come see it for yourself!...
Contact an agent
Home facts
- Year built:1982
- Subdivision & Development:Revere Court
- Listing ID #:10196957
- Added:1 day(s) ago
- Updated:October 08, 2026 at 04:05 PM
Rooms and interior
- Bedrooms:2
- Total bathrooms:3
- Full bathrooms:2
- Rooms Total:4
- Flooring:Carpet, Vinyl
- Kitchen Description:Dishwasher, Dryer, Electric Oven, Electric Water Heater, Refrigerator, Washer
- Living area:1,384 sq. ft.
Heating and cooling
- Cooling:Central Air
- Heating:Central
- Central air:Yes
Structure and exterior
- Roof:Shingle
- Year built:1982
- Building area:1,384 sq. ft.
- Lot area:0.03 Acres
- Architectural Style:Traditional
- Construction Materials:Brick, Vinyl Siding
- Foundation Description:Slab
- Levels:Two
Schools
- High school:Durham - Hillside High
- Middle school:Durham - Lowes Grove Middle
- Elementary school:Durham - Parkwood Elementary
Utilities
- Water:Public
- Sewer:Public Sewer
Finances and disclosures
- Price:$225,000
- Price per sq. ft.:$162.57
- Tax amount:$2,416
Features and amenities
- Laundry features:Laundry Closet
Parking
- Total parking spaces:2
- Parking description:Parking Lot
 Listings marked with a Doorify MLS icon are provided courtesy of the Doorify MLS, of North Carolina, Internet Data Exchange Database. Brokers make an effort to deliver accurate information, but buyers should independently verify any information on which they will rely in a transaction. The listing broker shall not be responsible for any typographical errors, misinformation, or misprints, and they shall be held totally harmless from any damages arising from reliance upon this data. This data is provided exclusively for consumers’ personal, non-commercial use. Copyright 2026 Doorify MLS of North Carolina. All rights reserved.
New listings near 1503 Clermont Road
- Coming Soon
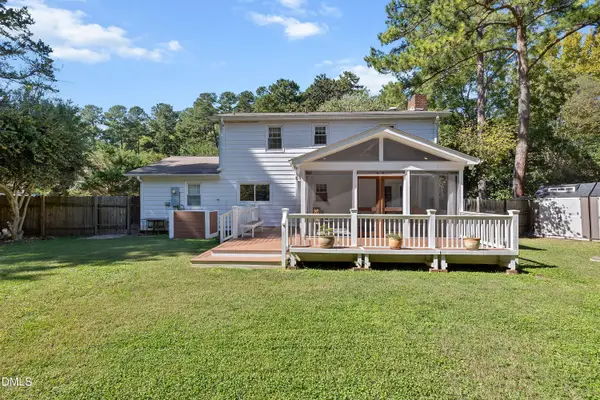 $525,000Coming Soon5 beds 4 baths2,086 sq. ft.
4303 Pope Road, Durham, NC 27707
MLS# 10197214Listed by: REDFIN CORPORATION - Coming Soon
 $348,900Coming Soon3 beds 2 baths1,647 sq. ft.
4415 Rhew Drive, Durham, NC 27704
MLS# 10197167Listed by: KELLER WILLIAMS REALTY CARY - Coming SoonOpen Sat, 1 to 4pm
 $1,225,000Coming Soon5 beds 4 baths2,473 sq. ft.
2106 Woodrow Street, Durham, NC 27705
MLS# 10197155Listed by: NORTHGROUP REAL ESTATE, INC. - Coming Soon
 $560,000Coming Soon4 beds 3 baths2,236 sq. ft.
6813 Barbee Road, Durham, NC 27713
MLS# 10196376Listed by: BERKSHIRE HATHAWAY HOMESERVICE - Coming Soon
 $775,000Coming Soon3 beds 4 baths2,650 sq. ft.
804 S Roxboro Street, Durham, NC 27707
MLS# 10196069Listed by: PATH HOME, INC. - Coming Soon
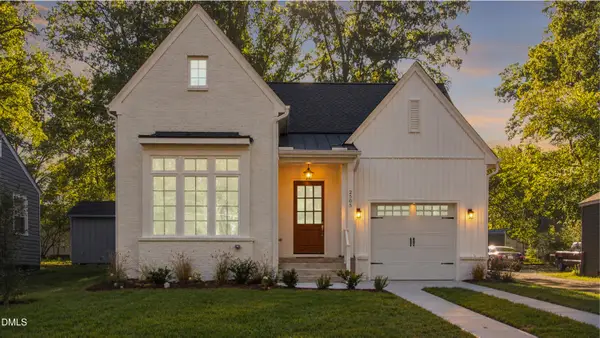 $579,900Coming Soon3 beds 3 baths1,763 sq. ft.
2505 Stephenson Street, Durham, NC 27704
MLS# 10195539Listed by: EXP REALTY LLC - New
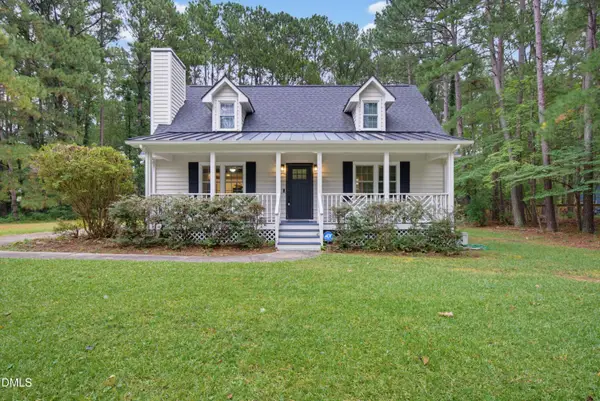 $440,000Active3 beds 3 baths1,499 sq. ft.
5517 Welkin Court, Durham, NC 27713
MLS# 10197195Listed by: JVR REALTY GROUP - New
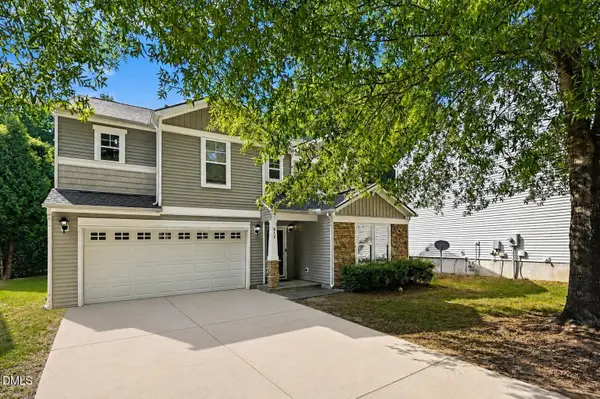 $389,900Active4 beds 3 baths2,640 sq. ft.
312 Ganyard Farm Way, Durham, NC 27703
MLS# 10197222Listed by: EXP REALTY LLC - Open Sat, 12 to 2pmNew
 $525,000Active5 beds 4 baths2,524 sq. ft.
2904 Long Meadow Lane, Durham, NC 27703
MLS# 10197243Listed by: COLDWELL BANKER HPW - New
 $279,900Active2 beds 1 baths864 sq. ft.
609 Maynard Avenue, Durham, NC 27704
MLS# 1238241Listed by: EXP REALTY


Protect your home and budget from life's surprises with an Assurant Home Warranty, backed by a partner that supports you through every step of homeownership. Explore Plans.
© 2026 Better Homes and Gardens Real Estate LLC. An Anywhere Real Estate company. All rights reserved. Better Homes and Gardens® Real Estate is a registered trademark owned by Meredith Operations Corporation, licensed to Better Homes and Gardens Real Estate LLC and used with permission. Better Homes and Gardens Real Estate LLC fully supports the principles of the Fair Housing Act and the Equal Opportunity Act. Listing information is deemed reliable but is not guaranteed accurate.
Each office is independently owned and operated.
Any services or products provided by third parties are not provided by, affiliated with or related to Better Homes and Gardens Real Estate LLC, or its affiliated companies.