
156 Torrey Heights Lane, Durham, NC 27703
Local realty services provided by:Better Homes and Gardens Real Estate Paracle
156 Torrey Heights Lane,Durham, NC 27703
$415,000
- 3 Beds
- 3 Baths
- 2,026 sq. ft.
- Multi-family
- Active
Listed by: jaime gutierrez
Office: howard hanna allen tate wake forest/rolesville
MLS#:10186321
Source:RD
Price summary
- Price:$415,000
- Price per sq. ft.:$204.84
- Monthly HOA dues:$245
About this home
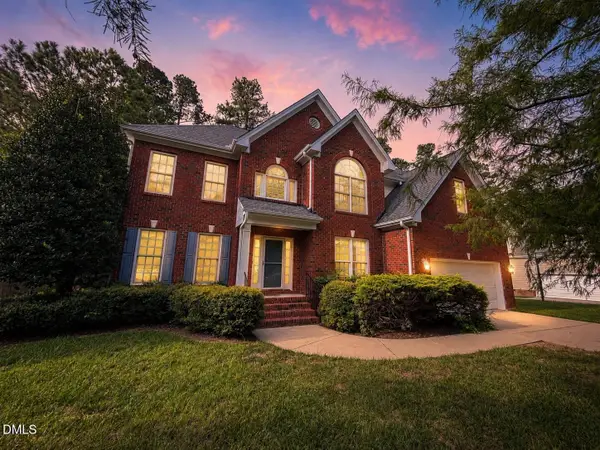
Rare and meticulously maintained 3-bedroom, 2.5-bathroom plus office end-unit townhome with NO SHARED WALLS!! Situated in the highly desired Brier Village neighborhood in the Brier Creek area! Offering the perfect blend of comfort, style, and convenience, this home features fresh paint, updated lighting, and thoughtful upgrades throughout. One of the home's standout features is its rare fenced and private backyard—a wonderful space for relaxing, entertaining, gardening, or simply enjoying a little outdoor privacy. Inside, the inviting living area features a gas fireplace, perfect for cozy evenings, while the well-appointed kitchen offers a gas range and a walk-in pantry for the home chef. For today's lifestyle, the home also includes an electric vehicle charger, adding convenience and value for EV owners. As an end unit, the home offers added privacy and natural light. Location is hard to beat! Situated in Brier Creek, you're just minutes from RDU International Airport, with easy access to Raleigh, Durham, Research Triangle Park, shopping, dining, entertainment, and major roadways. Beautifully cared for, thoughtfully updated, and ideally located—this is a Brier Creek home you won't want to miss!...
Contact an agent
Home facts
- Year built:2013
- Subdivision & Development:Brier Village
- Listing ID #:10186321
- Added:1 day(s) ago
- Updated:August 14, 2026 at 07:05 PM
Rooms and interior
- Bedrooms:3
- Total bathrooms:3
- Full bathrooms:2
- Rooms Total:1
- Flooring:Carpet, Hardwood, Luxury Vinyl, Plank, Tile, Wood
- Dining Description:Eat-in Kitchen
- Bathrooms Description:Bathtub/Shower Combination, Double Vanity, Walk-In Shower
- Kitchen Description:Dishwasher, Dryer, Free-Standing Gas Range, Free-Standing Range, Free-Standing Refrigerator, Gas Range, Ice Maker, Microwave, Range, Refrigerator, Stainless Steel Appliance(s), Washer, Washer/Dryer
- Living area:2,026 sq. ft.
Heating and cooling
- Cooling:Ceiling Fan(s), Central Air, Electric
- Heating:Central, Fireplace(s), Forced Air, Natural Gas
- Central air:Yes
Structure and exterior
- Roof:Shingle
- Year built:2013
- Building area:2,026 sq. ft.
- Lot area:0.09 Acres
- Lot Features:Back Yard, Few Trees, Landscaped
- Architectural Style:Traditional, Transitional
- Construction Materials:Stone, Vinyl Siding
- Exterior Features:Barbecue, Fenced Yard, Outdoor Grill, Patio, Private Entrance, Private Yard, Rain Gutters
- Foundation Description:Slab
- Levels:Bi-Level, Two
Schools
- High school:Durham - Southern School of Energy and Sustainability
- Middle school:Durham - Neal Middle
- Elementary school:Durham - Bethesda Elementary
Utilities
- Water:Public
- Sewer:Public Sewer
Finances and disclosures
- Price:$415,000
- Price per sq. ft.:$204.84
- Tax amount:$4,506
Features and amenities
- Laundry features:Inside, Laundry Room, Washer Hookup
Parking
- Total parking spaces:4
- Parking description:Attached, Driveway, Garage, Garage Door Opener, Garage Faces Front
- Garage:Yes
- Garage spaces:2
 Listings marked with a Doorify MLS icon are provided courtesy of the Doorify MLS, of North Carolina, Internet Data Exchange Database. Brokers make an effort to deliver accurate information, but buyers should independently verify any information on which they will rely in a transaction. The listing broker shall not be responsible for any typographical errors, misinformation, or misprints, and they shall be held totally harmless from any damages arising from reliance upon this data. This data is provided exclusively for consumers’ personal, non-commercial use. Copyright 2026 Doorify MLS of North Carolina. All rights reserved.
New listings near 156 Torrey Heights Lane
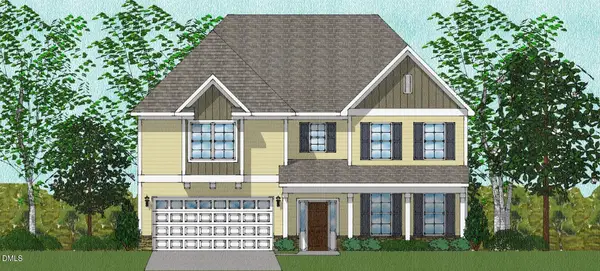 $706,760Pending5 beds 5 baths4,297 sq. ft.
3725 Dog Rose Drive, Durham, NC 27703
MLS# 10186374Listed by: FONVILLE MORISEY & BAREFOOT- New
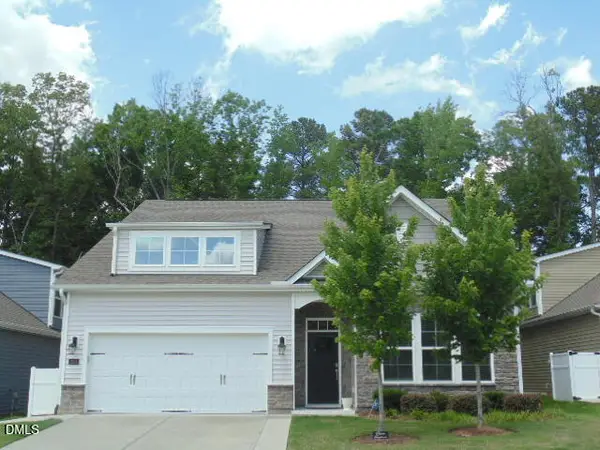 $519,900Active4 beds 3 baths2,489 sq. ft.
1204 Nichols Creek Road, Durham, NC 27703
MLS# 10186369Listed by: PROPERTYZOOM INC - New
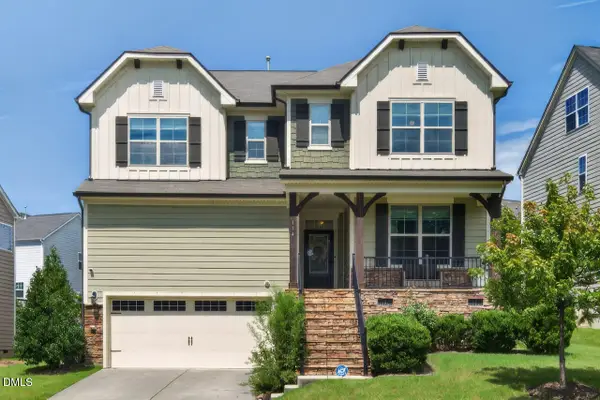 $660,000Active5 beds 3 baths2,957 sq. ft.
114 Shadow Hawk Drive, Durham, NC 27713
MLS# 10186411Listed by: INHABIT REAL ESTATE - New
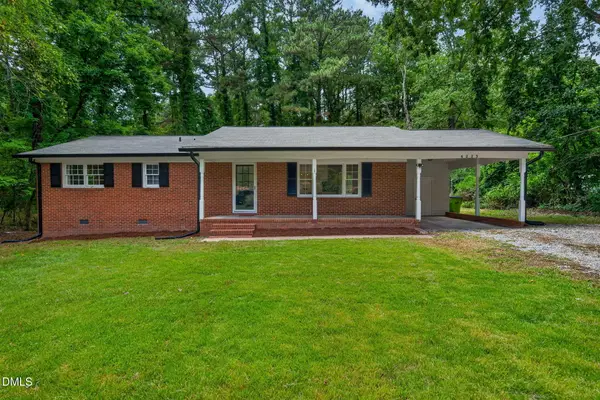 $312,500Active3 beds 2 baths1,400 sq. ft.
6223 Dello Street, Durham, NC 27712
MLS# 10186437Listed by: COLDWELL BANKER ADVANTAGE - Coming Soon
 $794,000Coming Soon5 beds 3 baths
4609 Moores Creek Road, Durham, NC 27705
MLS# 10186438Listed by: NEST REALTY OF THE TRIANGLE - New
 $1,450,000Active4 beds 6 baths4,973 sq. ft.
7200 Nc-751, Durham, NC 27713
MLS# 10186460Listed by: URBAN DURHAM REALTY  $903,222Pending2 beds 2 baths2,191 sq. ft.
2029 Grimsby Court, Durham, NC 27703
MLS# 10186277Listed by: PLOWMAN PROPERTIES LLC.- $903,222Pending2 beds 2 baths2,191 sq. ft.
2029 Grimsby Court, Durham, NC 27703
MLS# 10186277Listed by: PLOWMAN PROPERTIES LLC.  $465,000Pending3 beds 3 baths2,091 sq. ft.
1006 Whispering Willow Court, Durham, NC 27703
MLS# 10186339Listed by: FONVILLE MORISEY & BAREFOOT- $465,000Pending3 beds 3 baths2,091 sq. ft.
1006 Whispering Willow Court, Durham, NC 27703
MLS# 10186339Listed by: FONVILLE MORISEY & BAREFOOT


Protect your home and budget from life's surprises with an Assurant Home Warranty, backed by a partner that supports you through every step of homeownership. Explore Plans.
© 2026 Better Homes and Gardens Real Estate LLC. An Anywhere Real Estate company. All rights reserved. Better Homes and Gardens® Real Estate is a registered trademark owned by Meredith Operations Corporation, licensed to Better Homes and Gardens Real Estate LLC and used with permission. Better Homes and Gardens Real Estate LLC fully supports the principles of the Fair Housing Act and the Equal Opportunity Act. Listing information is deemed reliable but is not guaranteed accurate.
Each office is independently owned and operated.
Any services or products provided by third parties are not provided by, affiliated with or related to Better Homes and Gardens Real Estate LLC, or its affiliated companies.