
6223 Dello Street, Durham, NC 27712
Local realty services provided by:Better Homes and Gardens Real Estate Paracle
6223 Dello Street,Durham, NC 27712
$312,500
- 3 Beds
- 2 Baths
- 1,400 sq. ft.
- Single family
- Pending
Listed by: laurie marcey
Office: coldwell banker advantage
MLS#:10186646
Source:RD
Price summary
- Price:$312,500
- Price per sq. ft.:$223.21
About this home
Welcome home to this charming all-brick ranch tucked away on a large, private .62-acre lot. Inside, you'll find site-finished hardwoods throughout the living room and all three bedrooms, plus fresh, bright neutral paint throughout. The spacious eat-in kitchen features new flooring, white cabinetry, granite countertops, stainless steel appliances, and a generous dining area with room for a large table beneath a bright, modern chandelier. A convenient bar area adds extra seating and doubles as a great spot for a home office or homework space. The convenient laundry space has been thoughtfully reimagined with fresh built-ins and a folding surface to keep everything organized and sightly. All three bedrooms are nicely sized, with the primary suite offering two closets and an updated private bath with a tiled walk-in shower and updated vanity. The renovated hall bath has tons of charm, including a tile floor and shower and a vintage up-cycled vanity. Outside, enjoy plenty of space to spread out with a spacious front yard, private backyard, attached carport, and storage shed. A great combination of character, updates, privacy, and room to breathe-without HOA fees! And the location is hard to beat! Enjoy easy access to Eno River State Park and the Museum of Life + Science in about 10-12 minutes, with Duke, Ninth Street, Downtown Durham, DPAC, American Tobacco Campus and some of Durham's best restaurants all roughly 15 minutes away. A peaceful setting with all the dining, entertainment, outdoor recreation and culture Durham has to offer right outside your door....
Contact an agent
Home facts
- Year built:1968
- Subdivision & Development:Milton Forest
- Listing ID #:10186646
- Added:45 day(s) ago
- Updated:September 28, 2026 at 07:49 AM
Rooms and interior
- Bedrooms:3
- Total bathrooms:2
- Full bathrooms:2
- Rooms Total:6
- Flooring:Hardwood, Tile
- Dining Description:Eat-in Kitchen, Kitchen/Dining Room Combination
- Bathrooms Description:Walk-In Shower
- Kitchen Description:Electric Oven, Electric Range, Microwave, Washer/Dryer
- Living area:1,400 sq. ft.
Heating and cooling
- Cooling:Ceiling Fan(s), Electric, Heat Pump
Structure and exterior
- Roof:Shingle
- Year built:1968
- Building area:1,400 sq. ft.
- Lot area:0.62 Acres
- Lot Features:Back Yard, Front Yard
- Architectural Style:Ranch
- Construction Materials:Brick Veneer
- Levels:One
Schools
- High school:Durham - Northern High
- Middle school:Durham - Lucas Middle School
- Elementary school:Durham - Mangum Elementary
Utilities
- Water:Well
- Sewer:Septic Tank
Finances and disclosures
- Price:$312,500
- Price per sq. ft.:$223.21
- Tax amount:$1,950
Parking
- Carport spaces:1
 Listings marked with a Doorify MLS icon are provided courtesy of the Doorify MLS, of North Carolina, Internet Data Exchange Database. Brokers make an effort to deliver accurate information, but buyers should independently verify any information on which they will rely in a transaction. The listing broker shall not be responsible for any typographical errors, misinformation, or misprints, and they shall be held totally harmless from any damages arising from reliance upon this data. This data is provided exclusively for consumers’ personal, non-commercial use. Copyright 2026 Doorify MLS of North Carolina. All rights reserved.
New listings near 6223 Dello Street
- Coming Soon
 $620,000Coming Soon3 beds 3 baths2,229 sq. ft.
8209 Morrell Lane, Durham, NC 27713
MLS# 10195304Listed by: BERKSHIRE HATHAWAY HOMESERVICE - Coming Soon
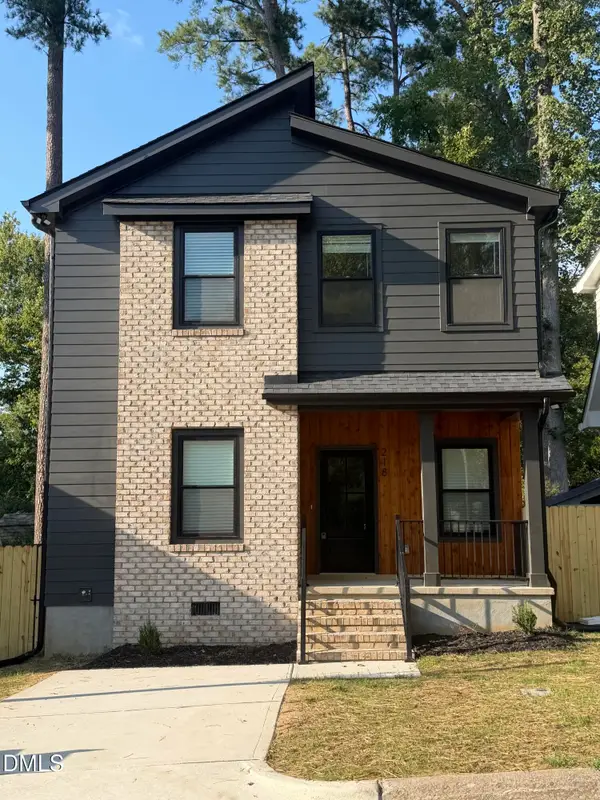 $520,000Coming Soon3 beds 3 baths1,270 sq. ft.
218 W Maynard Avenue, Durham, NC 27704
MLS# 10195234Listed by: TRIANGLE RESIDENTIAL REALTY - Coming Soon
 $3,500,000Coming Soon5 beds 8 baths7,785 sq. ft.
40 Perfect Moment Drive, Durham, NC 27713
MLS# 10194296Listed by: DASH CAROLINA - Coming Soon
 $980,000Coming Soon3 beds 3 baths3,238 sq. ft.
811 Laurelwood Drive, Durham, NC 27705
MLS# 10194206Listed by: BERKSHIRE HATHAWAY HOMESERVICE - Coming Soon
 $314,900Coming Soon3 beds 2 baths1,381 sq. ft.
5154 Revere Road, Durham, NC 27713
MLS# 4425204Listed by: EXP REALTY LLC BALLANTYNE - New
 $639,340Active5 beds 4 baths3,295 sq. ft.
3805 Sweet Ivy Landing, Durham, NC 27703
MLS# 10195319Listed by: FONVILLE MORISEY & BAREFOOT - New
 $125,000Active2 beds 2 baths983 sq. ft.
1505 Kendall Drive, Durham, NC 27703
MLS# 10195339Listed by: MARK SPAIN REAL ESTATE - New
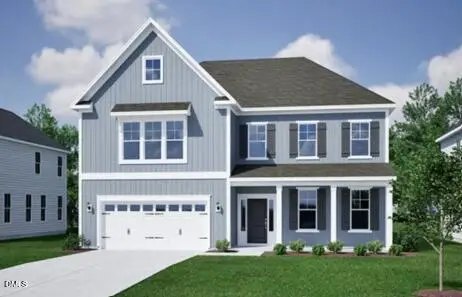 $651,695Active5 beds 5 baths3,718 sq. ft.
3807 Sweet Ivy Landing, Durham, NC 27703
MLS# 10195300Listed by: FONVILLE MORISEY & BAREFOOT - New
 $400,000Active3 beds 3 baths2,017 sq. ft.
3719 Old Chapel Hill Road, Durham, NC 27707
MLS# 10195301Listed by: KELLER WILLIAMS CENTRAL - New
 $40,000Active0.19 Acres
2126 Charles Street, Durham, NC 27707
MLS# 10195276Listed by: COLDWELL BANKER - HPW


Protect your home and budget from life's surprises with an Assurant Home Warranty, backed by a partner that supports you through every step of homeownership. Explore Plans.
© 2026 Better Homes and Gardens Real Estate LLC. An Anywhere Real Estate company. All rights reserved. Better Homes and Gardens® Real Estate is a registered trademark owned by Meredith Operations Corporation, licensed to Better Homes and Gardens Real Estate LLC and used with permission. Better Homes and Gardens Real Estate LLC fully supports the principles of the Fair Housing Act and the Equal Opportunity Act. Listing information is deemed reliable but is not guaranteed accurate.
Each office is independently owned and operated.
Any services or products provided by third parties are not provided by, affiliated with or related to Better Homes and Gardens Real Estate LLC, or its affiliated companies.