
1710 Woodsdale Drive, Durham, NC 27703
Local realty services provided by:Better Homes and Gardens Real Estate Paracle
Listed by: phillip demuth
Office: keller williams realty
MLS#:10179317
Source:RD
Price summary
- Price:$519,000
- Price per sq. ft.:$209.36
- Monthly HOA dues:$99.67
About this home
Welcome to your dream home, perfectly situated in a prime location effortlessly bridging the gap between Durham and Raleigh. This exceptional property offers the ultimate in neighborhood living, featuring top-tier amenities including a fantastic community pool, tennis courts, and a playground just moments from your door. As you step inside, you are greeted by durable and stylish luxury vinyl plank flooring that flows seamlessly throughout the main living areas. To your left, a sophisticated formal dining room features a dramatic coffered ceiling, offering a versatile space that could easily serve as an elegant sitting room or a quiet home office. The heart of the home opens up into an inviting living room, beautifully anchored by a cozy corner stone fireplace that provides a stunning focal point. This space flows effortlessly into the kitchen, which boasts gleaming granite countertops, stainless steel appliances including a gas range, a walk-in pantry, and a generous center island perfect for meal prep or casual entertaining. Adjoining the kitchen is a bright and airy breakfast area, ideal for enjoying your morning coffee. Convenience is key on the main level, which also hosts a spacious bedroom and a well-appointed full bathroom, perfect for guests or multi-generational living. Upstairs, the home expands into a massive central loft that offers endless possibilities as a media room, play area, or second living space. The expansive primary suite serves as a private retreat, distinguished by its own elegant coffered ceiling. The attached primary bathroom is a spa-like oasis, complete with a deep corner soaking tub, a separate walk-in shower, dual vanities, and a large walk-in closet. Two additional bright and roomy bedrooms round out the upper level, providing plenty of space for everyone. The outdoor living space is truly a highlight of this property, designed for both relaxation and entertainment. Spend evenings winding down in your three-season room, step out onto the expansive open patio, or enjoy the dedicated fire pit area perfect for gathering under the stars. This home truly combines a stellar location, modern luxury, and an unbeatable lifestyle....
Contact an agent
Home facts
- Year built:2012
- Subdivision & Development:Brightleaf at the Park
- Listing ID #:10179317
- Added:89 day(s) ago
- Updated:October 08, 2026 at 04:05 PM
Rooms and interior
- Bedrooms:4
- Total bathrooms:3
- Full bathrooms:3
- Rooms Total:10
- Flooring:Carpet, Ceramic Tile, Luxury Vinyl
- Bathrooms Description:Double Vanity, Soaking Tub, Walk-In Shower, Water Closet
- Kitchen Description:Dishwasher, Gas Range, Microwave
- Living area:2,479 sq. ft.
Heating and cooling
- Cooling:Central Air
- Heating:Forced Air
- Central air:Yes
Structure and exterior
- Roof:Shingle
- Year built:2012
- Building area:2,479 sq. ft.
- Lot area:0.14 Acres
- Architectural Style:Traditional
- Construction Materials:Stone, Vinyl Siding
- Exterior Features:Front Porch, Patio
- Foundation Description:Slab
- Levels:Two
Schools
- High school:Durham - Southern School of Energy and Sustainability
- Middle school:Durham - Neal Middle
- Elementary school:Durham - Spring Valley Elementary School
Utilities
- Water:Public
- Sewer:Public Sewer
Finances and disclosures
- Price:$519,000
- Price per sq. ft.:$209.36
- Tax amount:$5,113
Features and amenities
- Laundry features:Laundry Room, Upper Level
Parking
- Garage:Yes
- Garage spaces:2
 Listings marked with a Doorify MLS icon are provided courtesy of the Doorify MLS, of North Carolina, Internet Data Exchange Database. Brokers make an effort to deliver accurate information, but buyers should independently verify any information on which they will rely in a transaction. The listing broker shall not be responsible for any typographical errors, misinformation, or misprints, and they shall be held totally harmless from any damages arising from reliance upon this data. This data is provided exclusively for consumers’ personal, non-commercial use. Copyright 2026 Doorify MLS of North Carolina. All rights reserved.
New listings near 1710 Woodsdale Drive
- Coming Soon
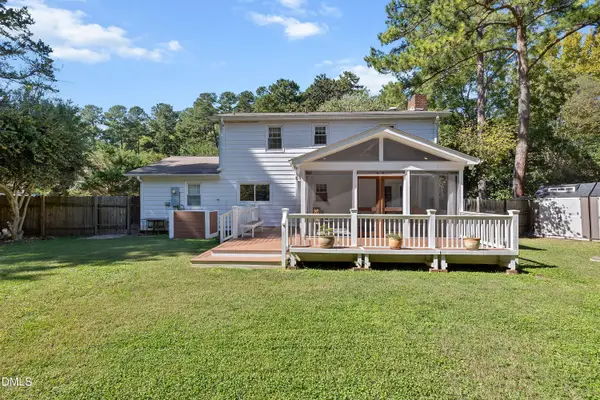 $525,000Coming Soon5 beds 4 baths2,086 sq. ft.
4303 Pope Road, Durham, NC 27707
MLS# 10197214Listed by: REDFIN CORPORATION - Coming Soon
 $348,900Coming Soon3 beds 2 baths1,647 sq. ft.
4415 Rhew Drive, Durham, NC 27704
MLS# 10197167Listed by: KELLER WILLIAMS REALTY CARY - Coming SoonOpen Sat, 1 to 4pm
 $1,225,000Coming Soon5 beds 4 baths2,473 sq. ft.
2106 Woodrow Street, Durham, NC 27705
MLS# 10197155Listed by: NORTHGROUP REAL ESTATE, INC. - Coming Soon
 $560,000Coming Soon4 beds 3 baths2,236 sq. ft.
6813 Barbee Road, Durham, NC 27713
MLS# 10196376Listed by: BERKSHIRE HATHAWAY HOMESERVICE - Coming Soon
 $775,000Coming Soon3 beds 4 baths2,650 sq. ft.
804 S Roxboro Street, Durham, NC 27707
MLS# 10196069Listed by: PATH HOME, INC. - Coming Soon
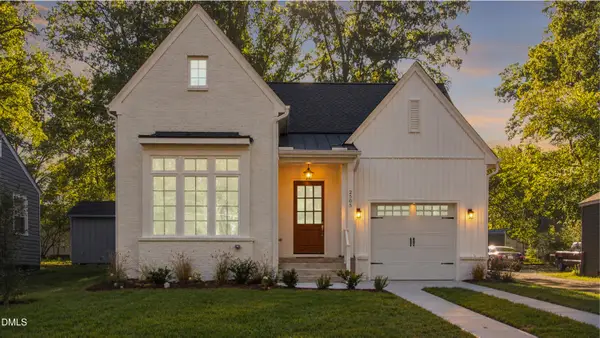 $579,900Coming Soon3 beds 3 baths1,763 sq. ft.
2505 Stephenson Street, Durham, NC 27704
MLS# 10195539Listed by: EXP REALTY LLC - New
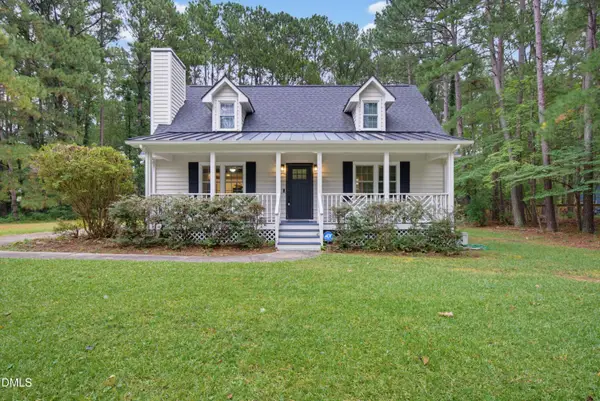 $440,000Active3 beds 3 baths1,499 sq. ft.
5517 Welkin Court, Durham, NC 27713
MLS# 10197195Listed by: JVR REALTY GROUP - New
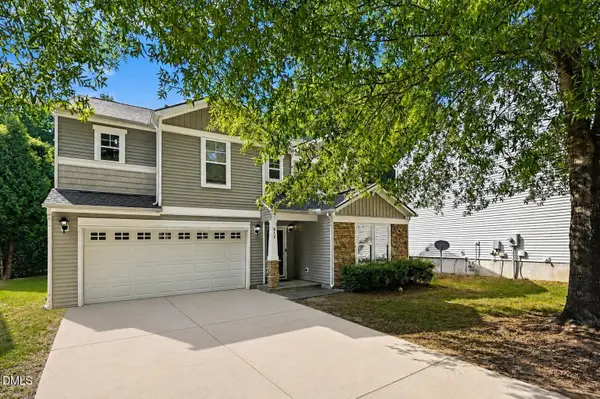 $389,900Active4 beds 3 baths2,640 sq. ft.
312 Ganyard Farm Way, Durham, NC 27703
MLS# 10197222Listed by: EXP REALTY LLC - Open Sat, 12 to 2pmNew
 $525,000Active5 beds 4 baths2,524 sq. ft.
2904 Long Meadow Lane, Durham, NC 27703
MLS# 10197243Listed by: COLDWELL BANKER HPW - New
 $279,900Active2 beds 1 baths864 sq. ft.
609 Maynard Avenue, Durham, NC 27704
MLS# 1238241Listed by: EXP REALTY


Protect your home and budget from life's surprises with an Assurant Home Warranty, backed by a partner that supports you through every step of homeownership. Explore Plans.
© 2026 Better Homes and Gardens Real Estate LLC. An Anywhere Real Estate company. All rights reserved. Better Homes and Gardens® Real Estate is a registered trademark owned by Meredith Operations Corporation, licensed to Better Homes and Gardens Real Estate LLC and used with permission. Better Homes and Gardens Real Estate LLC fully supports the principles of the Fair Housing Act and the Equal Opportunity Act. Listing information is deemed reliable but is not guaranteed accurate.
Each office is independently owned and operated.
Any services or products provided by third parties are not provided by, affiliated with or related to Better Homes and Gardens Real Estate LLC, or its affiliated companies.