
1729 Grady Drive, Durham, NC 27712
Local realty services provided by:Better Homes and Gardens Real Estate Paracle
1729 Grady Drive,Durham, NC 27712
$449,900
- 4 Beds
- 3 Baths
- 2,880 sq. ft.
- Multi-family
- Pending
Listed by: danielle hooks
Office: compass -- cary
MLS#:10169801
Source:RD
Price summary
- Price:$449,900
- Price per sq. ft.:$156.22
About this home
Welcome to 1729 Grady Drive in Durham -- a spacious and versatile split-level home situated on nearly half an acre with NO HOA! This 4-bedroom, 3 full bath home offers 2,880 square feet of flexible living space designed to fit a variety of lifestyles.
The main level features a bright living room, dining area, and kitchen, along with three bedrooms including the primary suite with ensuite bath and an additional full hall bath. Downstairs, you'll find even more room to spread out with a large family room, dedicated office, fourth bedroom, full bath, and an expansive flex space perfect for a home gym, playroom, media room, or hobby area.
Recent updates include a brand-new deck, stylish LVP flooring, fresh interior paint, and new carpet, making this home move-in ready. Enjoy the freedom of a large .46-acre lot with large storage shed, plenty of outdoor space for entertaining, gardening, or relaxing.
Conveniently located near shopping, dining, parks, and everyday essentials, this home offers the perfect blend of space, flexibility, and accessibility with easy access to Downtown Durham, Duke, and major commuting routes.
A few Photos have virtual staging...
Contact an agent
Home facts
- Year built:1972
- Listing ID #:10169801
- Added:45 day(s) ago
- Updated:July 12, 2026 at 09:11 AM
Rooms and interior
- Bedrooms:4
- Total bathrooms:3
- Full bathrooms:3
- Rooms Total:16
- Flooring:Carpet, Luxury Vinyl, Tile, Wood
- Dining Description:Kitchen/Dining Room Combination
- Bathrooms Description:Bathtub/Shower Combination, Walk-In Shower
- Kitchen Description:Electric Oven, Microwave
- Basement:Yes
- Basement Description:Finished, Walk-Out Access
- Living area:2,880 sq. ft.
Heating and cooling
- Cooling:Central Air, Heat Pump
- Heating:Electric, Heat Pump
- Central air:Yes
Structure and exterior
- Roof:Shingle
- Year built:1972
- Building area:2,880 sq. ft.
- Lot area:0.46 Acres
- Architectural Style:Traditional
- Construction Materials:Brick, Fiber Cement
- Exterior Features:Front Porch, Patio, Porch, Rain Gutters, Rear Porch, Storage
- Foundation Description:Slab
- Levels:Multi/Split
Schools
- High school:Durham - Riverside High
- Middle school:Durham - George L Carrington Middle
- Elementary school:Durham - Hillandale Elementary
Utilities
- Water:Public
- Sewer:Public Sewer
Finances and disclosures
- Price:$449,900
- Price per sq. ft.:$156.22
- Tax amount:$4,442
Parking
- Parking description:Concrete
 Listings marked with a Doorify MLS icon are provided courtesy of the Doorify MLS, of North Carolina, Internet Data Exchange Database. Brokers make an effort to deliver accurate information, but buyers should independently verify any information on which they will rely in a transaction. The listing broker shall not be responsible for any typographical errors, misinformation, or misprints, and they shall be held totally harmless from any damages arising from reliance upon this data. This data is provided exclusively for consumers’ personal, non-commercial use. Copyright 2026 Doorify MLS of North Carolina. All rights reserved.
New listings near 1729 Grady Drive
- New
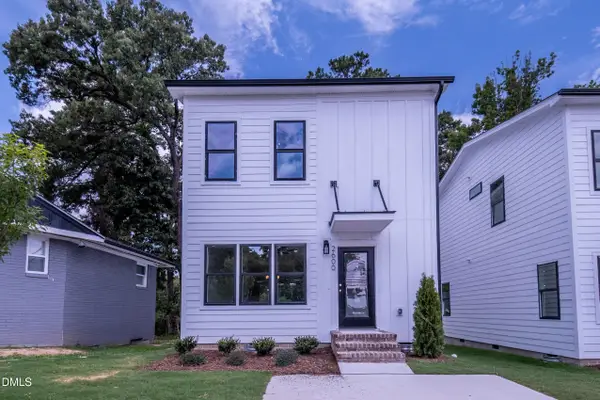 $319,000Active3 beds 3 baths1,236 sq. ft.
2548 Fayetteville Street, Durham, NC 27707
MLS# 10179639Listed by: DOVE HOMES LLC - New
 $7,150,000Active9.88 Acres
8200 N.c. Highway 751, Durham, NC 27713
MLS# 10179634Listed by: PICKETT-SPROUSE COMMERCIAL RE - New
 $319,000Active3 beds 3 baths1,236 sq. ft.
2600 Fayetteville Street, Durham, NC 27707
MLS# 10179636Listed by: DOVE HOMES LLC - New
 $125,000Active1.29 Acres
2018 Eastwood Drive, Durham, NC 27703
MLS# 10179624Listed by: ELMS LANE LLC - New
 $484,900Active3 beds 2 baths1,610 sq. ft.
6011 Solitude Way, Durham, NC 27713
MLS# 10179605Listed by: RELEVATE REAL ESTATE INC. - New
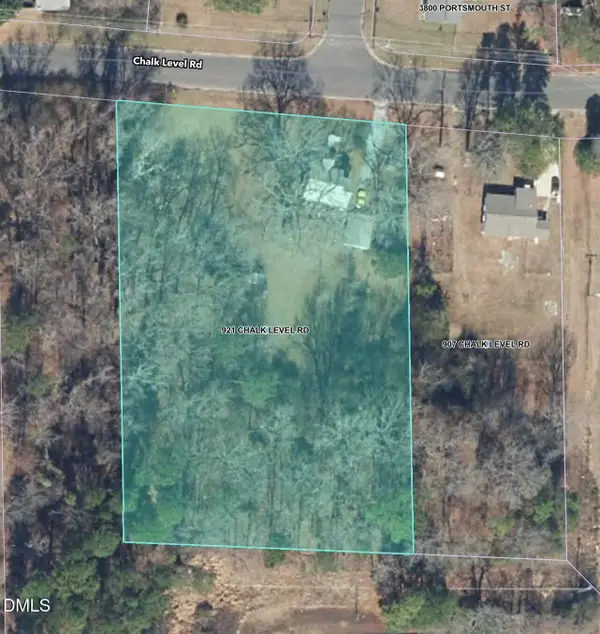 $350,000Active3 beds 1 baths1,045 sq. ft.
921 Chalk Level Road, Durham, NC 27704
MLS# 10179607Listed by: HOWARD HANNA ALLEN TATE DURHAM - New
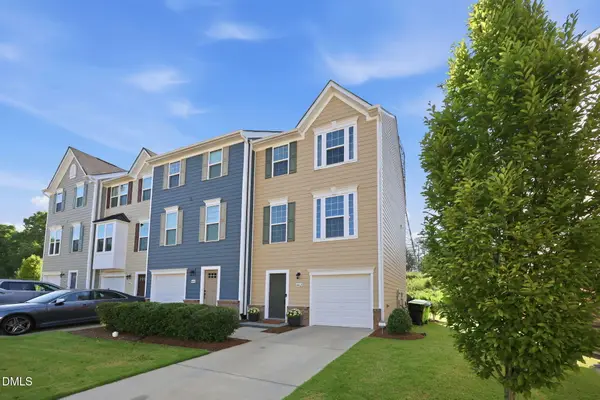 $379,900Active3 beds 3 baths2,059 sq. ft.
462 Brier Summit Place, Durham, NC 27703
MLS# 10179596Listed by: ANGELA DRUM TEAM REALTORS - New
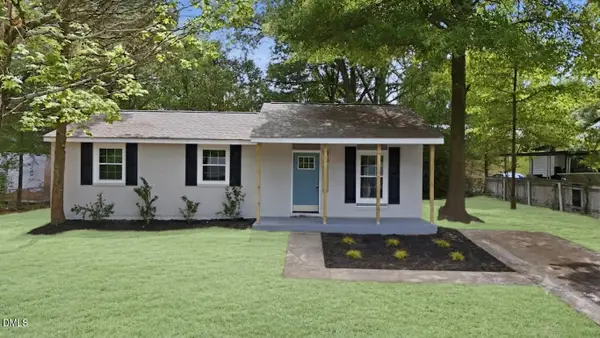 $264,900Active3 beds 1 baths967 sq. ft.
3028 Wedgedale Avenue, Durham, NC 27703
MLS# 10179603Listed by: GROW LOCAL REALTY, LLC - New
 $415,000Active3 beds 3 baths2,029 sq. ft.
1005 Sweet Cream Court, Durham, NC 27703
MLS# 10179561Listed by: COMPASS -- RALEIGH - New
 $499,500Active5 beds 3 baths2,989 sq. ft.
1804 Cedar Grove Drive, Durham, NC 27703
MLS# 10179565Listed by: COMPASS -- CHAPEL HILL - DURHAM


Protect your home and budget from life's surprises with an Assurant Home Warranty, backed by a partner that supports you through every step of homeownership. Explore Plans.
© 2026 Better Homes and Gardens Real Estate LLC. An Anywhere Real Estate company. All rights reserved. Better Homes and Gardens® Real Estate is a registered trademark owned by Meredith Operations Corporation, licensed to Better Homes and Gardens Real Estate LLC and used with permission. Better Homes and Gardens Real Estate LLC fully supports the principles of the Fair Housing Act and the Equal Opportunity Act. Listing information is deemed reliable but is not guaranteed accurate.
Each office is independently owned and operated.
Any services or products provided by third parties are not provided by, affiliated with or related to Better Homes and Gardens Real Estate LLC, or its affiliated companies.