
2109 Sunset Avenue, Durham, NC 27705
Local realty services provided by:Better Homes and Gardens Real Estate Paracle
Upcoming open houses
- Sat, Sep 1911:00 am - 01:00 pm
- Sun, Sep 2012:00 pm - 02:00 pm
Listed by: thomas kortus, john currie shoenfelt
Office: nest realty of the triangle
MLS#:10192640
Source:RD
Price summary
- Price:$410,000
- Price per sq. ft.:$427.08
About this home
Adorable, affordable, and right in the heart of Watts-Hillandale - voted Durham's best neighborhood by Durham Magazine - 2109 Sunset Avenue is full of warmth, character, and the kind of backyard that makes you forget you're in the city. Inside, rich hardwood floors, an arched doorway, timeless light fixtures, built-in bookshelves, and a charming vintage telephone nook bring the personality, while the updated kitchen and bathroom make everyday living easy. The kitchen and open dining area have hosted countless dinners and gatherings, with new counters and backsplash adding a fresh touch. Open the back door and let the breeze roll in from the peaceful, fully fenced backyard. A flagstone patio, storage shed, and mature shade trees create a private outdoor haven - with an especially impressive show of color in late summer and fall. You need to see this backyard to believe it! Just across the street, a neighborhood path connects to 17-Acre Wood and the Ellerbe Creek Trail for shaded walks with the dog. When hunger strikes, stroll to Cocoa Cinnamon, Monuts, LRB Provisions, Common Market, and all of the Ninth Street restaurants, shops, and bars. It's convenient to so many walkable destinations and adventures, yet quiet and removed from traffic noise and the hustle and bustle. This house isn't just adorable - it's also a smart investment that has been lovingly cared for and thoughtfully updated by the seller. The major improvements are already handled: HVAC in 2019; roof and replacement windows from the Aluminum Company of NC in 2021; water heater in 2022; and crawlspace encapsulation by A Healthy Home, dehumidifier, additional attic insulation in 2024, and a new front door in 2026. Vintage charm, thoughtful big ticket updates, a dreamy backyard, and one seriously walkable Durham neighborhood—this little cottage packs in a whole lot to love....
Contact an agent
Home facts
- Year built:1951
- Subdivision & Development:Not in a Subdivision
- Listing ID #:10192640
- Updated:September 15, 2026 at 04:04 AM
Rooms and interior
- Bedrooms:2
- Total bathrooms:1
- Full bathrooms:1
- Rooms Total:4
- Flooring:Hardwood, Tile
- Bathrooms Description:Bathtub/Shower Combination
- Kitchen Description:Dishwasher, Dryer, Electric Range, Range, Range Hood, Refrigerator, Washer, Water Heater
- Living area:960 sq. ft.
Heating and cooling
- Cooling:Ceiling Fan(s), Central Air
- Heating:Central, Forced Air, Natural Gas
- Central air:Yes
Structure and exterior
- Roof:Shingle
- Year built:1951
- Building area:960 sq. ft.
- Lot area:0.22 Acres
- Lot Features:Back Yard
- Architectural Style:Bungalow
- Construction Materials:Aluminum Siding
- Exterior Features:Covered, Deck, Front Porch, Lighting, Patio, Porch, Private Yard, Rain Gutters, Storage
- Foundation Description:Permanent
- Levels:One
Schools
- High school:Durham - Riverside High
- Middle school:Durham - Brogden Middle
- Elementary school:Durham - E K Powe Elementary
Utilities
- Water:Public
- Sewer:Public Sewer
Finances and disclosures
- Price:$410,000
- Price per sq. ft.:$427.08
- Tax amount:$3,837
Features and amenities
- Laundry features:In Kitchen, Inside, Laundry Closet, Main Level
Parking
- Parking description:Driveway, Parking Pad
 Listings marked with a Doorify MLS icon are provided courtesy of the Doorify MLS, of North Carolina, Internet Data Exchange Database. Brokers make an effort to deliver accurate information, but buyers should independently verify any information on which they will rely in a transaction. The listing broker shall not be responsible for any typographical errors, misinformation, or misprints, and they shall be held totally harmless from any damages arising from reliance upon this data. This data is provided exclusively for consumers’ personal, non-commercial use. Copyright 2026 Doorify MLS of North Carolina. All rights reserved.
New listings near 2109 Sunset Avenue
- Coming Soon
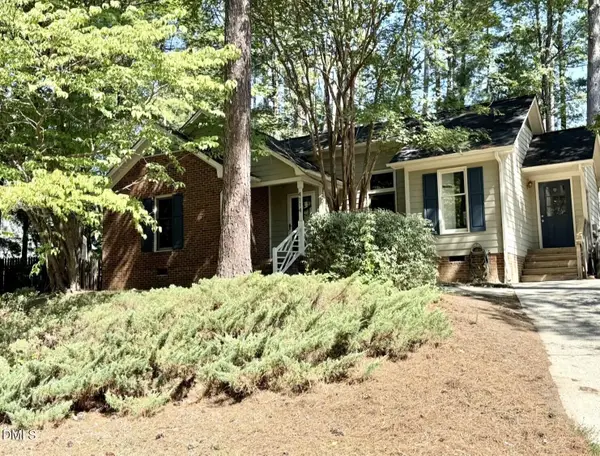
 $290,000Coming Soon3 beds 2 baths1,135 sq. ft.
2220 Fitzgerald Avenue, Durham, NC 27707
MLS# 10192672Listed by: KEYSTAR REALTY & MANAGEMENT LL - Coming Soon
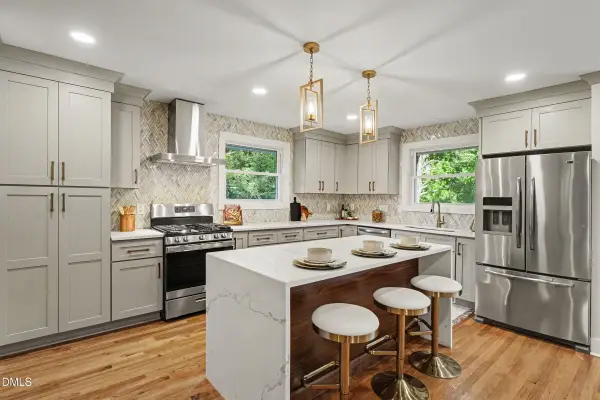
 $365,000Coming Soon3 beds 2 baths1,230 sq. ft.
4114 Olde Coach Road, Durham, NC 27707
MLS# 10192506Listed by: EXP REALTY LLC - Coming Soon
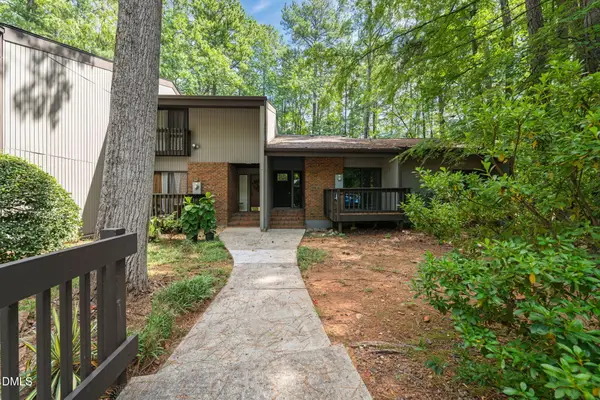
 $825,000Coming Soon4 beds 4 baths2,868 sq. ft.
2519 Chapel Hill Road, Durham, NC 27707
MLS# 10192448Listed by: BETTER REALTY LLC - Coming Soon
 $469,900Coming Soon3 beds 2 baths1,956 sq. ft.
710 Constitution Drive, Durham, NC 27705
MLS# 10192270Listed by: REAL BROKER, LLC - CAROLINA COLLECTIVE REALTY - Coming Soon
 $385,000Coming Soon2 beds 1 baths1,247 sq. ft.
2720 University Drive, Durham, NC 27707
MLS# 10191121Listed by: NEST REALTY OF THE TRIANGLE - Coming SoonOpen Sat, 12 to 2pm
 $225,000Coming Soon2 beds 2 baths1,195 sq. ft.
5300 Cheek Road, Durham, NC 27704
MLS# 10191111Listed by: BORDEAUX SMITH REALTY LLC - New
 $499,220Active4 beds 3 baths2,350 sq. ft.
1103 Photosphere Court, Durham, NC 27703
MLS# 10192680Listed by: PULTE HOME COMPANY LLC - New
 $568,430Active5 beds 3 baths3,020 sq. ft.
807 Crews Court, Durham, NC 27703
MLS# 10192676Listed by: PULTE HOME COMPANY LLC - New
 $459,990Active5 beds 3 baths2,375 sq. ft.
1007 Yellow Leaf Lane, Durham, NC 27703
MLS# 10192639Listed by: LENNAR CAROLINAS LLC


Protect your home and budget from life's surprises with an Assurant Home Warranty, backed by a partner that supports you through every step of homeownership. Explore Plans.
© 2026 Better Homes and Gardens Real Estate LLC. An Anywhere Real Estate company. All rights reserved. Better Homes and Gardens® Real Estate is a registered trademark owned by Meredith Operations Corporation, licensed to Better Homes and Gardens Real Estate LLC and used with permission. Better Homes and Gardens Real Estate LLC fully supports the principles of the Fair Housing Act and the Equal Opportunity Act. Listing information is deemed reliable but is not guaranteed accurate.
Each office is independently owned and operated.
Any services or products provided by third parties are not provided by, affiliated with or related to Better Homes and Gardens Real Estate LLC, or its affiliated companies.