
2205 Wigan Lane, Durham, NC 27703
Local realty services provided by:Better Homes and Gardens Real Estate Paracle
2205 Wigan Lane,Durham, NC 27703
$604,280
- 3 Beds
- 2 Baths
- 2,410 sq. ft.
- Multi-family
- Active
Listed by: ryan plowman
Office: plowman properties llc.
MLS#:10186263
Source:RD
Price summary
- Price:$604,280
- Price per sq. ft.:$250.74
- Monthly HOA dues:$285
About this home
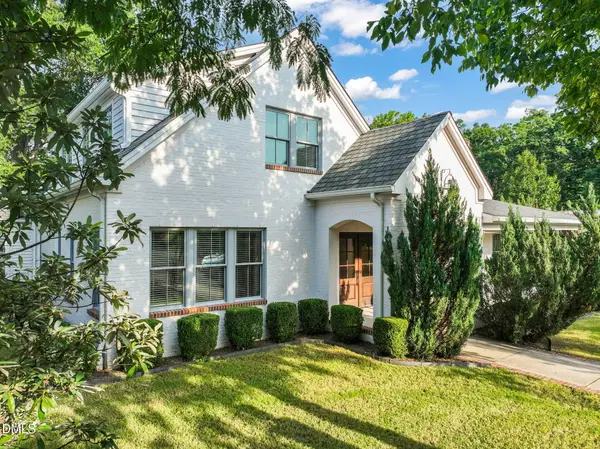
Welcome to The Oxford, a stunning townhome thoughtfully designed with single-level living in mind. The open-concept main floor creates an inviting space for everyday living and entertaining, with a spacious kitchen island that serves as the perfect gathering place for family and friends. The bright family room flows seamlessly to the covered porch and private patio, creating an ideal indoor-outdoor living experience. The first-floor owner's suite offers a peaceful retreat, complete with a spacious bathroom and generous walk-in closet. Upstairs, you'll find two additional bedrooms, a full bathroom, a versatile game room, and ample storage space. Located in The Courtyards at Oak Grove, Durham's newest luxury community, The Oxford combines modern design, comfort, and a low-maintenance lifestyle. Each home features abundant natural light, high-end finishes, a first-floor owner's suite, and a private outdoor space. Community Amenities Residents enjoy an exceptional selection of amenities designed to make every day feel like a retreat: Clubhouse with fitness facility Resort-style swimming pool Pickleball courts Scenic walking trails Pocket parks Dedicated dog park Lawn maintenance included At The Courtyards at Oak Grove, you'll enjoy the convenience of low-maintenance living while staying connected to a vibrant community. Whether you're relaxing in your private courtyard, entertaining on the patio, or enjoying the neighborhood amenities, every detail is designed to help you Live Well Every Day. Discover The Oxford and experience luxury, comfort, and effortless living in one of Durham's newest communities....
Contact an agent
Home facts
- Year built:2026
- Subdivision & Development:Courtyards at Oak Grove
- Listing ID #:10186263
- Added:1 day(s) ago
- Updated:August 14, 2026 at 04:02 PM
Rooms and interior
- Bedrooms:3
- Total bathrooms:2
- Full bathrooms:1
- Rooms Total:1
- Flooring:Luxury Vinyl
- Bathrooms Description:Double Vanity, Walk-In Shower
- Kitchen Description:Dishwasher, Disposal, Double Oven, Gas Cooktop, Microwave, Refrigerator
- Living area:2,410 sq. ft.
Heating and cooling
- Cooling:Central Air, Dual, ENERGY STAR Qualified Equipment, Gas, Zoned
- Heating:Ceiling, Central, ENERGY STAR Qualified Equipment, Forced Air
- Central air:Yes
Structure and exterior
- Roof:Architectural Shingle, Fiberglass, Shingle
- Year built:2026
- Building area:2,410 sq. ft.
- Lot area:0.09 Acres
- Lot Features:Cleared
- Architectural Style:Craftsman, Traditional
- Construction Materials:Batts Insulation, Blown-In Insulation, Board & Batten Siding, HardiPlank Type, Stone Veneer
- Exterior Features:Screened
- Foundation Description:Slab
- Levels:Two
Schools
- High school:Durham - Southern School of Energy and Sustainability
- Middle school:Durham - Neal Middle
- Elementary school:Durham - Spring Valley Elementary School
Utilities
- Water:Public
- Sewer:Community Sewer, Public Sewer
Finances and disclosures
- Price:$604,280
- Price per sq. ft.:$250.74
Features and amenities
- Laundry features:Electric Dryer Hookup, Laundry Room, Washer Hookup
- Amenities:Screens
Parking
- Total parking spaces:4
- Parking description:Driveway, Garage, Garage Door Opener, Garage Faces Front, On Site, On Street
- Garage:Yes
- Garage spaces:2
 Listings marked with a Doorify MLS icon are provided courtesy of the Doorify MLS, of North Carolina, Internet Data Exchange Database. Brokers make an effort to deliver accurate information, but buyers should independently verify any information on which they will rely in a transaction. The listing broker shall not be responsible for any typographical errors, misinformation, or misprints, and they shall be held totally harmless from any damages arising from reliance upon this data. This data is provided exclusively for consumers’ personal, non-commercial use. Copyright 2026 Doorify MLS of North Carolina. All rights reserved.
New listings near 2205 Wigan Lane
 $903,222Pending2 beds 2 baths2,191 sq. ft.
2029 Grimsby Court, Durham, NC 27703
MLS# 10186277Listed by: PLOWMAN PROPERTIES LLC.- $903,222Pending2 beds 2 baths2,191 sq. ft.
2029 Grimsby Court, Durham, NC 27703
MLS# 10186277Listed by: PLOWMAN PROPERTIES LLC.  $465,000Pending3 beds 3 baths2,091 sq. ft.
1006 Whispering Willow Court, Durham, NC 27703
MLS# 10186339Listed by: FONVILLE MORISEY & BAREFOOT- $465,000Pending3 beds 3 baths2,091 sq. ft.
1006 Whispering Willow Court, Durham, NC 27703
MLS# 10186339Listed by: FONVILLE MORISEY & BAREFOOT - New
 $335,000Active3 beds 3 baths1,216 sq. ft.
3114 Bryant Street, Durham, NC 27703
MLS# 10186337Listed by: LPT REALTY, LLC - New
 $295,000Active2 beds 3 baths1,397 sq. ft.
58 Scottish Lane, Durham, NC 27707
MLS# 10186346Listed by: NEST REALTY OF THE TRIANGLE - New
 $335,000Active3 beds 2 baths1,566 sq. ft.
2819 Independence Avenue, Durham, NC 27703
MLS# 10186353Listed by: KB REAL ESTATE - Open Sun, 2 to 4pmNew
 $1,350,000Active4 beds 3 baths2,883 sq. ft.
1309 Maryland Avenue, Durham, NC 27705
MLS# 10186360Listed by: NEST REALTY OF THE TRIANGLE - New
 $639,999Active4 beds 4 baths2,846 sq. ft.
1015 Meadow Pond Drive, Durham, NC 27703
MLS# 10186300Listed by: RALEIGH REALTY INC. - New
 $335,000Active3 beds 2 baths1,416 sq. ft.
245 Debra Drive, Durham, NC 27704
MLS# 10186307Listed by: COLDWELL BANKER HPW


Protect your home and budget from life's surprises with an Assurant Home Warranty, backed by a partner that supports you through every step of homeownership. Explore Plans.
© 2026 Better Homes and Gardens Real Estate LLC. An Anywhere Real Estate company. All rights reserved. Better Homes and Gardens® Real Estate is a registered trademark owned by Meredith Operations Corporation, licensed to Better Homes and Gardens Real Estate LLC and used with permission. Better Homes and Gardens Real Estate LLC fully supports the principles of the Fair Housing Act and the Equal Opportunity Act. Listing information is deemed reliable but is not guaranteed accurate.
Each office is independently owned and operated.
Any services or products provided by third parties are not provided by, affiliated with or related to Better Homes and Gardens Real Estate LLC, or its affiliated companies.