
2717 Cammie Street, Durham, NC 27705
Local realty services provided by:Better Homes and Gardens Real Estate Paracle
2717 Cammie Street,Durham, NC 27705
$439,000
- 3 Beds
- 3 Baths
- 1,551 sq. ft.
- Single family
- Active
Upcoming open houses
- Sat, Oct 1001:00 pm - 03:00 pm
- Sun, Oct 1101:00 pm - 03:00 pm
Listed by: liz n dean, katelin g walpole
Office: inhabit real estate
MLS#:10197317
Source:RD
Price summary
- Price:$439,000
- Price per sq. ft.:$283.04
About this home
This beautifully reimagined brick ranch has put a modern polish on mid-century charm! Fully renovated with an eye for detail, this 3-bedroom, 2.5-bath home packs plenty of personality into 1,551 sqft. Site-finished hardwoods flow through the bright, airy open floor plan, where a gorgeous brick fireplace anchors the main living space. The crisp new kitchen features quartz countertops, a generous island, & plenty of room to gather. Just beyond, a second living space trades bright & breezy for warm & cozy, complete with another stunning brick fireplace & original built-in storage benches. On almost half an acre, there is plenty of room for four-legged friends & the garden of your dreams, with a storage shed for tools & toys. Take it all in from the huge back deck under the Carolina pines. The Trane heat pump is from 2023 & roof with architectural shingles is from 2025, while nearly everything else is new, new, new. Tucked on a quiet street between Guess & Hillandale Roads with quick access to I-85 & 15-501, EVERYTHING is convenient. Downtown Durham & Ninth Street Retail District are less than 10 minutes away. Vintage vibes, fresh finishes, & a location that keeps you close to it all...Cammie is calling!...
Contact an agent
Home facts
- Year built:1955
- Subdivision & Development:Not in a Subdivision
- Listing ID #:10197317
- Added:1 day(s) ago
- Updated:October 08, 2026 at 10:04 PM
Rooms and interior
- Bedrooms:3
- Total bathrooms:3
- Full bathrooms:2
- Rooms Total:5
- Flooring:Hardwood, Luxury Vinyl, Tile
- Dining Description:Eat-in Kitchen
- Bathrooms Description:Bathtub/Shower Combination, Walk-In Shower
- Kitchen Description:Dishwasher, Disposal, Free-Standing Electric Range, Microwave, Plumbed For Ice Maker, Stainless Steel Appliance(s), Vented Exhaust Fan
- Living area:1,551 sq. ft.
Heating and cooling
- Cooling:Ceiling Fan(s), Central Air, Electric, Heat Pump
- Heating:Central, Electric, Fireplace(s), Heat Pump
- Central air:Yes
Structure and exterior
- Roof:Architectural Shingle
- Year built:1955
- Building area:1,551 sq. ft.
- Lot area:0.43 Acres
- Lot Features:Back Yard, Front Yard, Level, Rectangular Lot
- Architectural Style:Ranch
- Construction Materials:Brick Veneer, Vertical Siding
- Exterior Features:Front Porch, Private Yard, Rain Gutters, Rear Porch, Storage
- Foundation Description:Block, Brick/Mortar
- Levels:One
Schools
- High school:Durham - Riverside High
- Middle school:Durham - George L Carrington Middle
- Elementary school:Durham - Hillandale Elementary
Utilities
- Water:Public
- Sewer:Public Sewer
Finances and disclosures
- Price:$439,000
- Price per sq. ft.:$283.04
- Tax amount:$2,959
Features and amenities
- Laundry features:Laundry Room
- Amenities:Screens
Parking
- Parking description:Driveway, Gravel, Off Street
 Listings marked with a Doorify MLS icon are provided courtesy of the Doorify MLS, of North Carolina, Internet Data Exchange Database. Brokers make an effort to deliver accurate information, but buyers should independently verify any information on which they will rely in a transaction. The listing broker shall not be responsible for any typographical errors, misinformation, or misprints, and they shall be held totally harmless from any damages arising from reliance upon this data. This data is provided exclusively for consumers’ personal, non-commercial use. Copyright 2026 Doorify MLS of North Carolina. All rights reserved.
New listings near 2717 Cammie Street
- Coming SoonOpen Sun, 3 to 5pm
 $540,000Coming Soon3 beds 1 baths1,551 sq. ft.
903 W Markham Avenue, Durham, NC 27701
MLS# 10196198Listed by: HOWARD HANNA ALLEN TATE DURHAM - Coming Soon
 $1,100,000Coming Soon5 beds 5 baths5,397 sq. ft.
206 Sagerview Way, Durham, NC 27713
MLS# 10197364Listed by: CHK REALTY - Coming Soon
 $850,000Coming Soon3 beds 3 baths1,776 sq. ft.
1305 Maryland Avenue, Durham, NC 27705
MLS# 10197270Listed by: PEAK, SWIRLES & CAVALLITO - Coming SoonOpen Sat, 12 to 2pm
 $348,900Coming Soon3 beds 2 baths1,647 sq. ft.
4415 Rhew Drive, Durham, NC 27704
MLS# 10197167Listed by: KELLER WILLIAMS REALTY CARY - Coming SoonOpen Sat, 1 to 4pm
 $1,225,000Coming Soon5 beds 4 baths2,473 sq. ft.
2106 Woodrow Street, Durham, NC 27705
MLS# 10197155Listed by: NORTHGROUP REAL ESTATE, INC. - Coming Soon
 $560,000Coming Soon4 beds 3 baths2,236 sq. ft.
6813 Barbee Road, Durham, NC 27713
MLS# 10196376Listed by: BERKSHIRE HATHAWAY HOMESERVICE - Coming Soon
 $775,000Coming Soon3 beds 4 baths2,650 sq. ft.
804 S Roxboro Street, Durham, NC 27707
MLS# 10196069Listed by: PATH HOME, INC. - New
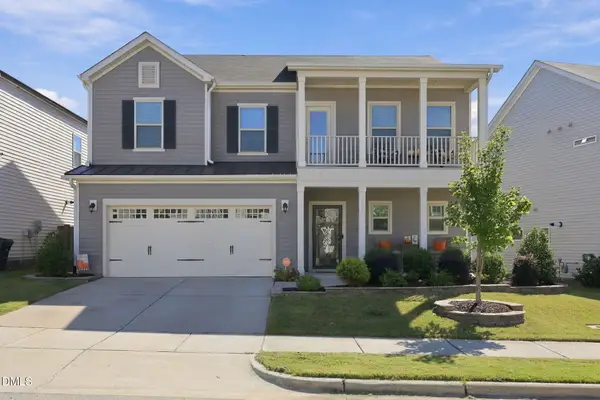 $546,900Active4 beds 3 baths2,555 sq. ft.
919 Lippincott Road, Durham, NC 27703
MLS# 10197477Listed by: KELLER WILLIAMS ELITE REALTY - New
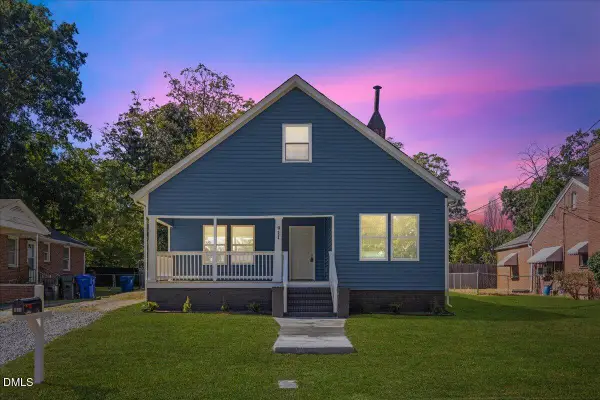 $339,900Active3 beds 2 baths1,232 sq. ft.
911 Alma Street, Durham, NC 27703
MLS# 10197471Listed by: CENTURY 21 TRIANGLE GROUP - Open Sat, 12 to 2pmNew
 $400,000Active3 beds 3 baths1,915 sq. ft.
1024 Heartstone Way, Durham, NC 27713
MLS# 10197463Listed by: HOWARD HANNA ALLEN TATE WAKE FOREST/ROLESVILLE


Protect your home and budget from life's surprises with an Assurant Home Warranty, backed by a partner that supports you through every step of homeownership. Explore Plans.
© 2026 Better Homes and Gardens Real Estate LLC. An Anywhere Real Estate company. All rights reserved. Better Homes and Gardens® Real Estate is a registered trademark owned by Meredith Operations Corporation, licensed to Better Homes and Gardens Real Estate LLC and used with permission. Better Homes and Gardens Real Estate LLC fully supports the principles of the Fair Housing Act and the Equal Opportunity Act. Listing information is deemed reliable but is not guaranteed accurate.
Each office is independently owned and operated.
Any services or products provided by third parties are not provided by, affiliated with or related to Better Homes and Gardens Real Estate LLC, or its affiliated companies.