
2909 Scuppernong Lane, Durham, NC 27703
Local realty services provided by:Better Homes and Gardens Real Estate Paracle
2909 Scuppernong Lane,Durham, NC 27703
$395,000
- 3 Beds
- 2 Baths
- 1,952 sq. ft.
- Multi-family
- Active
Listed by: rachel morgan ward
Office: real broker, llc.
MLS#:10179098
Source:RD
Price summary
- Price:$395,000
- Price per sq. ft.:$202.36
- Monthly HOA dues:$36.67
About this home
Welcome home to this charming three-bedroom, two-bathroom single-family residence nestled in the desirable Stirrup Creek community of Durham, NC. Set on a generous .39-acre lot, this property offers comfortable living space with a practical, functional layout that appeals to those seeking a solid residential foundation in an established neighborhood. Enjoy outdoor living and added privacy in the fully fenced backyard — perfect for pets, play, entertaining, or simply relaxing outdoors. Neighborhood offers amenities to include swimming pool, tennis courts, play ground and walking trails Whether you're settling down or investing in the Durham market, this well-positioned home merits consideration for its location, acreage, and fenced yard. It is conveniently located between RTP and Brier Creek. Don't miss this opportunity to make it yours!
Contact an agent
Home facts
- Year built:1980
- Subdivision & Development:Stirrup Creek
- Listing ID #:10179098
- Added:45 day(s) ago
- Updated:August 24, 2026 at 03:42 PM
Rooms and interior
- Bedrooms:3
- Total bathrooms:2
- Full bathrooms:2
- Rooms Total:8
- Flooring:Carpet, Vinyl, Wood
- Bathrooms Description:Bathtub/Shower Combination
- Kitchen Description:Built-In Electric Range, Built-In Range, Dishwasher, Dryer, Electric Range, Free-Standing Refrigerator, Range, Range Hood, Refrigerator, Washer, Washer/Dryer, Water Heater
- Living area:1,952 sq. ft.
Heating and cooling
- Cooling:Central Air
- Central air:Yes
Structure and exterior
- Roof:Shingle
- Year built:1980
- Building area:1,952 sq. ft.
- Lot area:0.39 Acres
- Lot Features:Wooded
- Architectural Style:Colonial
- Construction Materials:Brick, Vinyl Siding
- Exterior Features:Covered, Enclosed, Fenced Yard, Front Porch, Patio, Porch, Rain Gutters, Rear Porch, Screened, Storage
- Foundation Description:Raised
- Levels:One, Two
Schools
- High school:Durham - Hillside High
- Middle school:Durham - Lowes Grove Middle
- Elementary school:Durham - Bethesda Elementary
Utilities
- Water:Public
- Sewer:Public Sewer
Finances and disclosures
- Price:$395,000
- Price per sq. ft.:$202.36
- Tax amount:$4,448
Features and amenities
- Laundry features:Inside, Laundry Closet
Parking
- Parking description:Concrete, Parking Pad
 Listings marked with a Doorify MLS icon are provided courtesy of the Doorify MLS, of North Carolina, Internet Data Exchange Database. Brokers make an effort to deliver accurate information, but buyers should independently verify any information on which they will rely in a transaction. The listing broker shall not be responsible for any typographical errors, misinformation, or misprints, and they shall be held totally harmless from any damages arising from reliance upon this data. This data is provided exclusively for consumers’ personal, non-commercial use. Copyright 2026 Doorify MLS of North Carolina. All rights reserved.
New listings near 2909 Scuppernong Lane
- Coming Soon
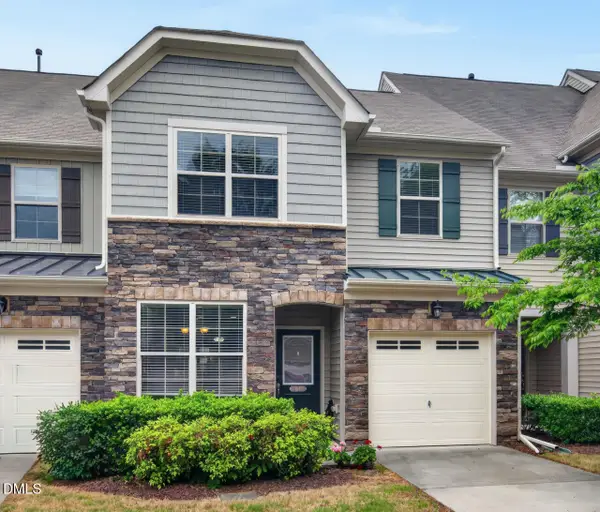 $425,000Coming Soon4 beds 3 baths1,938 sq. ft.
106 Salmon River Drive, Durham, NC 27705
MLS# 10187967Listed by: RELEVATE REAL ESTATE INC. - Coming Soon
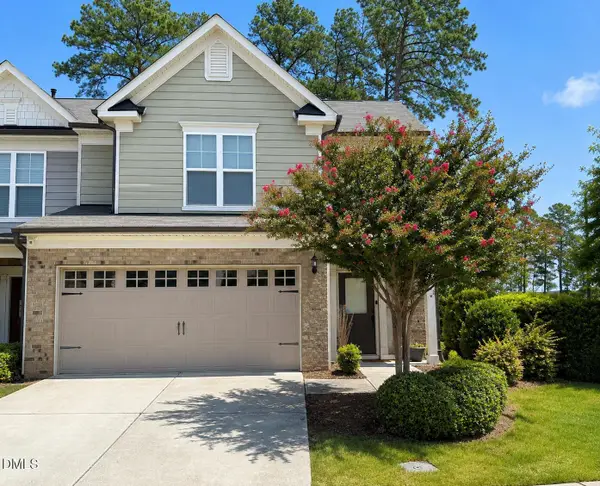 $418,900Coming Soon3 beds 3 baths1,889 sq. ft.
1004 Saffron Loop, Durham, NC 27713
MLS# 10187846Listed by: KELLER WILLIAMS ELITE REALTY - Coming Soon
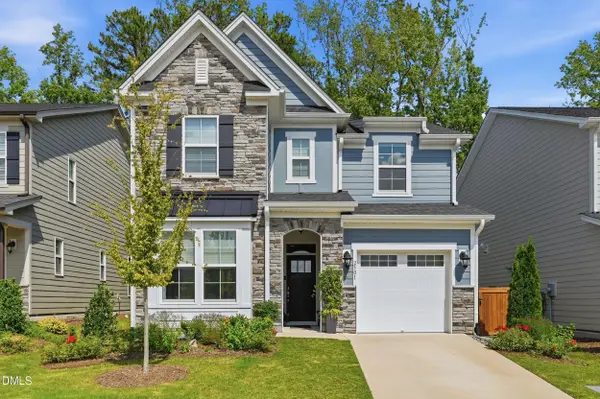 $560,000Coming Soon4 beds 3 baths2,231 sq. ft.
2501 Maplemere Court, Durham, NC 27703
MLS# 10187505Listed by: CENTURY 21 TRIANGLE GROUP - Coming Soon
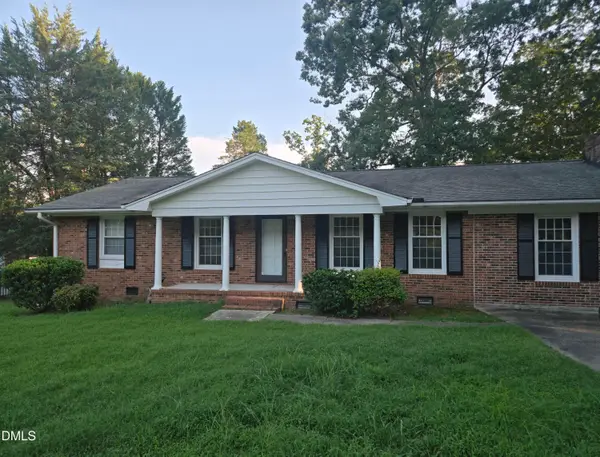 $412,000Coming Soon3 beds 2 baths1,640 sq. ft.
1402 Snow Hill Road, Durham, NC 27712
MLS# 10186632Listed by: NORTHGROUP REAL ESTATE, INC. - New
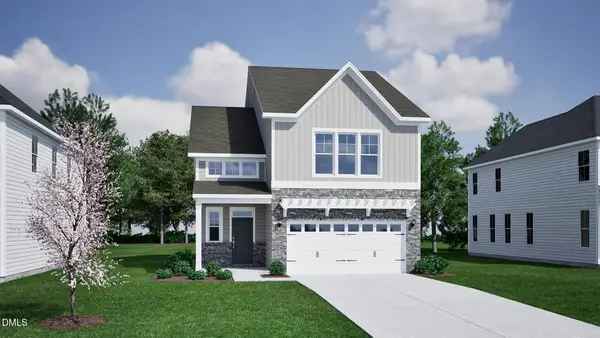 $501,554Active4 beds 4 baths2,258 sq. ft.
605 Sweet Nettle Drive, Durham, NC 27703
MLS# 10188298Listed by: FONVILLE MORISEY & BAREFOOT - New
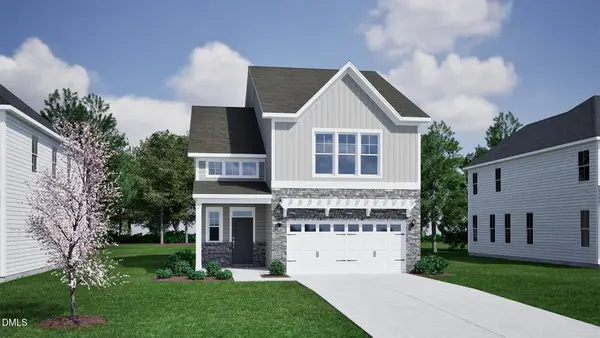 $501,253Active3 beds 3 baths2,258 sq. ft.
503 Wild Plum Way, Durham, NC 27703
MLS# 10188280Listed by: FONVILLE MORISEY & BAREFOOT - New
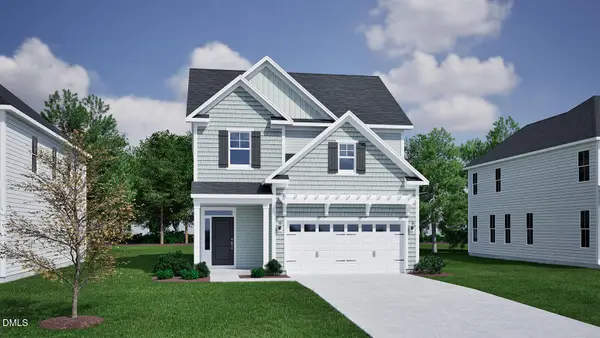 $464,301Active3 beds 3 baths1,911 sq. ft.
507 Wild Plum Way, Durham, NC 27703
MLS# 10188286Listed by: FONVILLE MORISEY & BAREFOOT - New
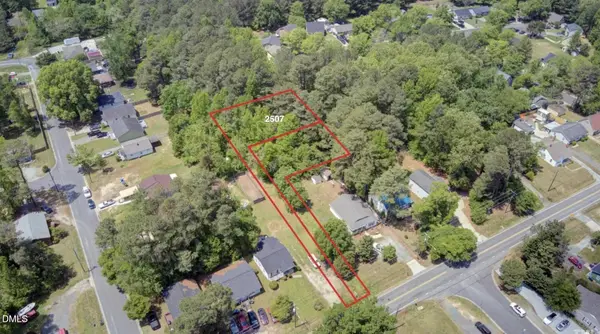
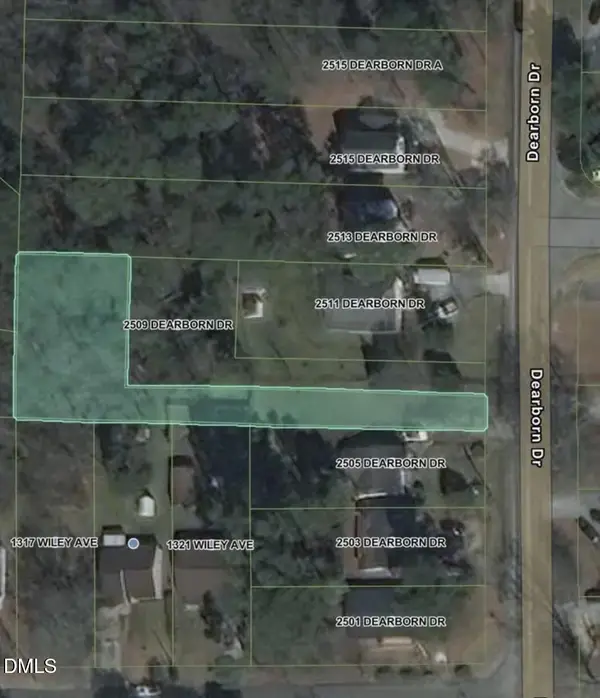 $100,000Active0.28 Acres
2507 Dearborn Drive, Durham, NC 27704
MLS# 10188269Listed by: THAT HOUSE REALTY - New
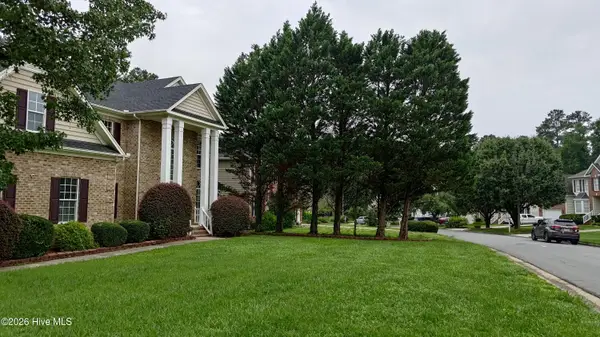
 $100,000Active0.21 Acres
2509 Dearborn Drive, Durham, NC 27704
MLS# 10188270Listed by: THAT HOUSE REALTY - New
 $674,500Active4 beds 4 baths2,932 sq. ft.
1 Haycox Court, Durham, NC 27713
MLS# 100598396Listed by: TRIANGLEREALESTATE.COM, LLC


Protect your home and budget from life's surprises with an Assurant Home Warranty, backed by a partner that supports you through every step of homeownership. Explore Plans.
© 2026 Better Homes and Gardens Real Estate LLC. An Anywhere Real Estate company. All rights reserved. Better Homes and Gardens® Real Estate is a registered trademark owned by Meredith Operations Corporation, licensed to Better Homes and Gardens Real Estate LLC and used with permission. Better Homes and Gardens Real Estate LLC fully supports the principles of the Fair Housing Act and the Equal Opportunity Act. Listing information is deemed reliable but is not guaranteed accurate.
Each office is independently owned and operated.
Any services or products provided by third parties are not provided by, affiliated with or related to Better Homes and Gardens Real Estate LLC, or its affiliated companies.