
3213 Jessamine Street, Durham, NC 27703
Local realty services provided by:Better Homes and Gardens Real Estate Paracle
3213 Jessamine Street,Durham, NC 27703
$475,026
- 3 Beds
- 2 Baths
- 1,690 sq. ft.
- Multi-family
- Active
Listed by: kim barnhart
Office: clayton properties group inc
MLS#:10174004
Source:RD
Price summary
- Price:$475,026
- Price per sq. ft.:$281.08
- Monthly HOA dues:$250
About this home
Welcome home to the Davis, where comfort, style, and effortless living come together in a beautifully designed single-story layout. From the moment you step inside, you're greeted by an open, inviting floor plan that makes everyday living feel bright, connected, and easy. At the heart of the home, the spacious kitchen is designed to impress—featuring a large island perfect for gathering, a generous walk-in pantry, and clear sightlines into the great room and dining area so you're always part of the moment. For those who love to cook and entertain, the upgraded gourmet kitchen truly shines. Staggered cabinetry, stainless steel appliances, a sleek 5-burner gas cooktop, and a vented hood create a polished, high-end feel. Thoughtful touches like deep drawer storage for pots and pans and a wall-mounted microwave and oven make this space as functional as it is beautiful. Daily routines are made simple with a convenient garage entry and spacious laundry room just off the kitchen—perfect for easy grocery drop-offs. At the end of the day, retreat to your private primary suite tucked away at the rear of the home. Featuring a vaulted ceiling and a spacious walk-in closet, this peaceful escape is designed for relaxation. The en-suite bath elevates your experience with tiled floors, 5ft tiled shower with bench seat, vanity with quartz countertops and dual sinks, linen closet and a private water closet with comfort-height elongated toilet. At the front of the home, two additional bedrooms offer the flexibility you need—whether for guests, a home office, or hobbies—with a full bath in between for added privacy and convenience. Enjoy the outdoor living space on your enlarged covered porch, that can easily be screened if you prefer. Whether it's morning coffee, afternoon reading, or evenings spent with friends, this outdoor retreat extends your living space year-round. Living at Ovation at Sweetbrier means embracing a low-maintenance, lifestyle-driven community where lawn care is included and resort-style amenities are right outside your door. Enjoy the clubhouse, fitness center, pool, hot tub, walking trails, pickleball and tennis courts, and more—designed to help you relax, stay active, and connect. Perfectly located just minutes from Brier Creek, RDU Airport, Falls Lake, and Duke Hospital, you're never far from shopping, dining, and entertainment. The Davis isn't just a home—it's the lifestyle you've been waiting for!...
Contact an agent
Home facts
- Year built:2026
- Subdivision & Development:Ovation at Sweetbrier
- Listing ID #:10174004
- Added:71 day(s) ago
- Updated:August 24, 2026 at 03:42 PM
Rooms and interior
- Bedrooms:3
- Total bathrooms:2
- Full bathrooms:2
- Rooms Total:9
- Flooring:Carpet, Ceramic Tile, Luxury Vinyl, Tile
- Dining Description:Eat-in Kitchen
- Bathrooms Description:Double Vanity, Shower Only, Walk-In Shower, Water Closet
- Kitchen Description:Dishwasher, Disposal, Double Oven, Exhaust Fan, Gas Cooktop, Gas Water Heater, Microwave, Stainless Steel Appliance(s), Tankless Water Heater, Vented Exhaust Fan, Wall Oven
- Living area:1,690 sq. ft.
Heating and cooling
- Cooling:Ceiling Fan(s), Central Air, Zoned
- Heating:Central, Forced Air, Natural Gas, Zoned
- Central air:Yes
Structure and exterior
- Roof:Architectural Shingle
- Year built:2026
- Building area:1,690 sq. ft.
- Lot area:0.17 Acres
- Architectural Style:Craftsman
- Construction Materials:Fiber Cement, HardiPlank Type, Low VOC Paint/Sealant/Varnish
- Exterior Features:Covered, Front Porch, Rain Gutters, Rear Porch
- Foundation Description:Slab
- Levels:One
Schools
- High school:Durham - Southern School of Energy and Sustainability
- Middle school:Durham - Neal Middle
- Elementary school:Durham - Spring Valley Elementary School
Utilities
- Water:Public
- Sewer:Public Sewer
Finances and disclosures
- Price:$475,026
- Price per sq. ft.:$281.08
- Tax amount:$1,044
Features and amenities
- Laundry features:Electric Dryer Hookup, Laundry Room, Main Level, Sink
- Amenities:Screens
Parking
- Total parking spaces:4
- Parking description:Attached, Driveway, Garage, Garage Door Opener, Garage Faces Front
- Garage:Yes
- Garage spaces:2
 Listings marked with a Doorify MLS icon are provided courtesy of the Doorify MLS, of North Carolina, Internet Data Exchange Database. Brokers make an effort to deliver accurate information, but buyers should independently verify any information on which they will rely in a transaction. The listing broker shall not be responsible for any typographical errors, misinformation, or misprints, and they shall be held totally harmless from any damages arising from reliance upon this data. This data is provided exclusively for consumers’ personal, non-commercial use. Copyright 2026 Doorify MLS of North Carolina. All rights reserved.
New listings near 3213 Jessamine Street
- Coming Soon
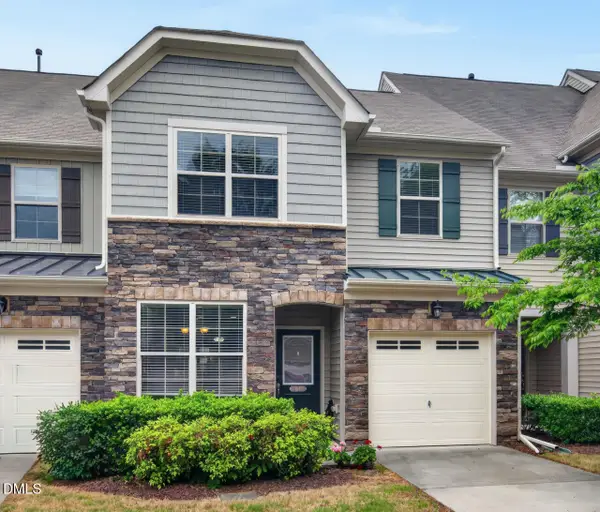 $425,000Coming Soon4 beds 3 baths1,938 sq. ft.
106 Salmon River Drive, Durham, NC 27705
MLS# 10187967Listed by: RELEVATE REAL ESTATE INC. - Coming Soon
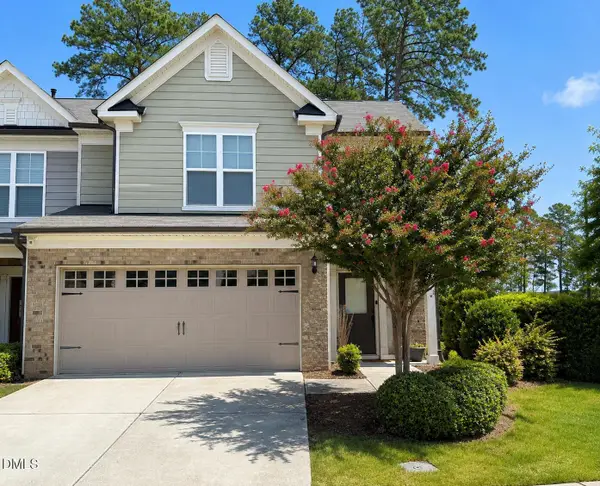 $418,900Coming Soon3 beds 3 baths1,889 sq. ft.
1004 Saffron Loop, Durham, NC 27713
MLS# 10187846Listed by: KELLER WILLIAMS ELITE REALTY - Coming Soon
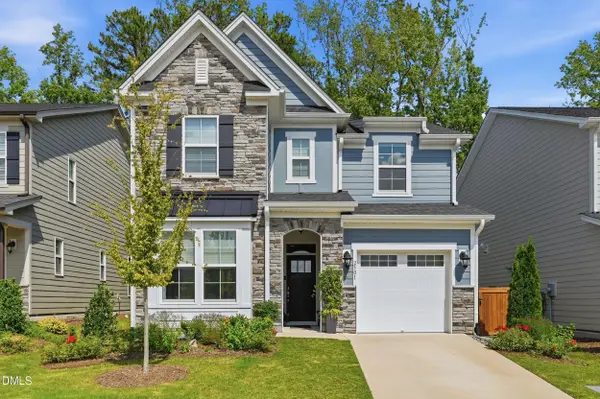 $560,000Coming Soon4 beds 3 baths2,231 sq. ft.
2501 Maplemere Court, Durham, NC 27703
MLS# 10187505Listed by: CENTURY 21 TRIANGLE GROUP - Coming Soon
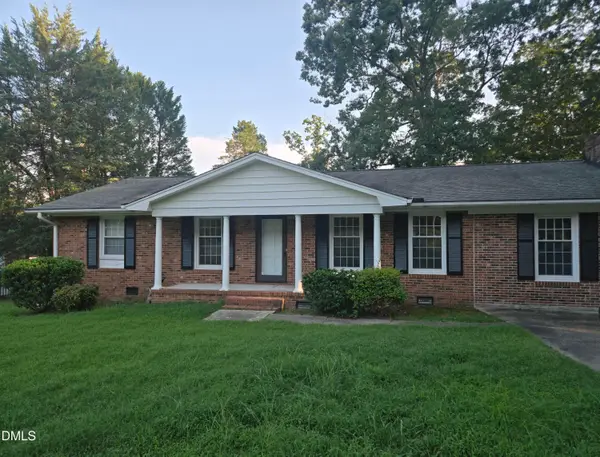 $412,000Coming Soon3 beds 2 baths1,640 sq. ft.
1402 Snow Hill Road, Durham, NC 27712
MLS# 10186632Listed by: NORTHGROUP REAL ESTATE, INC. - New
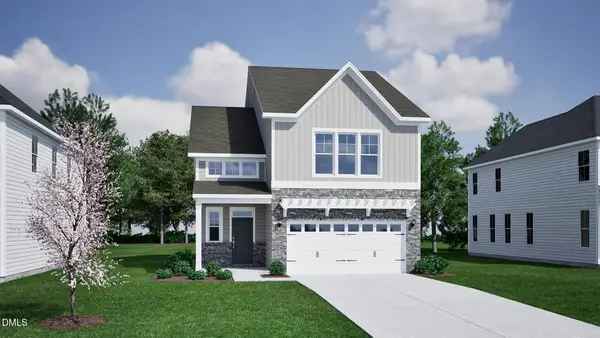 $501,554Active4 beds 4 baths2,258 sq. ft.
605 Sweet Nettle Drive, Durham, NC 27703
MLS# 10188298Listed by: FONVILLE MORISEY & BAREFOOT - New
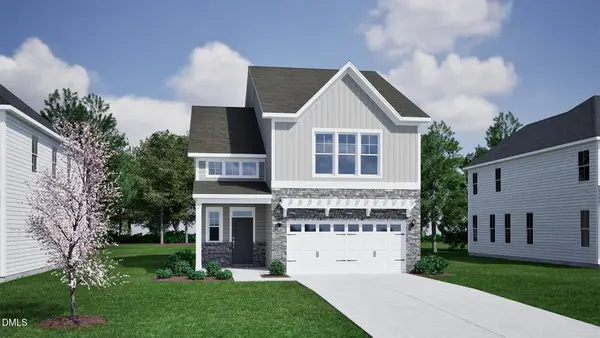 $501,253Active3 beds 3 baths2,258 sq. ft.
503 Wild Plum Way, Durham, NC 27703
MLS# 10188280Listed by: FONVILLE MORISEY & BAREFOOT - New
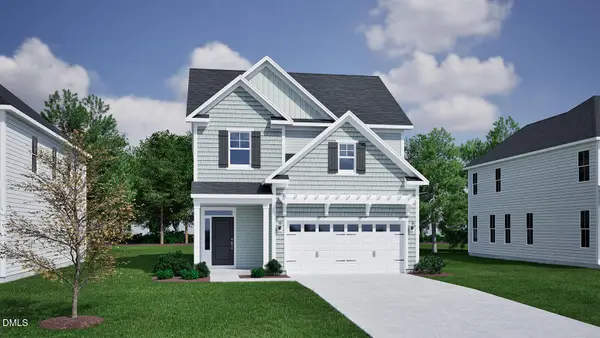 $464,301Active3 beds 3 baths1,911 sq. ft.
507 Wild Plum Way, Durham, NC 27703
MLS# 10188286Listed by: FONVILLE MORISEY & BAREFOOT - New
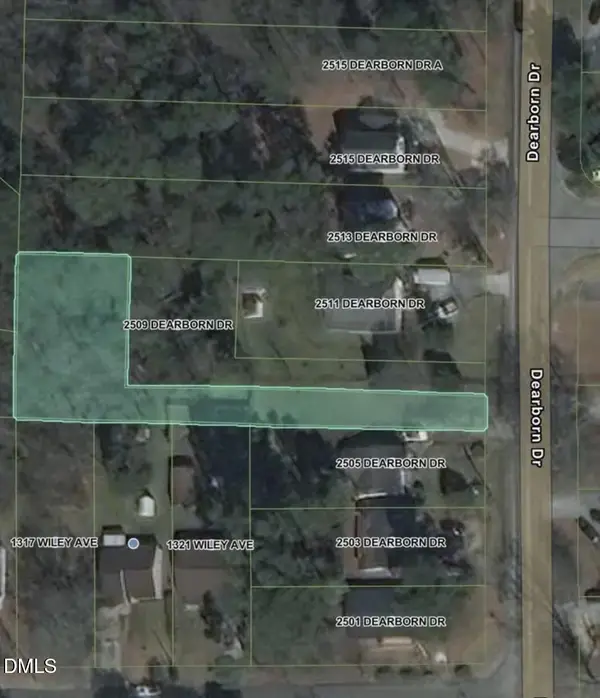 $100,000Active0.28 Acres
2507 Dearborn Drive, Durham, NC 27704
MLS# 10188269Listed by: THAT HOUSE REALTY - New
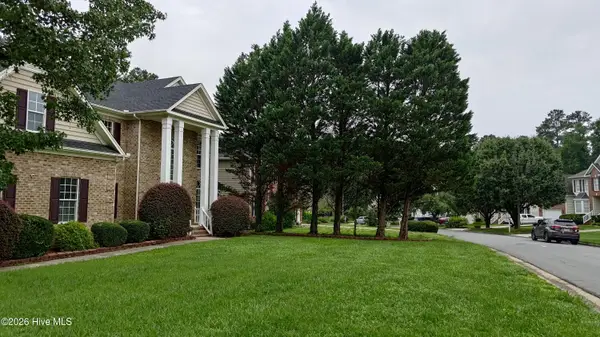
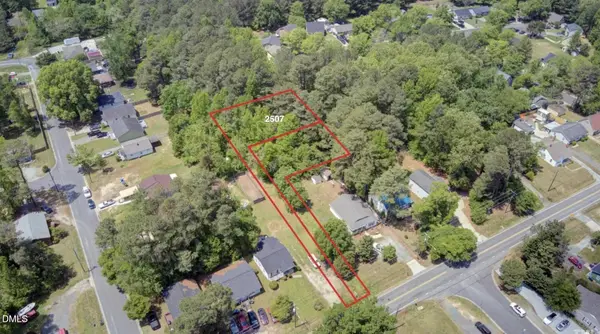 $100,000Active0.21 Acres
2509 Dearborn Drive, Durham, NC 27704
MLS# 10188270Listed by: THAT HOUSE REALTY - New
 $674,500Active4 beds 4 baths2,932 sq. ft.
1 Haycox Court, Durham, NC 27713
MLS# 100598396Listed by: TRIANGLEREALESTATE.COM, LLC


Protect your home and budget from life's surprises with an Assurant Home Warranty, backed by a partner that supports you through every step of homeownership. Explore Plans.
© 2026 Better Homes and Gardens Real Estate LLC. An Anywhere Real Estate company. All rights reserved. Better Homes and Gardens® Real Estate is a registered trademark owned by Meredith Operations Corporation, licensed to Better Homes and Gardens Real Estate LLC and used with permission. Better Homes and Gardens Real Estate LLC fully supports the principles of the Fair Housing Act and the Equal Opportunity Act. Listing information is deemed reliable but is not guaranteed accurate.
Each office is independently owned and operated.
Any services or products provided by third parties are not provided by, affiliated with or related to Better Homes and Gardens Real Estate LLC, or its affiliated companies.