
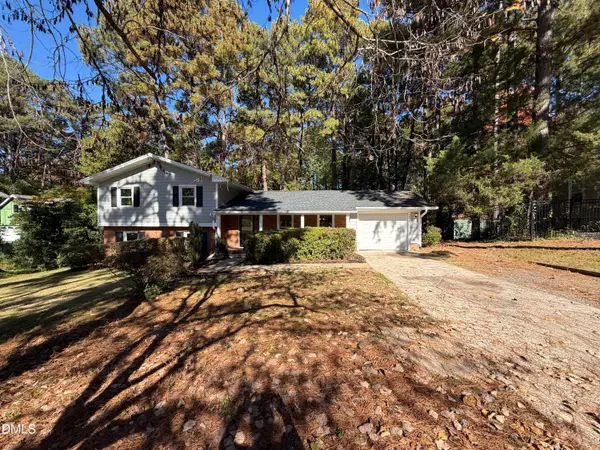
4809 Stafford Drive, Durham, NC 27705
Local realty services provided by:Better Homes and Gardens Real Estate Paracle
4809 Stafford Drive,Durham, NC 27705
$425,000
- 3 Beds
- 2 Baths
- 1,624 sq. ft.
- Single family
- Active
Upcoming open houses
- Sat, Nov 1412:00 pm - 03:00 pm
Listed by: dusty butler
Office: long & foster real estate inc
MLS#:10203361
Source:RD
Price summary
- Price:$425,000
- Price per sq. ft.:$261.7
About this home
Absolutely stunningly renovated West Hills ranch home on large .46 acre lot with fenced back yard! Open kitchen features like-new white raised-panel cabinets, granite countertops overhang for bar seats, subway tile backsplash, undermount sink, brushed nickel faucet, like-new white & stainless appliances, and recessed LED cans. Large open dining area also opens thru double french doors to new screen porch with cathedral bead-board ceiling, recessed lights, and ceiling fan. Large front living room off foyer plus separate step-down den/bonus room with beautiful tile floors and perfect laundry room w/built-in tall storage cabinets, folding cabinet w/ granite top, same tile flooring, and top quality LG ThinQ stackable washer/dryer! Three bedrooms with great access to buddy bath set-up, tile floors, and new tile/glass shower w/seat and niches (must see to appreciate)! Interior upgrades include vinyl double-pane windows, refinished hardwood flooring, new light and plumbing fixtures, brushed nickel door hardware, smooth ceilings, updated interior paint colors, and more! Beautiful, move-in condition, interior! Additional upgrades include new roof shingles and gutters (2021), HVAC (2024), rear storage shed (2024), etc. Come take a look at your new home!...
Contact an agent
Home facts
- Year built:1964
- Subdivision & Development:West Hills
- Listing ID #:10203361
- Added:1 day(s) ago
- Updated:November 14, 2026 at 03:05 AM
Rooms and interior
- Bedrooms:3
- Total bathrooms:2
- Full bathrooms:1
- Rooms Total:9
- Flooring:Hardwood, Tile
- Bathrooms Description:Walk-In Shower
- Kitchen Description:Dishwasher, Electric Range, Microwave, Refrigerator, Washer/Dryer Stacked
- Living area:1,624 sq. ft.
Heating and cooling
- Cooling:Ceiling Fan(s), Central Air
- Heating:Central, Natural Gas
- Central air:Yes
Structure and exterior
- Roof:Shingle
- Year built:1964
- Building area:1,624 sq. ft.
- Lot area:0.46 Acres
- Architectural Style:Ranch, Traditional
- Construction Materials:Brick Veneer, Masonite, Wood Siding
- Exterior Features:Covered, Fenced Yard, Front Porch, Patio, Porch, Rear Porch, Screened
- Levels:One
Schools
- High school:Durham - Riverside High
- Middle school:Durham - Brogden Middle
- Elementary school:Durham - Forest View Elementary
Utilities
- Water:Public
- Sewer:Public Sewer
Finances and disclosures
- Price:$425,000
- Price per sq. ft.:$261.7
- Tax amount:$3,589
Parking
- Parking description:Asphalt, Driveway
 Listings marked with a Doorify MLS icon are provided courtesy of the Doorify MLS, of North Carolina, Internet Data Exchange Database. Brokers make an effort to deliver accurate information, but buyers should independently verify any information on which they will rely in a transaction. The listing broker shall not be responsible for any typographical errors, misinformation, or misprints, and they shall be held totally harmless from any damages arising from reliance upon this data. This data is provided exclusively for consumers’ personal, non-commercial use. Copyright 2026 Doorify MLS of North Carolina. All rights reserved.
New listings near 4809 Stafford Drive
- Coming Soon
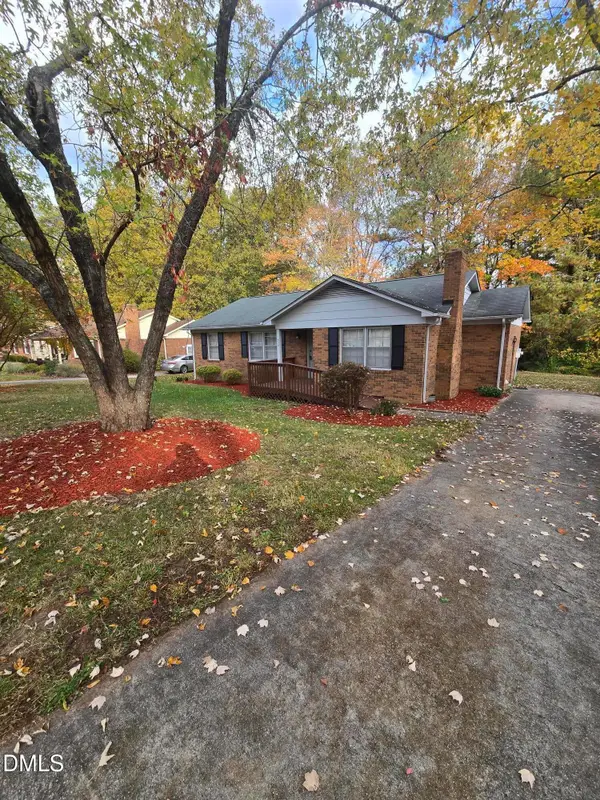 $329,990Coming Soon3 beds 2 baths1,469 sq. ft.
510 Reynolds Avenue, Durham, NC 27707
MLS# 10202948Listed by: CRP REAL ESTATE LLC - Coming Soon
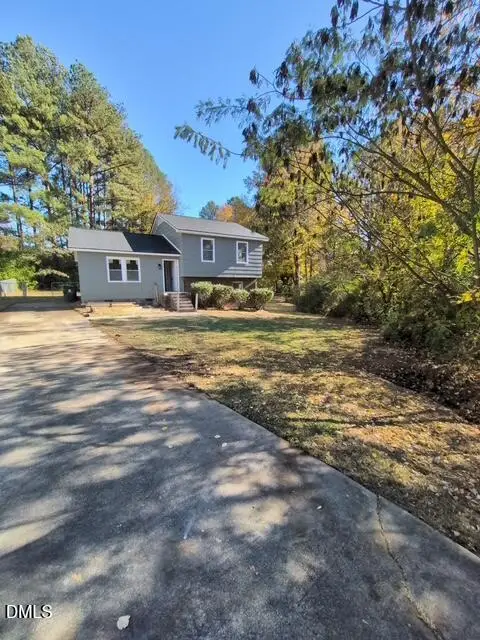 $369,000Coming Soon3 beds 2 baths1,694 sq. ft.
5027 Hadrian Drive, Durham, NC 27703
MLS# 10202853Listed by: ABLE REALTY GROUP LLC - Coming Soon
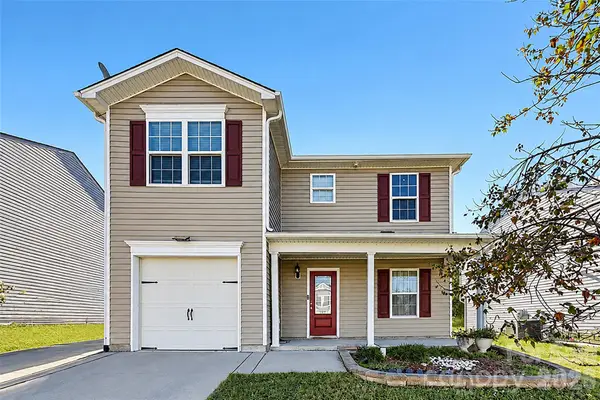 $345,000Coming Soon3 beds 3 baths1,943 sq. ft.
1905 Buffalo Way, Durham, NC 27704
MLS# 4437466Listed by: OFFERPAD BROKERAGE LLC - New
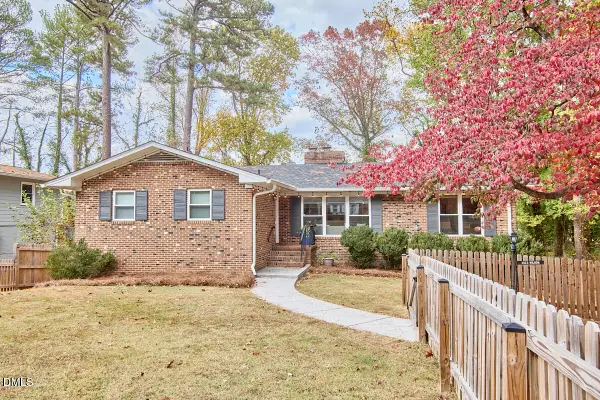 $499,900Active3 beds 3 baths2,869 sq. ft.
2523 Wilbon Street, Durham, NC 27704
MLS# 10203395Listed by: INHABIT REAL ESTATE 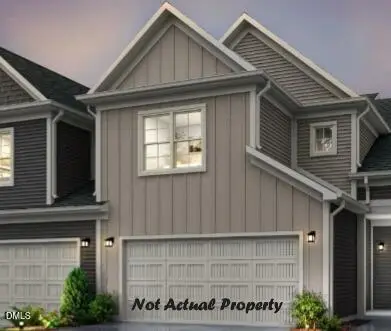 $575,135Pending3 beds 3 baths2,410 sq. ft.
2205 Wigan Lane, Durham, NC 27703
MLS# 10203387Listed by: PLOWMAN PROPERTIES LLC.- $575,135Pending3 beds 3 baths2,410 sq. ft.
2205 Wigan Lane, Durham, NC 27703
MLS# 10203387Listed by: PLOWMAN PROPERTIES LLC. - Open Sat, 12 to 2pmNew
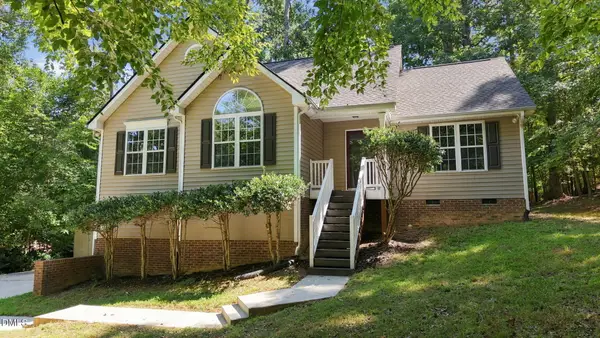 $384,900Active3 beds 2 baths1,876 sq. ft.
4606 Brooklane Drive, Durham, NC 27712
MLS# 10194627Listed by: KELLER WILLIAMS ELITE REALTY - New
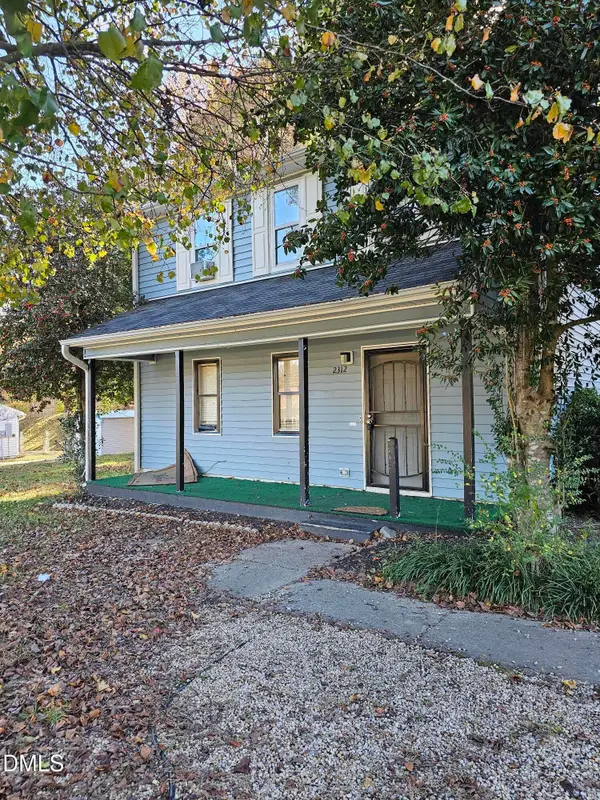 $289,900Active3 beds 2 baths1,352 sq. ft.
2312 Sundial Circle, Durham, NC 27704
MLS# 10203388Listed by: SEASONS OF HOMES REALTY - New
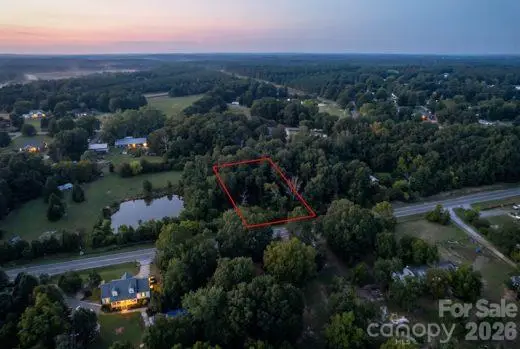 $30,000Active0.4 Acres
3721 E Geer Street, Durham, NC 27704
MLS# 4443302Listed by: MILEMMA REALTY, LLC - New
 $442,000Active4 beds 3 baths1,704 sq. ft.
5404 Beaumont Drive, Durham, NC 27707
MLS# 10203366Listed by: OPENDOOR BROKERAGE LLC


Protect your home and budget from life's surprises with an Assurant Home Warranty, backed by a partner that supports you through every step of homeownership. Explore Plans.
© 2026 Better Homes and Gardens Real Estate LLC. An Anywhere Real Estate company. All rights reserved. Better Homes and Gardens® Real Estate is a registered trademark owned by Meredith Operations Corporation, licensed to Better Homes and Gardens Real Estate LLC and used with permission. Better Homes and Gardens Real Estate LLC fully supports the principles of the Fair Housing Act and the Equal Opportunity Act. Listing information is deemed reliable but is not guaranteed accurate.
Each office is independently owned and operated.
Any services or products provided by third parties are not provided by, affiliated with or related to Better Homes and Gardens Real Estate LLC, or its affiliated companies.