
4916 Wineberry Drive, Durham, NC 27713
Local realty services provided by:Better Homes and Gardens Real Estate Paracle
4916 Wineberry Drive,Durham, NC 27713
$310,000
- 4 Beds
- 2 Baths
- 1,988 sq. ft.
- Multi-family
- Active
Listed by: ben burrow
Office: pinnacle realty
MLS#:10176817
Source:RD
Price summary
- Price:$310,000
- Price per sq. ft.:$155.94
- Monthly HOA dues:$24.17
About this home
Investor Special! Great opportunity to add value in desirable South Durham. This 4-bedroom, 2-bath home is priced $150,000+ below comparable homes in the area and is ready for cosmetic updates to make it rental-ready or a strong resale opportunity. The major systems are already in good working order, including an HVAC system replaced in 2015 and updated vinyl windows throughout, allowing you to focus your budget on cosmetic improvements. The floor plan includes both a living room and a separate den, providing flexible space that appeals to future tenants or buyers. Situated on a 0.35-acre corner lot, the property also offers a large yard with potential for outdoor living and added curb appeal. Whether you're looking for your next rental property, fix-and-flip, or long-term investment, this South Durham home offers solid upside in a high-demand location with plenty of room to build equity.
Contact an agent
Home facts
- Year built:1984
- Subdivision & Development:Parkwood
- Listing ID #:10176817
- Added:48 day(s) ago
- Updated:August 13, 2026 at 10:10 PM
Rooms and interior
- Bedrooms:4
- Total bathrooms:2
- Full bathrooms:2
- Rooms Total:7
- Flooring:Carpet, Tile, Vinyl
- Kitchen Description:Dishwasher, Dryer, Electric Range, Free-Standing Electric Range, Free-Standing Range, Range, Range Hood, Washer, Washer/Dryer
- Basement:Yes
- Basement Description:Finished
- Living area:1,988 sq. ft.
Heating and cooling
- Cooling:Central Air, Electric
- Heating:Electric
- Central air:Yes
Structure and exterior
- Roof:Asphalt
- Year built:1984
- Building area:1,988 sq. ft.
- Lot area:0.35 Acres
- Lot Features:Gentle Sloping, Sloped
- Architectural Style:Traditional
- Construction Materials:Aluminum Siding, Brick
- Exterior Features:Deck, Rain Gutters
- Foundation Description:Brick/Mortar, Concrete Perimeter
- Levels:Multi/Split, One
Schools
- High school:Durham - Hillside High
- Middle school:Durham - Lowes Grove Middle
- Elementary school:Durham - Parkwood Elementary
Utilities
- Water:Public
- Sewer:Public Sewer
Finances and disclosures
- Price:$310,000
- Price per sq. ft.:$155.94
- Tax amount:$4,006
Features and amenities
- Laundry features:Inside, Laundry Room, Washer Hookup
Parking
- Parking description:Parking Pad
 Listings marked with a Doorify MLS icon are provided courtesy of the Doorify MLS, of North Carolina, Internet Data Exchange Database. Brokers make an effort to deliver accurate information, but buyers should independently verify any information on which they will rely in a transaction. The listing broker shall not be responsible for any typographical errors, misinformation, or misprints, and they shall be held totally harmless from any damages arising from reliance upon this data. This data is provided exclusively for consumers’ personal, non-commercial use. Copyright 2026 Doorify MLS of North Carolina. All rights reserved.
New listings near 4916 Wineberry Drive
- New
 $400,000Active3 beds 3 baths1,729 sq. ft.
219 Colvard Farms Road, Durham, NC 27713
MLS# 10186221Listed by: KELLER WILLIAMS REALTY - New
 $395,000Active3 beds 2 baths1,520 sq. ft.
155 Barclay Road, Durham, NC 27712
MLS# 10186234Listed by: KELLER WILLIAMS REALTY CARY - Coming Soon
 $425,000Coming Soon3 beds 3 baths
1352 Southpoint Trail, Durham, NC 27713
MLS# 10186238Listed by: ELMS LANE LLC - New
 $439,500Active3 beds 2 baths1,727 sq. ft.
205 Rosaline Lane, Durham, NC 27713
MLS# 10186244Listed by: KELLER WILLIAMS LEGACY - New
 $1,150,000Active4 beds 3 baths3,706 sq. ft.
4215 Cobscook Drive, Durham, NC 27707
MLS# 10186247Listed by: PEAK, SWIRLES & CAVALLITO - New
 $325,000Active3 beds 2 baths1,215 sq. ft.
3307 Duke Homestead Road, Durham, NC 27704
MLS# 10186249Listed by: BURTON REALTY GROUP INC - New
 $415,000Active3 beds 2 baths1,615 sq. ft.
606 Crestview Drive, Durham, NC 27712
MLS# 10186258Listed by: INHABIT REAL ESTATE - New
 $604,280Active3 beds 2 baths2,410 sq. ft.
2205 Wigan Lane, Durham, NC 27703
MLS# 10186263Listed by: PLOWMAN PROPERTIES LLC. - New
 $429,500Active2 beds 2 baths1,509 sq. ft.
1006 Sounding Lane, Durham, NC 27703
MLS# 10186266Listed by: COLDWELL BANKER ADVANTAGE - New
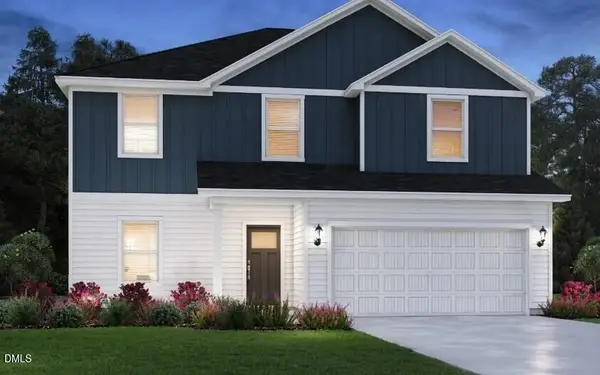 $420,000Active4 beds 3 baths2,368 sq. ft.
2105 Topsail Road, Durham, NC 27703
MLS# 10186112Listed by: MERITAGE HOMES OF THE CAROLINA


Protect your home and budget from life's surprises with an Assurant Home Warranty, backed by a partner that supports you through every step of homeownership. Explore Plans.
© 2026 Better Homes and Gardens Real Estate LLC. An Anywhere Real Estate company. All rights reserved. Better Homes and Gardens® Real Estate is a registered trademark owned by Meredith Operations Corporation, licensed to Better Homes and Gardens Real Estate LLC and used with permission. Better Homes and Gardens Real Estate LLC fully supports the principles of the Fair Housing Act and the Equal Opportunity Act. Listing information is deemed reliable but is not guaranteed accurate.
Each office is independently owned and operated.
Any services or products provided by third parties are not provided by, affiliated with or related to Better Homes and Gardens Real Estate LLC, or its affiliated companies.