
5020 Miller Drive, Durham, NC 27704
Local realty services provided by:Better Homes and Gardens Real Estate Paracle
5020 Miller Drive,Durham, NC 27704
$380,000
- 4 Beds
- 3 Baths
- 2,381 sq. ft.
- Single family
- Active
Listed by: lisha zhu
Office: triangle z realty llc.
MLS#:10200141
Source:RD
Price summary
- Price:$380,000
- Price per sq. ft.:$159.6
- Monthly HOA dues:$57
About this home
Welcome Home to this bright, beautiful, and move-in-ready home located near Duke Regional Hospital in Durham! Featuring a spacious kitchen with ample cabinet space, this home flows seamlessly from the separate dining room into an big family room and breakfast nook, complete with a cozy fireplace—perfect for relaxing or entertaining. Enjoy hardwood floors throughout the home, including the staircase, hallway, and bedrooms. Recent updates include fresh NEW paint and NEW countertops, adding comfort and a refreshed feel. The spacious primary bedroom features two closets, while the home offers additional 3 bedrooms and 2.5 bathrooms to comfortably accommodate your needs. The refrigerator, washer, and dryer all convey with the home! Located in a convenient neighborhood with community amenities, including a swimming pool, playground and clubhouse. this home offers easy access to Duke University, Research Triangle Park (RTP), and downtown Durham. With living spaces, valuable updates, community amenities, and convenient location. You can not miss it! There are a couple of windows are in the process of replacement. It will take about 1-2 weeks to finish....
Contact an agent
Home facts
- Year built:2007
- Subdivision & Development:Swanns Mill
- Listing ID #:10200141
- Added:1 day(s) ago
- Updated:October 24, 2026 at 09:09 PM
Rooms and interior
- Bedrooms:4
- Total bathrooms:3
- Full bathrooms:2
- Rooms Total:9
- Flooring:Hardwood, Tile, Wood
- Bathrooms Description:Double Vanity
- Kitchen Description:Dishwasher, Disposal, Dryer, Electric Cooktop, Electric Range, Exhaust Fan, Free-Standing Electric Range, Free-Standing Range, Microwave, Range, Refrigerator, Washer, Washer/Dryer
- Living area:2,381 sq. ft.
Heating and cooling
- Cooling:Ceiling Fan(s), Central Air, Electric, Exhaust Fan, Gas, Geothermal, Multi Units
- Heating:Central, Electric, Fireplace(s)
- Central air:Yes
Structure and exterior
- Roof:Shingle
- Year built:2007
- Building area:2,381 sq. ft.
- Lot area:0.22 Acres
- Lot Features:Back Yard, Front Yard
- Architectural Style:Traditional
- Construction Materials:Concrete
- Exterior Features:Covered, Front Porch, Patio, Porch, Rain Gutters
- Foundation Description:Concrete, Concrete Perimeter
- Levels:Two
Schools
- High school:Durham - Northern High
- Middle school:Durham - Lucas Middle School
- Elementary school:Durham - Eno Valley Elementary
Utilities
- Water:Public
Finances and disclosures
- Price:$380,000
- Price per sq. ft.:$159.6
- Tax amount:$3,881
Features and amenities
- Laundry features:Inside, Laundry Room, Upper Level
- Amenities:Skylight(s)
Parking
- Parking description:Attached, Detached, Driveway, Garage
- Garage:Yes
- Garage spaces:2
 Listings marked with a Doorify MLS icon are provided courtesy of the Doorify MLS, of North Carolina, Internet Data Exchange Database. Brokers make an effort to deliver accurate information, but buyers should independently verify any information on which they will rely in a transaction. The listing broker shall not be responsible for any typographical errors, misinformation, or misprints, and they shall be held totally harmless from any damages arising from reliance upon this data. This data is provided exclusively for consumers’ personal, non-commercial use. Copyright 2026 Doorify MLS of North Carolina. All rights reserved.
New listings near 5020 Miller Drive
- Coming Soon
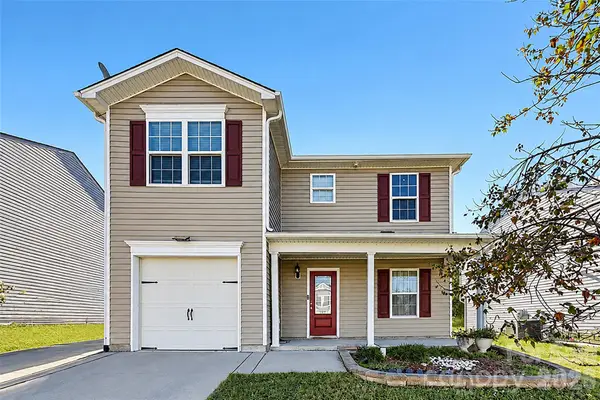 $345,000Coming Soon-- beds 5 baths1,943 sq. ft.
1905 Buffalo Way, Durham, NC 27704
MLS# 4437466Listed by: OFFERPAD BROKERAGE LLC - Coming Soon
 $2,500,000Coming Soon4 beds 4 baths3,558 sq. ft.
312 Oakwood Avenue, Durham, NC 27701
MLS# 10200059Listed by: EXP REALTY LLC - Coming Soon
 $525,000Coming Soon4 beds 3 baths2,683 sq. ft.
1002 Poplar Street, Durham, NC 27703
MLS# 10199429Listed by: TME PREMIER PROPERTIES, LLC - Coming Soon
 $439,000Coming Soon3 beds 2 baths1,925 sq. ft.
103 Accura Court, Durham, NC 27712
MLS# 10198922Listed by: BORDEAUX SMITH REALTY LLC - New
 $701,892Active2 beds 2 baths2,068 sq. ft.
1208 Salford Court, Durham, NC 27703
MLS# 10200165Listed by: PLOWMAN PROPERTIES LLC. - New
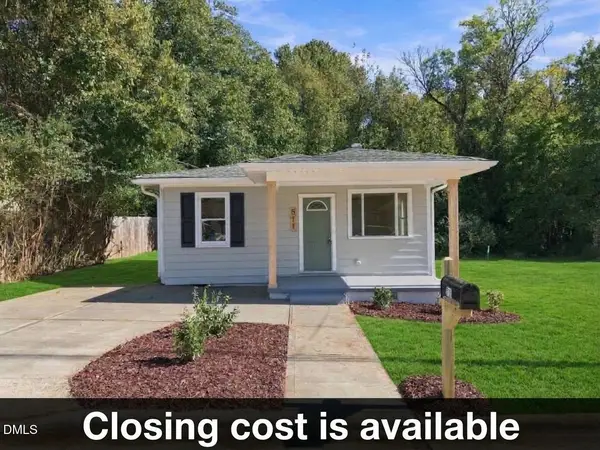 $249,900Active3 beds 1 baths1,033 sq. ft.
511 Commonwealth Street, Durham, NC 27703
MLS# 10200135Listed by: GROW LOCAL REALTY, LLC - Open Sun, 10am to 12pmNew
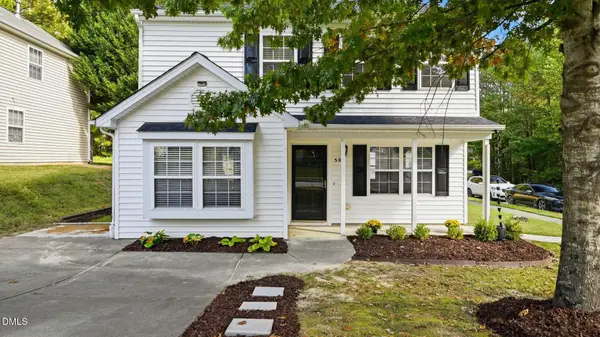 $329,900Active3 beds 3 baths1,559 sq. ft.
502 Cove Hollow Drive, Durham, NC 27703
MLS# 10200139Listed by: KELLER WILLIAMS LEGACY - New
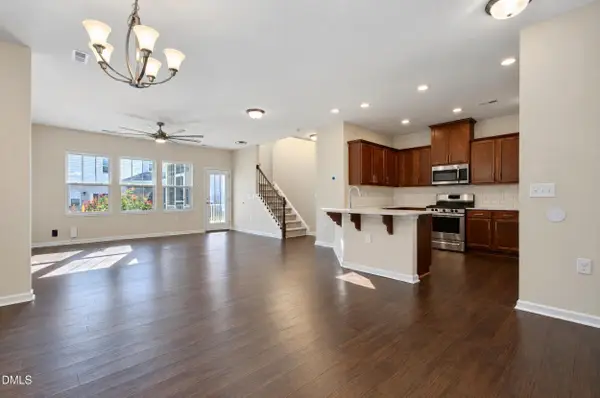 $410,000Active3 beds 3 baths2,031 sq. ft.
1112 Excite Avenue, Morrisville, NC 27560
MLS# 10200121Listed by: BETTER REALTY LLC - Open Sat, 1 to 3pmNew
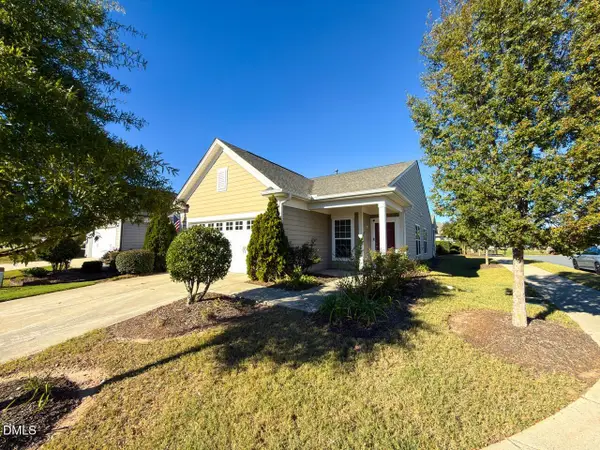 $365,000Active1 beds 2 baths1,178 sq. ft.
102 Chambers Field Court, Durham, NC 27703
MLS# 10200114Listed by: KELLER WILLIAMS REALTY CARY


Protect your home and budget from life's surprises with an Assurant Home Warranty, backed by a partner that supports you through every step of homeownership. Explore Plans.
© 2026 Better Homes and Gardens Real Estate LLC. An Anywhere Real Estate company. All rights reserved. Better Homes and Gardens® Real Estate is a registered trademark owned by Meredith Operations Corporation, licensed to Better Homes and Gardens Real Estate LLC and used with permission. Better Homes and Gardens Real Estate LLC fully supports the principles of the Fair Housing Act and the Equal Opportunity Act. Listing information is deemed reliable but is not guaranteed accurate.
Each office is independently owned and operated.
Any services or products provided by third parties are not provided by, affiliated with or related to Better Homes and Gardens Real Estate LLC, or its affiliated companies.