
512 Gordon Street, Durham, NC 27701
Local realty services provided by:Better Homes and Gardens Real Estate Paracle
512 Gordon Street,Durham, NC 27701
$619,990
- 3 Beds
- 3 Baths
- 1,698 sq. ft.
- Single family
- Active
Listed by: leon d frati, andrea k kubachko
Office: urban durham realty
MLS#:10153466
Source:RD
Price summary
- Price:$619,990
- Price per sq. ft.:$365.13
- Monthly HOA dues:$217
About this home
Welcome to the "MOSAIC", Arbor Vista's mid-sized 3BR, 2.5BA townhome, strategically positioned to offer seamless access to the city's most iconic downtown attractions. Masterfully designed to offer a sleek modern aesthetic while incorporating a bit of historic charm, this unit features bright open concept living/dining spaces surrounded by expansive vertical windows affording an abundance of natural light. Generous flex space on upper level, perfect for office use, invites you out to the sizable roof top terrace where you can enjoy a morning cup of joe or a warm summer evening's respite. With almost 1700 sq. ft, this floorplan delivers! Easy living downtown, easy access to restaurants, shops and entertainment venues. Private garage! Contact us today for a tour!
Contact an agent
Home facts
- Year built:2025
- Subdivision & Development:The Grove
- Listing ID #:10153466
- Added:226 day(s) ago
- Updated:October 28, 2026 at 03:34 PM
Rooms and interior
- Bedrooms:3
- Total bathrooms:3
- Full bathrooms:2
- Rooms Total:2
- Flooring:Tile, Vinyl
- Kitchen Description:Dishwasher, Disposal, Electric Oven, Exhaust Fan
- Living area:1,698 sq. ft.
Heating and cooling
- Cooling:Ceiling Fan(s), Central Air
- Heating:Central, Electric, Forced Air
- Central air:Yes
Structure and exterior
- Roof:Metal
- Year built:2025
- Building area:1,698 sq. ft.
- Lot area:0.02 Acres
- Architectural Style:Contemporary
- Construction Materials:Fiber Cement
- Foundation Description:Slab
- Levels:Three Or More
Schools
- High school:Durham - Charles E Jordan Sr High School
- Middle school:Durham - Sherwood Githens Middle
- Elementary school:Durham - C C Spaulding Elementary
Utilities
- Water:Public
- Sewer:Public Sewer
Finances and disclosures
- Price:$619,990
- Price per sq. ft.:$365.13
- Tax amount:$1,983
Parking
- Total parking spaces:1
- Garage:Yes
- Garage spaces:1
 Listings marked with a Doorify MLS icon are provided courtesy of the Doorify MLS, of North Carolina, Internet Data Exchange Database. Brokers make an effort to deliver accurate information, but buyers should independently verify any information on which they will rely in a transaction. The listing broker shall not be responsible for any typographical errors, misinformation, or misprints, and they shall be held totally harmless from any damages arising from reliance upon this data. This data is provided exclusively for consumers’ personal, non-commercial use. Copyright 2026 Doorify MLS of North Carolina. All rights reserved.
New listings near 512 Gordon Street
- Coming Soon
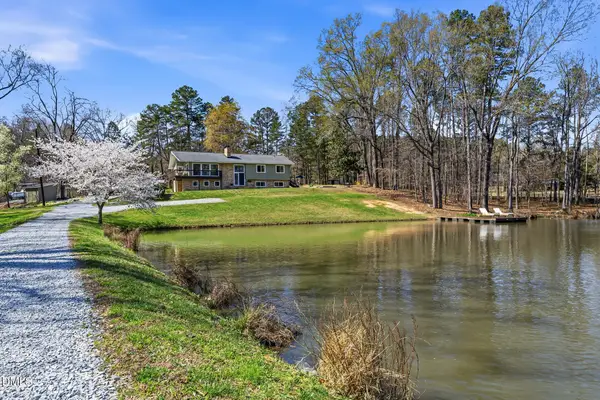 $1,299,000Coming Soon4 beds 4 baths3,252 sq. ft.
3008 Snow Hill Road, Durham, NC 27712
MLS# 10200908Listed by: TRIANGLE MIDTOWN REALTY - Coming Soon
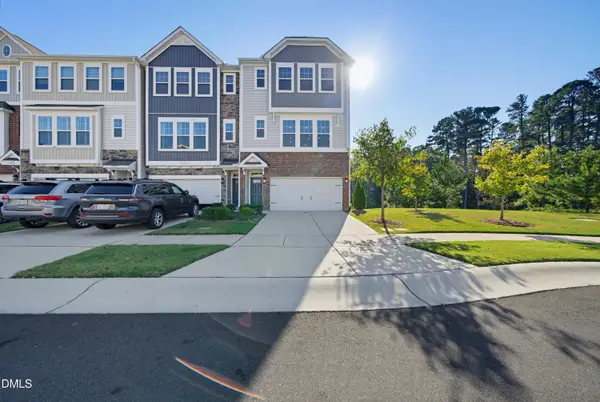 $515,000Coming Soon4 beds 4 baths2,274 sq. ft.
1211 Falling Rock Place, Durham, NC 27703
MLS# 10200858Listed by: ADORN REALTY - Coming Soon
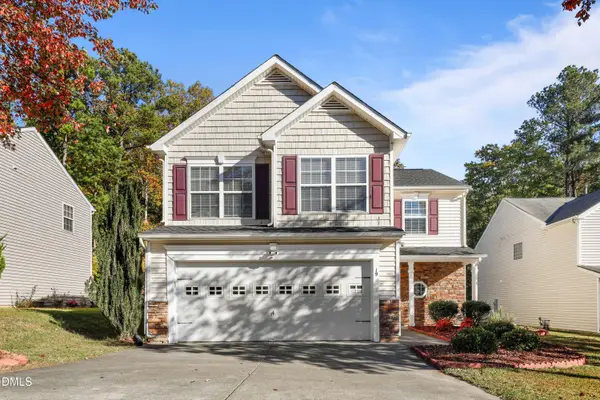 $340,000Coming Soon4 beds 3 baths1,938 sq. ft.
19 Redstone Court, Durham, NC 27703
MLS# 10200770Listed by: REDFIN CORPORATION - Coming Soon
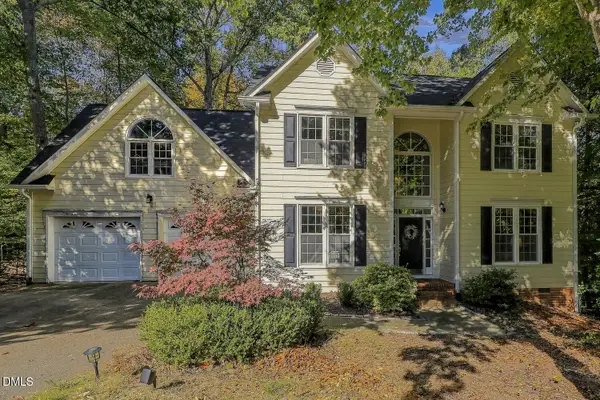 $619,900Coming Soon4 beds 3 baths2,564 sq. ft.
9 Montcrest Drive, Durham, NC 27713
MLS# 10200669Listed by: SITON REALTY - Coming Soon
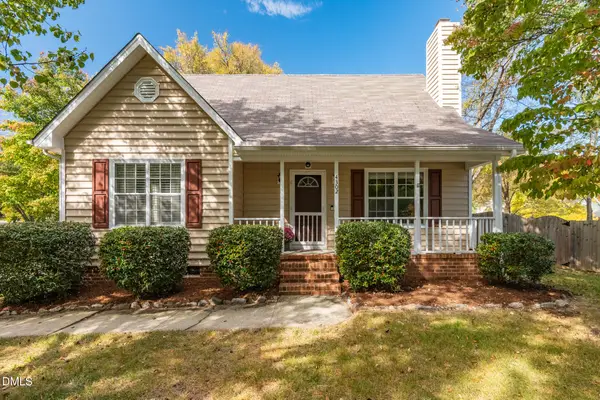 $320,000Coming Soon3 beds 2 baths1,457 sq. ft.
4302 White Cliff Lane, Durham, NC 27712
MLS# 10200636Listed by: KELLER WILLIAMS REALTY - Coming Soon
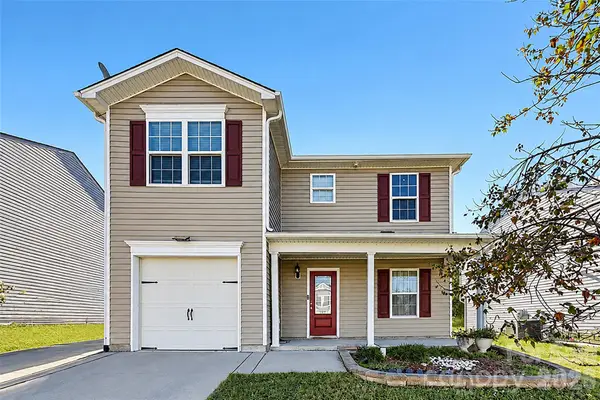 $345,000Coming Soon3 beds 3 baths1,943 sq. ft.
1905 Buffalo Way, Durham, NC 27704
MLS# 4437466Listed by: OFFERPAD BROKERAGE LLC - New
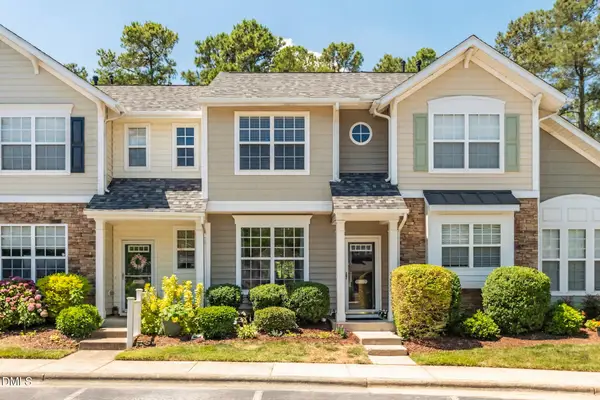 $259,000Active2 beds 3 baths1,132 sq. ft.
3565 Sugar Tree Place, Durham, NC 27713
MLS# 10200902Listed by: CHOICE RESIDENTIAL REAL ESTATE - New
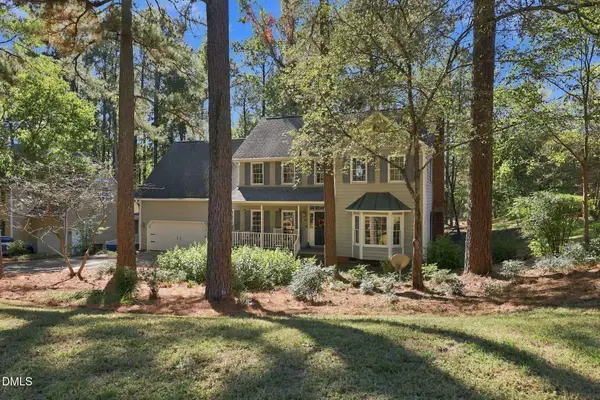 $645,000Active4 beds 3 baths2,969 sq. ft.
2 Woodbine Court, Durham, NC 27713
MLS# 10200880Listed by: COMPASS -- CHAPEL HILL - DURHAM - New
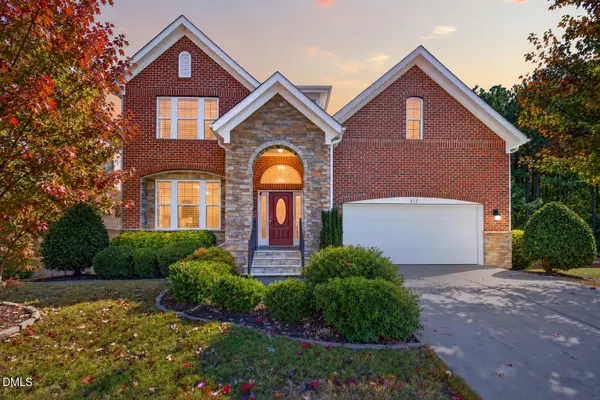 $765,000Active5 beds 4 baths4,766 sq. ft.
312 Callandale Lane, Durham, NC 27703
MLS# 10200889Listed by: RALEIGH REALTY INC. - New
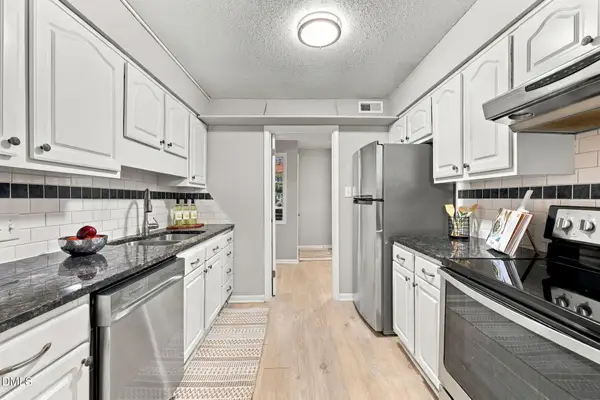 $189,900Active2 beds 2 baths1,119 sq. ft.
3088 Colony Road, Durham, NC 27705
MLS# 10200875Listed by: NORTHSIDE REALTY INC.


Protect your home and budget from life's surprises with an Assurant Home Warranty, backed by a partner that supports you through every step of homeownership. Explore Plans.
© 2026 Better Homes and Gardens Real Estate LLC. An Anywhere Real Estate company. All rights reserved. Better Homes and Gardens® Real Estate is a registered trademark owned by Meredith Operations Corporation, licensed to Better Homes and Gardens Real Estate LLC and used with permission. Better Homes and Gardens Real Estate LLC fully supports the principles of the Fair Housing Act and the Equal Opportunity Act. Listing information is deemed reliable but is not guaranteed accurate.
Each office is independently owned and operated.
Any services or products provided by third parties are not provided by, affiliated with or related to Better Homes and Gardens Real Estate LLC, or its affiliated companies.