
522 Panthers Run Drive, Durham, NC 27713
Local realty services provided by:Better Homes and Gardens Real Estate Paracle
522 Panthers Run Drive,Durham, NC 27713
$700,000
- 4 Beds
- 3 Baths
- 3,043 sq. ft.
- Single family
- Active
Listed by: lisa ellis
Office: real estate by design
MLS#:10199713
Source:RD
Price summary
- Price:$700,000
- Price per sq. ft.:$230.04
- Monthly HOA dues:$85
About this home
Welcome home to 522 Panthers Run Drive in sought-after Huntington Ridge! Just minutes from Southpoint Mall, this neighborhood offers a community pool, playground, and direct access to the American Tobacco Trail for walking, running, and biking. Enjoy convenient access to I-40, RDU Airport, Duke, and UNC. Sunny and bright, this beautifully updated home features floating luxury vinyl plank flooring throughout the first floor. An open foyer welcomes you with a living room to the left and a private office with French doors to the right. The formal dining room showcases a tray ceiling, crown, and chair rail molding. The spacious and fully renovated kitchen opens to the family room and features 42-inch white cabinetry with crown molding extending to the ceiling, quartz countertops, a large center island, herringbone subway tile backsplash, and a custom hood over the electric cooktop. A wall oven, microwave, and refrigerator complete the appliance package. A walk-in pantry, additional pantry cabinetry, illuminated glass-front upper cabinets, and buffet cabinetry provide exceptional storage. The adjoining breakfast area overlooks the backyard, while the family room offers a gas-log fireplace and abundant windows. Upstairs, the primary suite features a tray ceiling, a generous walk-in closet with two sides, and a refreshed bathroom with painted cabinetry, updated fixtures, mirrors, and lighting, a garden soaking tub, and a separate shower with a cultured marble surround. Three additional bedrooms and a spacious bonus room offer flexible living space, with ceiling fans in every room. The hall bathroom also features updated fixtures, lighting, and mirrors. Walk-in storage off the bonus room provides convenient space for seasonal decorations, luggage, and more. Enjoy outdoor living on the oversized covered porch with skylights, metal railings, and a ceiling fan, or gather on the expansive stamped-concrete patio. The flat backyard features a black metal fence, lush landscaping, and mature trees. Additional highlights include a laundry room with a utility sink and cabinetry, a first-floor half bath, a two-car garage, irrigation, solar panels, and a roof replaced in 2022....
Contact an agent
Home facts
- Year built:2004
- Subdivision & Development:Huntington Ridge
- Listing ID #:10199713
- Added:1 day(s) ago
- Updated:October 24, 2026 at 03:29 PM
Rooms and interior
- Bedrooms:4
- Total bathrooms:3
- Full bathrooms:2
- Rooms Total:12
- Flooring:Carpet, Luxury Vinyl, Tile
- Bathrooms Description:Separate Shower, Walk-In Shower, Water Closet
- Kitchen Description:Dishwasher, Disposal, Dryer, Electric Cooktop, Gas Water Heater, Microwave, Range Hood, Refrigerator, Wall Oven, Washer
- Living area:3,043 sq. ft.
Heating and cooling
- Cooling:Ceiling Fan(s), Central Air
- Heating:Natural Gas
- Central air:Yes
Structure and exterior
- Roof:Architectural Shingle
- Year built:2004
- Building area:3,043 sq. ft.
- Lot area:0.23 Acres
- Lot Features:Hardwood Trees, Landscaped
- Architectural Style:Traditional, Transitional
- Construction Materials:Fiber Cement
- Exterior Features:Covered, Front Porch, Rain Gutters, Rear Porch
- Levels:Two
Schools
- High school:Durham - Hillside High
- Middle school:Durham - Lowes Grove Middle
- Elementary school:Durham - Lyons Farm Elementary School
Utilities
- Water:Public
- Sewer:Public Sewer
Finances and disclosures
- Price:$700,000
- Price per sq. ft.:$230.04
- Tax amount:$6,941
Features and amenities
- Laundry features:Laundry Room, Main Level, Sink
- Amenities:Blinds, Skylight(s)
Parking
- Total parking spaces:2
- Parking description:Attached, Concrete, Driveway, Garage, Garage Door Opener, Garage Faces Front
- Garage:Yes
- Garage spaces:2
 Listings marked with a Doorify MLS icon are provided courtesy of the Doorify MLS, of North Carolina, Internet Data Exchange Database. Brokers make an effort to deliver accurate information, but buyers should independently verify any information on which they will rely in a transaction. The listing broker shall not be responsible for any typographical errors, misinformation, or misprints, and they shall be held totally harmless from any damages arising from reliance upon this data. This data is provided exclusively for consumers’ personal, non-commercial use. Copyright 2026 Doorify MLS of North Carolina. All rights reserved.
New listings near 522 Panthers Run Drive
- Coming Soon
 $2,500,000Coming Soon4 beds 4 baths3,558 sq. ft.
312 Oakwood Avenue, Durham, NC 27701
MLS# 10200059Listed by: EXP REALTY LLC - Coming Soon
 $525,000Coming Soon4 beds 3 baths2,683 sq. ft.
1002 Poplar Street, Durham, NC 27703
MLS# 10199429Listed by: TME PREMIER PROPERTIES, LLC - Coming Soon
 $439,000Coming Soon3 beds 2 baths1,925 sq. ft.
103 Accura Court, Durham, NC 27712
MLS# 10198922Listed by: BORDEAUX SMITH REALTY LLC - New
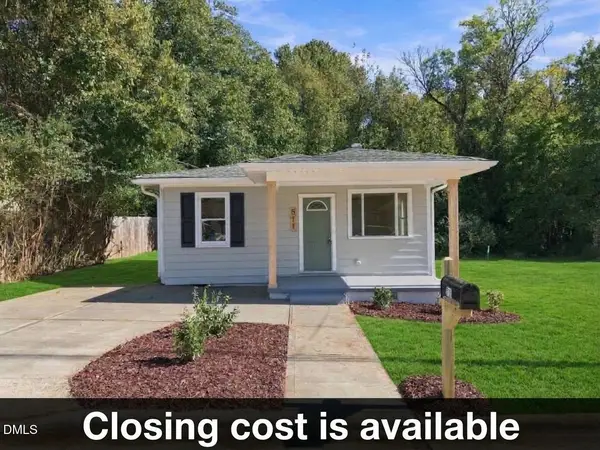 $249,900Active3 beds 1 baths1,033 sq. ft.
511 Commonwealth Street, Durham, NC 27703
MLS# 10200135Listed by: GROW LOCAL REALTY, LLC - Open Sun, 10am to 12pmNew
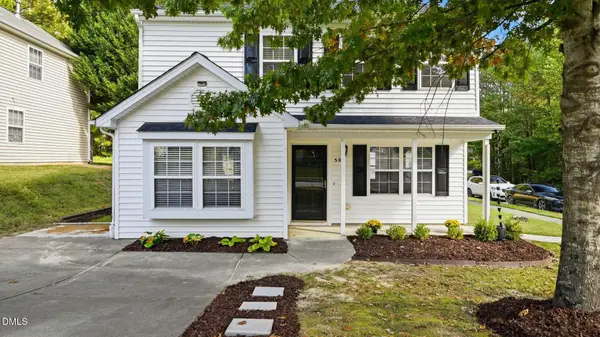 $329,900Active3 beds 3 baths1,559 sq. ft.
502 Cove Hollow Drive, Durham, NC 27703
MLS# 10200139Listed by: KELLER WILLIAMS LEGACY - New
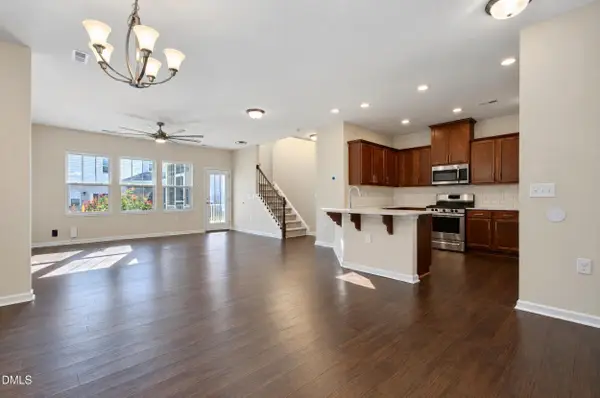 $410,000Active3 beds 3 baths2,031 sq. ft.
1112 Excite Avenue, Morrisville, NC 27560
MLS# 10200121Listed by: BETTER REALTY LLC - Open Sat, 1 to 3pmNew
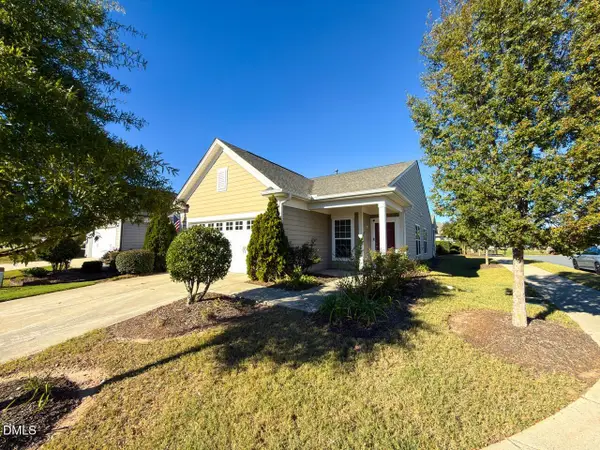 $365,000Active1 beds 2 baths1,178 sq. ft.
102 Chambers Field Court, Durham, NC 27703
MLS# 10200114Listed by: KELLER WILLIAMS REALTY CARY - Open Sun, 1 to 3pmNew
 $445,000Active2 beds 2 baths1,517 sq. ft.
1131 Surveyor Drive, Durham, NC 27703
MLS# 10200104Listed by: LONG & FOSTER REAL ESTATE INC - New
 $595,000Active4 beds 2 baths2,345 sq. ft.
4818 Highgate Drive, Durham, NC 27713
MLS# 10200097Listed by: MY DOG TESS, INC. - New
 $375,000Active3 beds 3 baths1,685 sq. ft.
9 Creekview Lane, Durham, NC 27705
MLS# 10200098Listed by: NORTHSIDE REALTY INC.


Protect your home and budget from life's surprises with an Assurant Home Warranty, backed by a partner that supports you through every step of homeownership. Explore Plans.
© 2026 Better Homes and Gardens Real Estate LLC. An Anywhere Real Estate company. All rights reserved. Better Homes and Gardens® Real Estate is a registered trademark owned by Meredith Operations Corporation, licensed to Better Homes and Gardens Real Estate LLC and used with permission. Better Homes and Gardens Real Estate LLC fully supports the principles of the Fair Housing Act and the Equal Opportunity Act. Listing information is deemed reliable but is not guaranteed accurate.
Each office is independently owned and operated.
Any services or products provided by third parties are not provided by, affiliated with or related to Better Homes and Gardens Real Estate LLC, or its affiliated companies.