
5812 Shamrock Road, Durham, NC 27713
Local realty services provided by:Better Homes and Gardens Real Estate Paracle
5812 Shamrock Road,Durham, NC 27713
$335,000
- 3 Beds
- 2 Baths
- 1,528 sq. ft.
- Single family
- Active
Listed by: carrie schlegel
Office: real broker, llc.
MLS#:10170641
Source:RD
Price summary
- Price:$335,000
- Price per sq. ft.:$219.24
- Monthly HOA dues:$24.17
About this home
Not every 1970's home needs to be a flip with someone else's trendy choices already locked in. This solid brick 3-bedroom ranch offers something harder to find -- a well-loved, well-maintained home with great bones, thoughtful updates over the years, and room for you to make it your own.
Set in one of Durham's convenient and growing areas, this home combines reliability with possibility. Features include a durable aluminum roof, newer aluminum windows, updated HVAC, and a kitchen that has been refreshed over time with white cabinetry, stainless steel appliances, and a large sink perfectly positioned to overlook the glassed sunroom and the backyard garden beyond.
Outside, the garden is full of potential and history -- a space that is ready for someone with vision, energy, and a good back to bring it back to its full morning-glory beauty. Whether you dream of a backyard pond, flowers, entertaining, or quiet mornings with coffee in the sunroom, the foundation is already here. Updated grill on the side deck will make summer cookouts a breeze.
This is the kind of home that feels steady, authentic, and lasting -- ready for its next owner to add their own style and story....
Contact an agent
Home facts
- Year built:1973
- Listing ID #:10170641
- Added:1 day(s) ago
- Updated:May 30, 2026 at 01:03 AM
Rooms and interior
- Bedrooms:3
- Total bathrooms:2
- Full bathrooms:2
- Rooms Total:9
- Flooring:Laminate, Vinyl
- Bathrooms Description:Bathtub/Shower Combination, Shower Only
- Kitchen Description:Gas Cooktop, Refrigerator, Stainless Steel Appliance(s)
- Bedroom Description:Master Downstairs
- Living area:1,528 sq. ft.
Heating and cooling
- Cooling:Central Air
- Heating:Central
- Central air:Yes
Structure and exterior
- Roof:Metal
- Year built:1973
- Building area:1,528 sq. ft.
- Lot area:0.28 Acres
- Lot Features:Front Yard
- Architectural Style:Ranch
- Construction Materials:Brick, Vinyl Siding
- Exterior Features:Enclosed, Fenced Yard, Garden, Glass Enclosed
- Levels:One
Schools
- High school:Durham - Hillside
- Middle school:Durham - Lowes Grove
- Elementary school:Durham - Parkwood Elementary
Utilities
- Water:Public
- Sewer:Public Sewer
Finances and disclosures
- Price:$335,000
- Price per sq. ft.:$219.24
- Tax amount:$3,434
Features and amenities
- Appliances:Gas Cooktop, Refrigerator, Stainless Steel Appliance(s), Washer/Dryer
- Laundry features:Laundry Closet, Washer/Dryer
- Amenities:Ceiling Fan(s), Kitchen Island, Laminate Counters
Parking
- Parking description:Driveway
 Listings marked with a Doorify MLS icon are provided courtesy of the Doorify MLS, of North Carolina, Internet Data Exchange Database. Brokers make an effort to deliver accurate information, but buyers should independently verify any information on which they will rely in a transaction. The listing broker shall not be responsible for any typographical errors, misinformation, or misprints, and they shall be held totally harmless from any damages arising from reliance upon this data. This data is provided exclusively for consumers’ personal, non-commercial use. Copyright 2026 Doorify MLS of North Carolina. All rights reserved.
New listings near 5812 Shamrock Road
- New
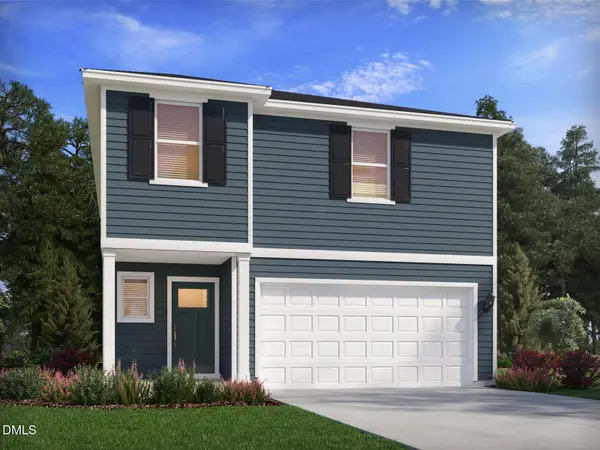 $409,000Active4 beds 3 baths1,934 sq. ft.
1506 Hatteras Road, Durham, NC 27704
MLS# 10170704Listed by: MERITAGE HOMES OF THE CAROLINA - New
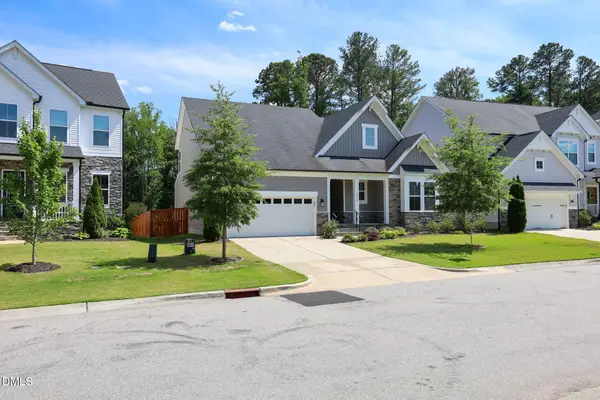 $639,900Active4 beds 3 baths2,766 sq. ft.
1723 Sandoval Drive, Durham, NC 27703
MLS# 10170706Listed by: LPT REALTY LLC - New
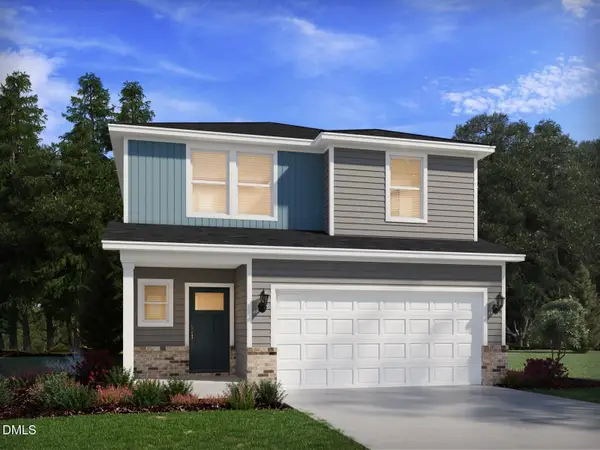 $433,000Active5 beds 3 baths2,352 sq. ft.
1434 Hatteras Road, Durham, NC 27704
MLS# 10170707Listed by: MERITAGE HOMES OF THE CAROLINA - New
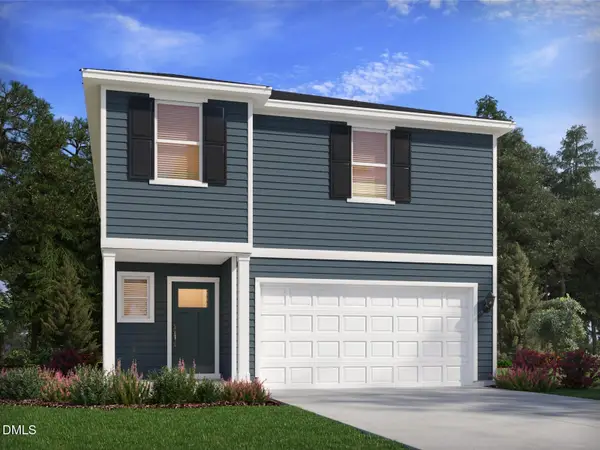 $418,000Active4 beds 3 baths1,934 sq. ft.
1440 Hatteras Road, Durham, NC 27704
MLS# 10170645Listed by: MERITAGE HOMES OF THE CAROLINA - New
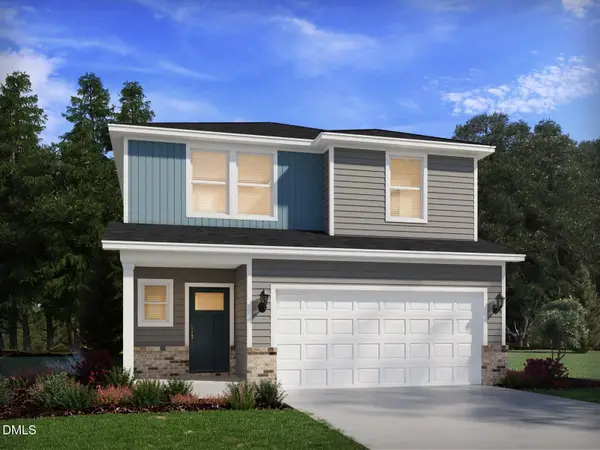 $431,000Active5 beds 3 baths2,352 sq. ft.
1438 Hatteras Road, Durham, NC 27704
MLS# 10170658Listed by: MERITAGE HOMES OF THE CAROLINA - New
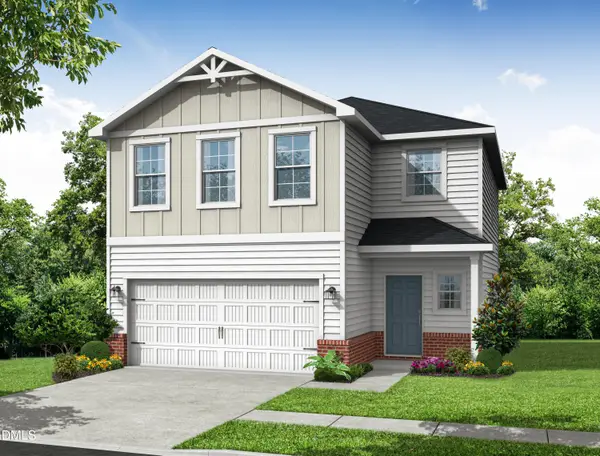 $429,900Active3 beds 3 baths2,019 sq. ft.
2514 Rolling Pines Avenue, Durham, NC 27703
MLS# 10170665Listed by: COLDWELL BANKER HPW - New
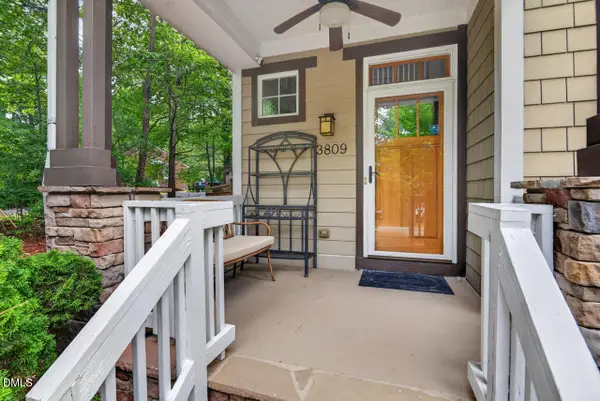 $450,000Active3 beds 3 baths2,172 sq. ft.
3809 Southwest Durham Drive, Durham, NC 27707
MLS# 10170672Listed by: BERKSHIRE HATHAWAY HOMESERVICE - New
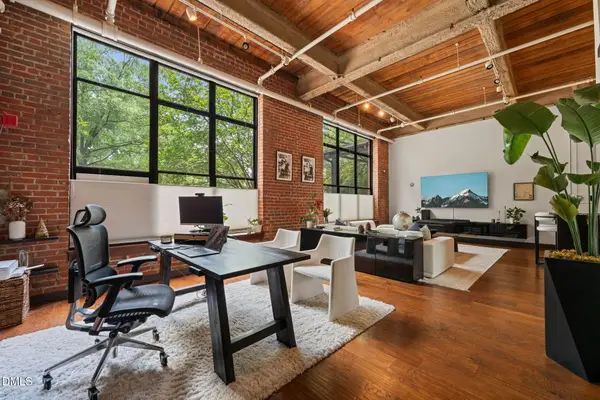 $560,000Active2 beds 2 baths1,670 sq. ft.
500 N Duke Street #Apt 55-102, Durham, NC 27701
MLS# 10170697Listed by: NEST REALTY OF THE TRIANGLE - New
 $339,000Active3 beds 3 baths1,357 sq. ft.
3527 Sugar Tree Place, Durham, NC 27713
MLS# 10170637Listed by: TRIANGLE REAL ESTATE SERVICES


Protect your home and budget from life's surprises with an Assurant Home Warranty, backed by a partner that supports you through every step of homeownership. Explore Plans.
© 2026 Better Homes and Gardens Real Estate LLC. An Anywhere Real Estate company. All rights reserved. Better Homes and Gardens® Real Estate is a registered trademark owned by Meredith Operations Corporation, licensed to Better Homes and Gardens Real Estate LLC and used with permission. Better Homes and Gardens Real Estate LLC fully supports the principles of the Fair Housing Act and the Equal Opportunity Act. Listing information is deemed reliable but is not guaranteed accurate.
Each office is independently owned and operated.
Any services or products provided by third parties are not provided by, affiliated with or related to Better Homes and Gardens Real Estate LLC, or its affiliated companies.