
808 Yancey Street, Durham, NC 27701
Local realty services provided by:Better Homes and Gardens Real Estate Paracle
808 Yancey Street,Durham, NC 27701
$669,000
- 3 Beds
- 3 Baths
- 1,941 sq. ft.
- Single family
- Active
Upcoming open houses
- Sat, Nov 1401:00 pm - 03:00 pm
Listed by: tyler singleton
Office: navigate realty
MLS#:10195464
Source:RD
Price summary
- Price:$669,000
- Price per sq. ft.:$344.67
About this home
*PRICE REDUCTION* Located in historic Morehead Hill, Durham's very first neighborhood, this 1937 classic pairs timeless historic character with an unbeatable, incredibly walkable location. From your front porch, you can look right out over the Durham skyline and reach the very heart of the city in minutes. Stroll, bike, or scooter straight to the Durham Bulls Athletic Park, DPAC, American Tobacco Campus, the Durham Co-op Market, and the vibrant West End. When you do need to travel further, quick access to Highway 147 makes any Triangle commute effortless. Best of all, you get a rare luxury for downtown living: a long driveway with parking for days at the back of a deep lot, plus a custom storage shed that conveys with the home, giving you all the perks of downtown without the headaches of street parking.
Inside, the home has been meticulously renovated top to bottom while preserving its rich architectural roots, featuring original heart pine floors, soaring smooth ceilings, and four decorative coal-era fireplaces. The generous main level offers a distinct living room, a separate family room, and a true formal dining room so everyone gets their own space.
Upstairs, the primary suite is a true retreat featuring a walk-in closet and a fully renovated spa bath with dual vanities, a deep soaking tub, and a separate glass shower. Two additional bedrooms, two and a half total baths, and a modern second-floor laundry right where the clothes actually are round out the interior. Out back, a covered patio overlooks the deep lot, all wrapped in fresh exterior paint.
The home's past is fully documented and included with the sale, detailing the colorful history of its past residents from the 1920s through the 1950s. Protected by Morehead Hill Historic District guidelines with no HOA fees, the block's historic character is preserved for years to come.
Come climb up to the porch and see the view for yourself. Learn more at www.808Yancey.com....
Contact an agent
Home facts
- Year built:1937
- Subdivision & Development:Not in a Subdivision
- Listing ID #:10195464
- Added:44 day(s) ago
- Updated:November 13, 2026 at 03:33 PM
Rooms and interior
- Bedrooms:3
- Total bathrooms:3
- Full bathrooms:2
- Rooms Total:7
- Flooring:Hardwood, Tile, Wood
- Dining Description:Eat-in Kitchen
- Bathrooms Description:Bathtub/Shower Combination, Double Vanity, Separate Shower, Walk-In Shower
- Kitchen Description:Built-In Range, Dishwasher, Dryer, Exhaust Fan, Free-Standing Refrigerator, Gas Oven, Gas Range, Ice Maker, Microwave, Range, Range Hood, Refrigerator, Stainless Steel Appliance(s), Vented Exhaust Fan, Washer, Washer/Dryer
- Living area:1,941 sq. ft.
Heating and cooling
- Cooling:Ceiling Fan(s), Central Air
- Heating:Forced Air, Natural Gas
- Central air:Yes
Structure and exterior
- Roof:Asphalt, Shingle
- Year built:1937
- Building area:1,941 sq. ft.
- Lot area:0.16 Acres
- Lot Features:Sloped
- Architectural Style:National Historic Designation, Traditional
- Construction Materials:Brick, Wood Siding
- Exterior Features:Awning(s), Covered, Front Porch, Patio, Porch, Rain Gutters
- Foundation Description:Permanent, Pillar/Post/Pier
- Levels:Two
Schools
- High school:Durham - Charles E Jordan Sr High School
- Middle school:Durham - Brogden Middle
- Elementary school:Durham - C C Spaulding Elementary
Utilities
- Water:Public
- Sewer:Public Sewer
Finances and disclosures
- Price:$669,000
- Price per sq. ft.:$344.67
- Tax amount:$6,205
Features and amenities
- Laundry features:Laundry Room, Upper Level
Parking
- Parking description:Concrete, Driveway, Parking Pad
 Listings marked with a Doorify MLS icon are provided courtesy of the Doorify MLS, of North Carolina, Internet Data Exchange Database. Brokers make an effort to deliver accurate information, but buyers should independently verify any information on which they will rely in a transaction. The listing broker shall not be responsible for any typographical errors, misinformation, or misprints, and they shall be held totally harmless from any damages arising from reliance upon this data. This data is provided exclusively for consumers’ personal, non-commercial use. Copyright 2026 Doorify MLS of North Carolina. All rights reserved.
New listings near 808 Yancey Street
- Coming Soon
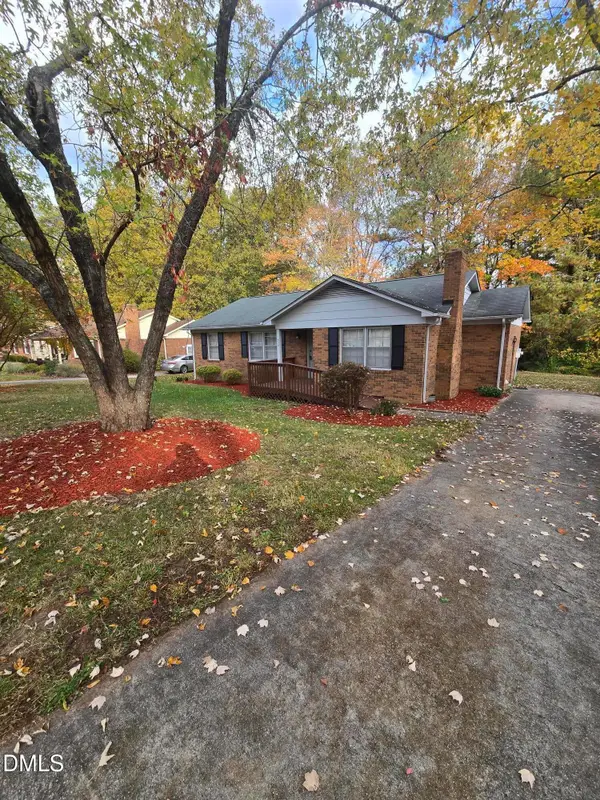 $329,990Coming Soon3 beds 2 baths1,469 sq. ft.
510 Reynolds Avenue, Durham, NC 27707
MLS# 10202948Listed by: CRP REAL ESTATE LLC - Coming Soon
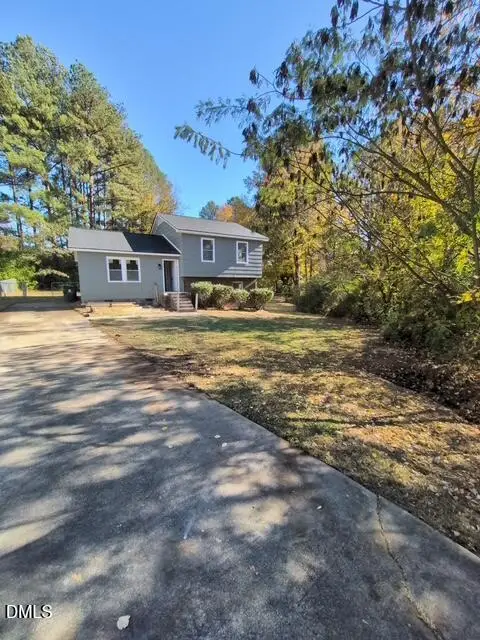 $369,000Coming Soon3 beds 2 baths1,694 sq. ft.
5027 Hadrian Drive, Durham, NC 27703
MLS# 10202853Listed by: ABLE REALTY GROUP LLC - Coming Soon
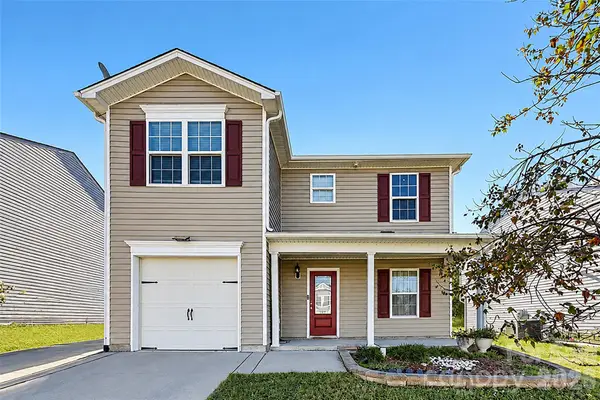 $345,000Coming Soon3 beds 3 baths1,943 sq. ft.
1905 Buffalo Way, Durham, NC 27704
MLS# 4437466Listed by: OFFERPAD BROKERAGE LLC - Open Sat, 11am to 1pmNew
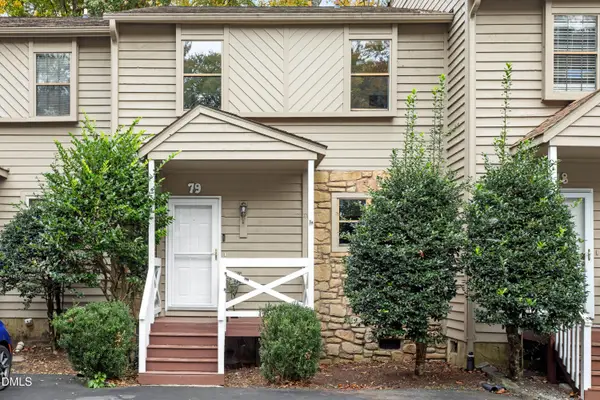 $288,000Active3 beds 3 baths1,467 sq. ft.
79 Willow Bridge Drive, Durham, NC 27707
MLS# 10203217Listed by: NEST REALTY OF THE TRIANGLE - New
 $345,000Active3 beds 3 baths3,550 sq. ft.
1127 Apogee Drive, Durham, NC 27713
MLS# 10203229Listed by: REAL BROKER, LLC - Open Sat, 2 to 4pmNew
 $835,000Active6 beds 4 baths4,208 sq. ft.
3705 Keohane Drive, Durham, NC 27705
MLS# 10203170Listed by: HOWARD HANNA ALLEN TATE DURHAM - Open Sat, 2 to 4pmNew
 $300,000Active3 beds 2 baths1,361 sq. ft.
100 Whetstone Court, Durham, NC 27703
MLS# 10203171Listed by: COMPASS -- CHAPEL HILL - DURHAM - New
 $390,000Active3 beds 2 baths1,978 sq. ft.
1110 N Driver Street, Durham, NC 27701
MLS# 10203173Listed by: INTEGRA REALTY - New
 $280,000Active3 beds 3 baths1,440 sq. ft.
929 Morreene Road, Durham, NC 27705
MLS# 10203179Listed by: KELLER WILLIAMS LEGACY - New
 $275,000Active2 beds 1 baths1,003 sq. ft.
1426 Hudson Avenue, Durham, NC 27705
MLS# 10203188Listed by: INHABIT REAL ESTATE


Protect your home and budget from life's surprises with an Assurant Home Warranty, backed by a partner that supports you through every step of homeownership. Explore Plans.
© 2026 Better Homes and Gardens Real Estate LLC. An Anywhere Real Estate company. All rights reserved. Better Homes and Gardens® Real Estate is a registered trademark owned by Meredith Operations Corporation, licensed to Better Homes and Gardens Real Estate LLC and used with permission. Better Homes and Gardens Real Estate LLC fully supports the principles of the Fair Housing Act and the Equal Opportunity Act. Listing information is deemed reliable but is not guaranteed accurate.
Each office is independently owned and operated.
Any services or products provided by third parties are not provided by, affiliated with or related to Better Homes and Gardens Real Estate LLC, or its affiliated companies.