
946 Watercolor Way, Durham, NC 27713
Local realty services provided by:Better Homes and Gardens Real Estate Paracle
946 Watercolor Way,Durham, NC 27713
$789,500
- 4 Beds
- 4 Baths
- 2,857 sq. ft.
- Single family
- Active
Upcoming open houses
- Sat, Oct 1010:00 am - 11:30 am
- Sun, Oct 1101:30 pm - 03:30 pm
Listed by: kelley schultz
Office: fathom realty nc, llc.
MLS#:10197450
Source:RD
Price summary
- Price:$789,500
- Price per sq. ft.:$276.34
- Monthly HOA dues:$147
About this home
A great Opportunity awaits! Appraised at $815,000 and offered at $789,500, this exceptional Brownstone by Homes by Dickerson presents a rare opportunity in 751 South, one of South Durham's most sought-after communities. The sellers are relocating out of the area, creating an extraordinary opportunity for the next owner to acquire one of the community's most extensively upgraded Brownstones at a compelling price. Offering 2,857 square feet of beautifully appointed living space and the highly desirable convenience of a main-level primary suite, this end-unit residence combines luxury, flexibility, and exceptional value. More than $40,000 in designer upgrades enhance the home, including hardwood floors, custom cabinetry, custom millwork, extensive crown molding, designer lighting, Norman shutters, custom drapery, and thoughtfully selected finishes throughout. A dramatic central staircase makes an immediate impression upon entry. Adjacent to the foyer, a versatile flex space can serve beautifully as a formal dining room, home office, or sophisticated sitting room. The gourmet kitchen flows seamlessly into an elegant family room anchored by a striking white brick fireplace, creating an inviting space for both everyday living and entertaining. Just beyond, an expanded brick courtyard with a fountain and French Mirage retractable screens creates a private outdoor retreat and a seamless connection between indoors and out. The main-level primary suite enjoys direct courtyard access, offering exceptional privacy and separation from the home's additional bedrooms. Upstairs, the second level features a spacious loft, two additional bedrooms, a charming library nook, and a Jack-and-Jill bathroom. The third level adds remarkable flexibility with a private guest suite and full bathroom, along with an expansive bonus room ideal for a home office, fitness studio, media room, additional guest accommodations, or multigenerational living. As an end unit, the home is filled with natural light and enjoys a particularly desirable setting. It is one of only two Brownstones with a side-facing view rather than direct neighbor-to-neighbor windows. Instead, the home overlooks a beautifully landscaped neighboring garden, creating a more open and attractive outlook. Residents of 751 South enjoy an impressive collection of resort-style amenities, including a pool, fitness center, clubhouse, community garden, and 14 pocket parks, all conveniently located near Research Triangle Park, Duke, UNC, NCCU, The Streets at Southpoint, the American Tobacco Trail, and RDU International Airport. Appraised at $815,000. Offered at $789,500. More than $40,000 in upgrades. 2,857 square feet. Main-level primary suite. End-unit location. This is an opportunity to own an exceptional Brownstone at a price that deserves a second look....
Contact an agent
Home facts
- Year built:2021
- Subdivision & Development:751 South
- Listing ID #:10197450
- Added:1 day(s) ago
- Updated:October 09, 2026 at 12:19 PM
Rooms and interior
- Bedrooms:4
- Total bathrooms:4
- Full bathrooms:3
- Rooms Total:11
- Flooring:Carpet, Hardwood, Tile, Wood
- Dining Description:Eat-in Kitchen
- Bathrooms Description:Double Vanity, Separate Shower, Walk-In Shower, Water Closet
- Kitchen Description:Dishwasher, Disposal, Dryer, Free-Standing Refrigerator, Gas Range, Ice Maker, Microwave, Range, Range Hood, Refrigerator, Stainless Steel Appliance(s), Tankless Water Heater, Vented Exhaust Fan, Washer, Washer/Dryer, Water Heater
- Living area:2,857 sq. ft.
Heating and cooling
- Cooling:Ceiling Fan(s), Central Air, Dual, ENERGY STAR Qualified Equipment
- Heating:Fireplace(s), Natural Gas
- Central air:Yes
Structure and exterior
- Roof:Shingle
- Year built:2021
- Building area:2,857 sq. ft.
- Lot area:0.06 Acres
- Lot Features:Back Yard, Landscaped, Level, Private
- Architectural Style:Charleston, Traditional
- Construction Materials:Brick
- Exterior Features:Courtyard, Front Porch, Lighting, Patio, Private Entrance, Private Yard, Rain Gutters, Uncovered Courtyard
- Foundation Description:Slab
- Levels:Three Or More
Schools
- High school:Durham - Charles E Jordan Sr High School
- Middle school:Durham - Sherwood Githens Middle
- Elementary school:Durham - Lyons Farm Elementary School
Utilities
- Water:Public
- Sewer:Public Sewer
Finances and disclosures
- Price:$789,500
- Price per sq. ft.:$276.34
- Tax amount:$7,196
Features and amenities
- Laundry features:Inside, Laundry Room, Main Level
- Amenities:Screens, Shutters, Window Coverings
Parking
- Total parking spaces:4
- Parking description:Asphalt, Driveway, Garage, Garage Door Opener, Garage Faces Rear, Guest, On Street
- Garage:Yes
- Garage spaces:2
 Listings marked with a Doorify MLS icon are provided courtesy of the Doorify MLS, of North Carolina, Internet Data Exchange Database. Brokers make an effort to deliver accurate information, but buyers should independently verify any information on which they will rely in a transaction. The listing broker shall not be responsible for any typographical errors, misinformation, or misprints, and they shall be held totally harmless from any damages arising from reliance upon this data. This data is provided exclusively for consumers’ personal, non-commercial use. Copyright 2026 Doorify MLS of North Carolina. All rights reserved.
New listings near 946 Watercolor Way
- Coming SoonOpen Sun, 3 to 5pm
 $540,000Coming Soon3 beds 1 baths1,551 sq. ft.
903 W Markham Avenue, Durham, NC 27701
MLS# 10196198Listed by: HOWARD HANNA ALLEN TATE DURHAM - Coming Soon
 $1,100,000Coming Soon5 beds 5 baths5,397 sq. ft.
206 Sagerview Way, Durham, NC 27713
MLS# 10197364Listed by: CHK REALTY - Coming Soon
 $850,000Coming Soon3 beds 3 baths1,776 sq. ft.
1305 Maryland Avenue, Durham, NC 27705
MLS# 10197270Listed by: PEAK, SWIRLES & CAVALLITO - Coming SoonOpen Sat, 12 to 2pm
 $348,900Coming Soon3 beds 2 baths1,647 sq. ft.
4415 Rhew Drive, Durham, NC 27704
MLS# 10197167Listed by: KELLER WILLIAMS REALTY CARY - Coming SoonOpen Sat, 1 to 4pm
 $1,225,000Coming Soon5 beds 4 baths2,473 sq. ft.
2106 Woodrow Street, Durham, NC 27705
MLS# 10197155Listed by: NORTHGROUP REAL ESTATE, INC. - Coming Soon
 $560,000Coming Soon4 beds 3 baths2,236 sq. ft.
6813 Barbee Road, Durham, NC 27713
MLS# 10196376Listed by: BERKSHIRE HATHAWAY HOMESERVICE - Coming Soon
 $775,000Coming Soon3 beds 4 baths2,650 sq. ft.
804 S Roxboro Street, Durham, NC 27707
MLS# 10196069Listed by: PATH HOME, INC. - New
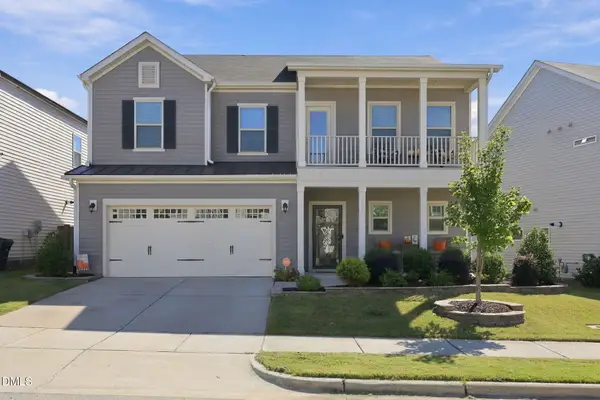 $546,900Active4 beds 3 baths2,555 sq. ft.
919 Lippincott Road, Durham, NC 27703
MLS# 10197477Listed by: KELLER WILLIAMS ELITE REALTY - New
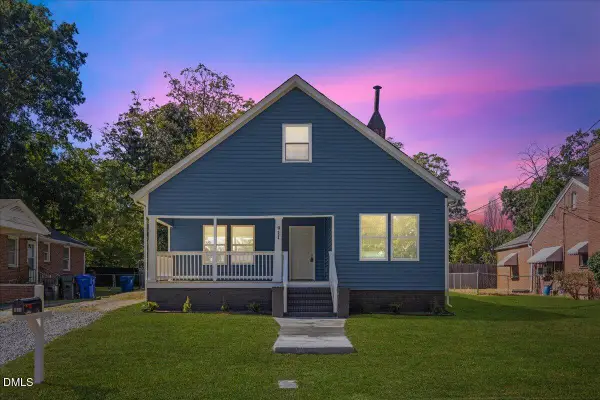 $339,900Active3 beds 2 baths1,232 sq. ft.
911 Alma Street, Durham, NC 27703
MLS# 10197471Listed by: CENTURY 21 TRIANGLE GROUP - Open Sat, 12 to 2pmNew
 $400,000Active3 beds 3 baths1,915 sq. ft.
1024 Heartstone Way, Durham, NC 27713
MLS# 10197463Listed by: HOWARD HANNA ALLEN TATE WAKE FOREST/ROLESVILLE


Protect your home and budget from life's surprises with an Assurant Home Warranty, backed by a partner that supports you through every step of homeownership. Explore Plans.
© 2026 Better Homes and Gardens Real Estate LLC. An Anywhere Real Estate company. All rights reserved. Better Homes and Gardens® Real Estate is a registered trademark owned by Meredith Operations Corporation, licensed to Better Homes and Gardens Real Estate LLC and used with permission. Better Homes and Gardens Real Estate LLC fully supports the principles of the Fair Housing Act and the Equal Opportunity Act. Listing information is deemed reliable but is not guaranteed accurate.
Each office is independently owned and operated.
Any services or products provided by third parties are not provided by, affiliated with or related to Better Homes and Gardens Real Estate LLC, or its affiliated companies.