
2400 Bertha Lane, Eastover, NC 28312
Local realty services provided by:Better Homes and Gardens Real Estate Paracle
2400 Bertha Lane,Eastover, NC 28312
$349,900
- 4 Beds
- 3 Baths
- 2,006 sq. ft.
- Single family
- Active
Listed by: corinne smith
Office: coldwell banker advantage - fayetteville
MLS#:769573
Source:NC_FRAR
Price summary
- Price:$349,900
- Price per sq. ft.:$174.43
- Monthly HOA dues:$20.83
About this home
$10K Buyer Incentive! A&G Residential Presents The NEW Ferris plan!! This home is nestled in
friendly, sidewalk-lined, idyllic Community of Baywood Preserves! This delightful Home offers the perfect blend of
comfort and style! Spacious open concept layout downstairs to delight any Buyer! The kitchen boast with a
large island that over looks the living area with Fireplace! Perfect for entertaining and family time! The
Owner’s suite upstairs is very spacious and the beautiful ensuite features dual vanity and large walk in closet!
3 spacious bedrooms and laundry room finish the upstairs on this desirable plan! This plan has it all! Wait! The
back porch provides extra space to entertain and outdoor living space! Plus covered front porch waiting for
rocking chairs! Located on a Cul-de-sac on a Large Private Lot! Amazing Living by A&G Residential! Short drive to Ft Bragg!
Conveniently located to I-295, and within a short drive to the All
American Gate at Ft. Bragg and Methodist University....
Contact an agent
Home facts
- Year built:2026
- Subdivision & Development:BAYWOOD PRESERVE
- Listing ID #:769573
- Added:6 day(s) ago
- Updated:September 18, 2026 at 08:49 PM
Rooms and interior
- Bedrooms:4
- Total bathrooms:3
- Full bathrooms:2
- Half bathrooms:1
- Rooms Total:6
- Flooring:Carpet, Luxury Vinyl Plank
- Bathrooms Description:Separate Shower
- Kitchen Description:Dishwasher, Kitchen Island, Microwave, Range
- Living area:2,006 sq. ft.
Heating and cooling
- Heating:Heat Pump
Structure and exterior
- Year built:2026
- Building area:2,006 sq. ft.
- Lot area:0.48 Acres
- Construction Materials:Vinyl Siding
- Exterior Features:Front Porch, Patio, Porch
- Levels:2 Story
Schools
- High school:Cape Fear Senior High
- Middle school:Mac Williams Middle School
- Elementary school:Eastover-Central Elementary
Utilities
- Water:Public
- Sewer:Septic Tank
Finances and disclosures
- Price:$349,900
- Price per sq. ft.:$174.43
Features and amenities
- Appliances:Dishwasher, Microwave, Range
- Amenities:Ceiling Fans, Entrance Foyer
Parking
- Parking description:Garage Faces Side
- Garage:Yes
- Garage spaces:2
New listings near 2400 Bertha Lane
- New
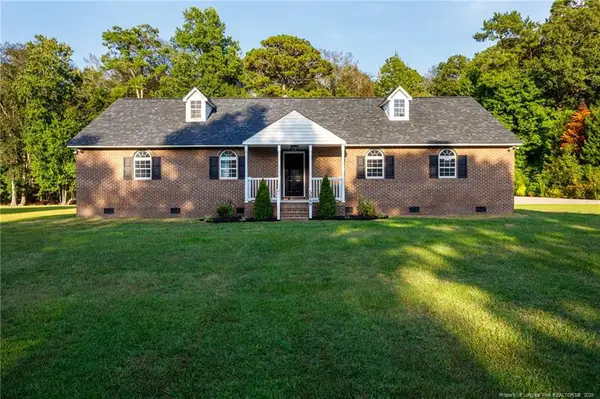 $430,000Active3 beds 2 baths1,969 sq. ft.
2060 Orville Street, Eastover, NC 28312
MLS# LP769792Listed by: FATHOM REALTY NC, LLC FAY. - New
 $550,000Active4 beds 3 baths3,832 sq. ft.
1714 Joncee Drive, Eastover, NC 28312
MLS# LP769752Listed by: 3G REAL ESTATE, LLC. - New
 $498,000Active4 beds 4 baths1,650 sq. ft.
2108 Altitude Street, Eastover, NC 28312
MLS# LP767688Listed by: EVOLVE REALTY - New
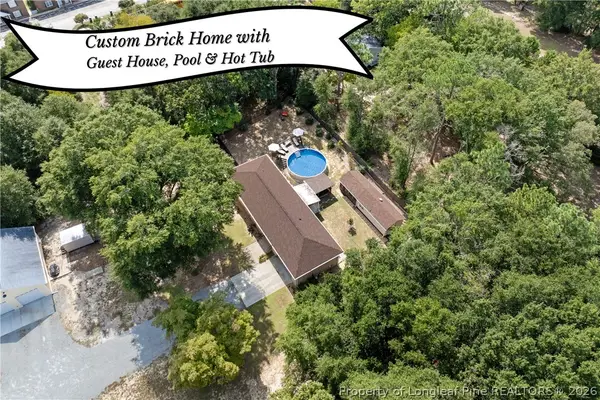 $315,000Active2 beds 2 baths1,246 sq. ft.
4229 Dunn Road, Eastover, NC 28312
MLS# 769624Listed by: COLDWELL BANKER ADVANTAGE - FAYETTEVILLE  $699,900Pending3 beds 3 baths2,569 sq. ft.
1936 Rock Hill Road, Eastover, NC 28312
MLS# 768419Listed by: W.S. WELLONS REALTY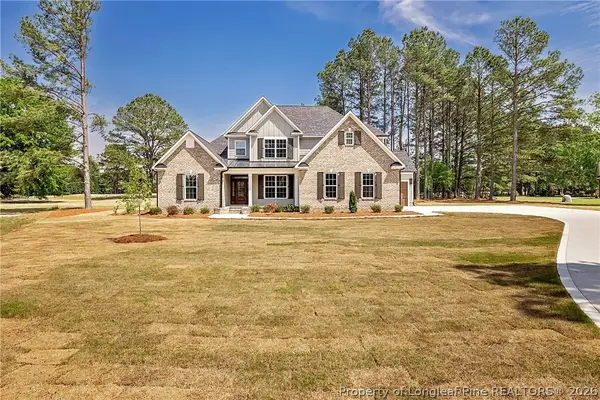 $749,999Active4 beds 4 baths3,465 sq. ft.
814 Ancient Court, Eastover, NC 28312
MLS# 768846Listed by: COLDWELL BANKER ADVANTAGE - FAYETTEVILLE $189,000Active3 beds 1 baths816 sq. ft.
2499 Bay Forest Drive, Eastover, NC 28312
MLS# LP768503Listed by: MORRIS REALTY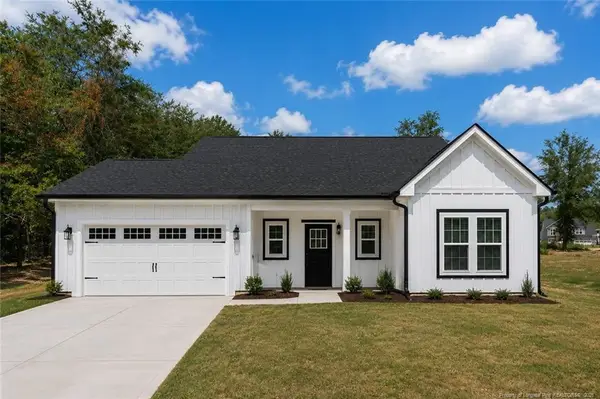 $338,900Active3 beds 2 baths1,882 sq. ft.
3089 Coleman Road, Eastover, NC 28312
MLS# LP768385Listed by: LONGLEAF PROPERTIES OF SANDHILLS LLC.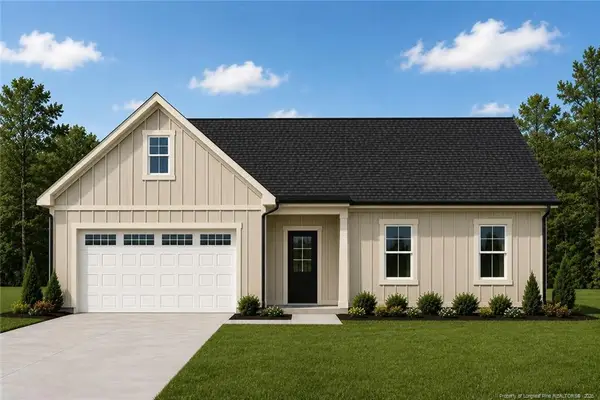 $338,900Active4 beds 2 baths1,883 sq. ft.
3015 Coleman Road, Eastover, NC 28312
MLS# LP768387Listed by: LONGLEAF PROPERTIES OF SANDHILLS LLC.


Protect your home and budget from life's surprises with an Assurant Home Warranty, backed by a partner that supports you through every step of homeownership. Explore Plans.
© 2026 Better Homes and Gardens Real Estate LLC. An Anywhere Real Estate company. All rights reserved. Better Homes and Gardens® Real Estate is a registered trademark owned by Meredith Operations Corporation, licensed to Better Homes and Gardens Real Estate LLC and used with permission. Better Homes and Gardens Real Estate LLC fully supports the principles of the Fair Housing Act and the Equal Opportunity Act. Listing information is deemed reliable but is not guaranteed accurate.
Each office is independently owned and operated.
Any services or products provided by third parties are not provided by, affiliated with or related to Better Homes and Gardens Real Estate LLC, or its affiliated companies.