
4229 Dunn Road, Eastover, NC 28312
Local realty services provided by:Better Homes and Gardens Real Estate Paracle
4229 Dunn Road,Eastover, NC 28312
$315,000
- 2 Beds
- 2 Baths
- 1,246 sq. ft.
- Single family
- Active
Listed by: matthew barrett
Office: coldwell banker advantage - fayetteville
MLS#:769624
Source:NC_FRAR
Price summary
- Price:$315,000
- Price per sq. ft.:$252.81
About this home
Absolutely stunning custom-built brick home with a resort-style backyard and guest house. Every detail of this property was thoughtfully developed in collaboration with a team of designers and an architect in 2021 and again in 2024 (guest house addition). Included in design was compatibility with a whole-house generator (included in the sale), Wellis hot tub, and Doughboy pool (with robotic vacuum and supplies). Guests have described the wow-factor upon entering this home as they observed the solid wood custom cabinets, casement windows with custom Lavador Bamboo Roman Shades, high-end drapes, fully-tiled kitchen with quartz counters, and a custom tiled fireplace. The master bathroom shines with a cultured marble shower pan and fully-tiled walls. Incredible lighting throughout creates a lively mood and large sliding glass doors bring the backyard amenities into view. Exterior upgrades include plentiful automatic landscape lighting, decorative wrought-iron hand at every entrance, upgraded garage door and exterior doors, and a garden fountain. Even the crawl space has been meticulously maintained with a termite contract on both houses. The 4 ft. crawl space lift provides an elevated feeling and sight-lines envisioned by the designers and was a huge expense in construction. Must see to appreciate the quality and detail of this showplace....
Contact an agent
Home facts
- Year built:2021
- Subdivision & Development:NONE
- Listing ID #:769624
- Added:5 day(s) ago
- Updated:September 19, 2026 at 03:41 AM
Rooms and interior
- Bedrooms:2
- Total bathrooms:2
- Full bathrooms:2
- Rooms Total:4
- Flooring:Luxury Vinyl Plank
- Dining Description:Living/Dining Room
- Bathrooms Description:Separate Shower
- Kitchen Description:Dishwasher, Gas Range, Microwave, Refrigerator
- Bedroom Description:Walk-in Closets
- Basement Description:Crawl Space
- Living area:1,246 sq. ft.
Heating and cooling
- Cooling:Central Air, Electric
- Heating:Heat Pump
- Central air:Yes
Structure and exterior
- Year built:2021
- Building area:1,246 sq. ft.
- Lot area:0.54 Acres
- Lot Features:Cleared, Interior Lot, Level
- Architectural Style:Ranch
- Construction Materials:Brick Veneer
- Exterior Features:Deck, Fence, Front Porch, Patio, Porch, Propane Tank Leased, Rear Porch, Screened
Schools
- High school:Cape Fear Senior High
- Middle school:Mac Williams Middle School
Utilities
- Water:Public
- Sewer:Public Sewer
Finances and disclosures
- Price:$315,000
- Price per sq. ft.:$252.81
Features and amenities
- Appliances:Dishwasher, Dryer, Gas Range, Microwave, Refrigerator, Washer
- Laundry features:Dryer, Dryer Hookup, In Unit, Main Level, Washer, Washer Hookup
- Amenities:Blinds, Ceiling Fans, Insulated Windows, Smoke Detectors, Window Treatments
- Pool features:Above Ground
Parking
- Parking description:Attached, Garage
- Garage:Yes
- Garage spaces:2
New listings near 4229 Dunn Road
- New
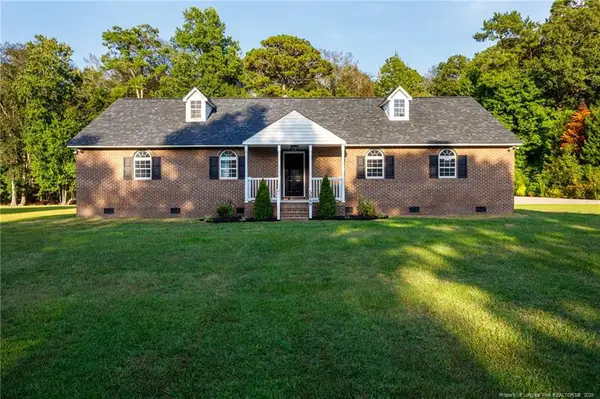 $430,000Active3 beds 2 baths1,969 sq. ft.
2060 Orville Street, Eastover, NC 28312
MLS# LP769792Listed by: FATHOM REALTY NC, LLC FAY. - New
 $550,000Active4 beds 3 baths3,832 sq. ft.
1714 Joncee Drive, Eastover, NC 28312
MLS# LP769752Listed by: 3G REAL ESTATE, LLC. - New
 $498,000Active4 beds 4 baths1,650 sq. ft.
2108 Altitude Street, Eastover, NC 28312
MLS# LP767688Listed by: EVOLVE REALTY - New
 $349,900Active4 beds 3 baths2,006 sq. ft.
2400 Bertha Lane, Eastover, NC 28312
MLS# 769573Listed by: COLDWELL BANKER ADVANTAGE - FAYETTEVILLE  $699,900Pending3 beds 3 baths2,569 sq. ft.
1936 Rock Hill Road, Eastover, NC 28312
MLS# 768419Listed by: W.S. WELLONS REALTY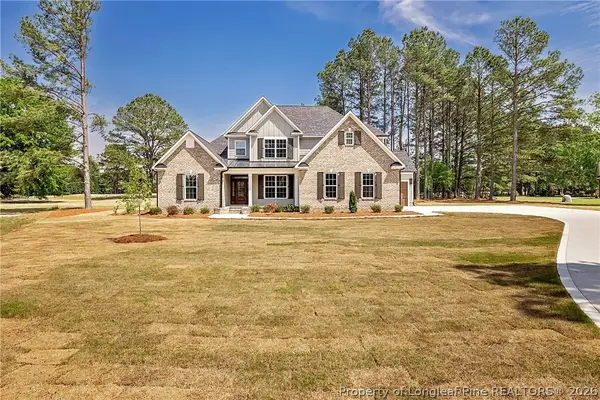 $749,999Active4 beds 4 baths3,465 sq. ft.
814 Ancient Court, Eastover, NC 28312
MLS# 768846Listed by: COLDWELL BANKER ADVANTAGE - FAYETTEVILLE $189,000Active3 beds 1 baths816 sq. ft.
2499 Bay Forest Drive, Eastover, NC 28312
MLS# LP768503Listed by: MORRIS REALTY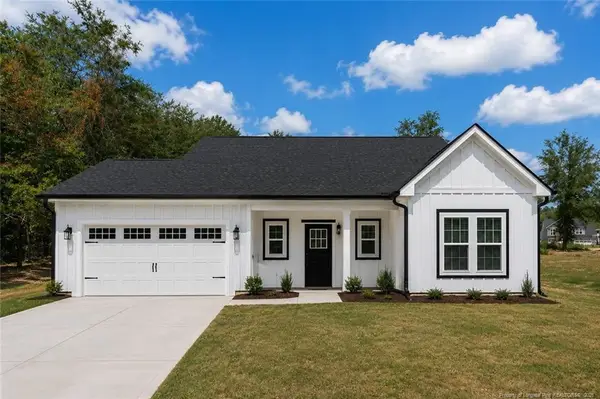 $338,900Active3 beds 2 baths1,882 sq. ft.
3089 Coleman Road, Eastover, NC 28312
MLS# LP768385Listed by: LONGLEAF PROPERTIES OF SANDHILLS LLC.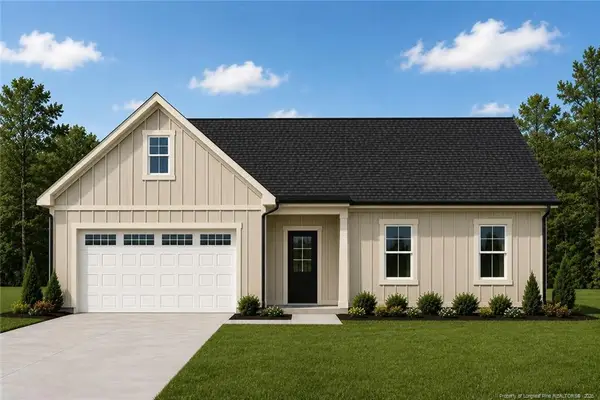 $338,900Active4 beds 2 baths1,883 sq. ft.
3015 Coleman Road, Eastover, NC 28312
MLS# LP768387Listed by: LONGLEAF PROPERTIES OF SANDHILLS LLC.


Protect your home and budget from life's surprises with an Assurant Home Warranty, backed by a partner that supports you through every step of homeownership. Explore Plans.
© 2026 Better Homes and Gardens Real Estate LLC. An Anywhere Real Estate company. All rights reserved. Better Homes and Gardens® Real Estate is a registered trademark owned by Meredith Operations Corporation, licensed to Better Homes and Gardens Real Estate LLC and used with permission. Better Homes and Gardens Real Estate LLC fully supports the principles of the Fair Housing Act and the Equal Opportunity Act. Listing information is deemed reliable but is not guaranteed accurate.
Each office is independently owned and operated.
Any services or products provided by third parties are not provided by, affiliated with or related to Better Homes and Gardens Real Estate LLC, or its affiliated companies.