
483 Regency Lane, Eden, NC 27288
Local realty services provided by:Better Homes and Gardens Real Estate Paracle
483 Regency Lane,Eden, NC 27288
$219,990
- 4 Beds
- 2 Baths
- 1,401 sq. ft.
- Single family
- Active
Listed by: kelly simmons
Office: jurney & associates, inc336-985-5531
MLS#:1234809
Source:NC_TRIAD
Price summary
- Price:$219,990
- Price per sq. ft.:$157.02
- Monthly HOA dues:$7.67
About this home
The Yellowstone Plan from our Freedom Series is thoughtfully designed for comfort and convenience, offering 4 bedrooms, 2 bathrooms, and 1,401 square feet of single-story living. As you enter the home, you’ll find three secondary bedrooms and a full bathroom, perfectly positioned to provide privacy and flexibility for family members or guests. Continue down the hall, and you’ll pass the conveniently located laundry room before reaching the heart of the home. The open-concept kitchen, complete with a central island, seamlessly overlooks the family room and dining area, creating a welcoming space for family time, meals, and entertaining. Tucked off the dining area, the primary suite features a private bathroom and walk-in closet, offering a peaceful retreat from the rest of the home.
Photos are for illustrative purposes only and may be of a similar home with the same floorplan.
Contact an agent
Home facts
- Year built:2026
- Subdivision & Development:Summit Place
- Listing ID #:1234809
- Added:42 day(s) ago
- Updated:October 20, 2026 at 03:39 PM
Rooms and interior
- Bedrooms:4
- Total bathrooms:2
- Full bathrooms:2
- Flooring:Carpet, Laminate
- Kitchen Description:Appliance Center
- Living area:1,401 sq. ft.
Heating and cooling
- Cooling:Central Air
- Heating:Electric, Heat Pump
- Central air:Yes
Structure and exterior
- Year built:2026
- Building area:1,401 sq. ft.
- Lot area:0.17 Acres
- Lot Features:City Lot, Cleared
- Architectural Style:Ranch
- Construction Materials:Vinyl Siding
- Foundation Description:Slab
Schools
- High school:Morehead
- Middle school:Holmes
- Elementary school:Central
Utilities
- Water:Public
- Sewer:Public Sewer
Finances and disclosures
- Price:$219,990
- Price per sq. ft.:$157.02
- Tax amount:$88
Parking
- Parking description:Attached, Attached Garage, Driveway, Garage
- Garage spaces:1
 2026 Triad MLS, Inc. All rights reserved. IDX information is provided exclusively for personal, non-commercial use, and may not be used for any purpose other than to identify prospective properties consumers may be interested in purchasing. Information is deemed reliable but not guaranteed. This site will be monitored for ‘scraping’ and any use of search facilities of data on the site other than by potential buyers/sellers is prohibited. All Sale data is for informational purposes only and is not an indication of a market analysis or appraisal. Properties marked with the Triad MLS, Inc. icon are provided courtesy of the Triad MLS, Inc.’s, Internet Data Exchange Database.
New listings near 483 Regency Lane
- New
 $254,900Active2 beds 2 baths1,302 sq. ft.
924 Carter Street, Eden, NC 27288
MLS# 1239431Listed by: PRICE & ASSOCIATES, REALTY - New
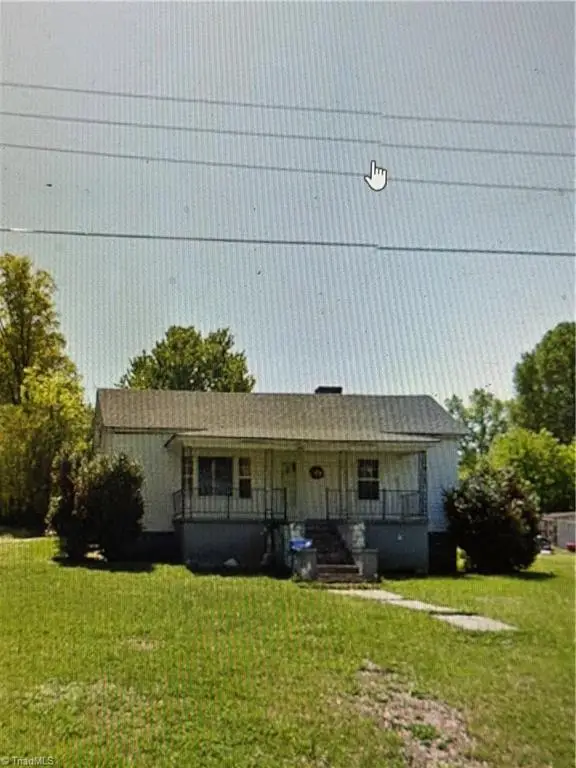 $67,000Active3 beds 2 baths1,644 sq. ft.
1320 Ridge Avenue, Eden, NC 27288
MLS# 1239512Listed by: REALTY ONE GROUP RESULTS GREENSBORO - New
 $340,000Active1 beds 1 baths7,084 sq. ft.
8782 Nc Highway 14, Eden, NC 27288
MLS# 1239387Listed by: CAROLINA TRIAD CHOICE REALTY - New
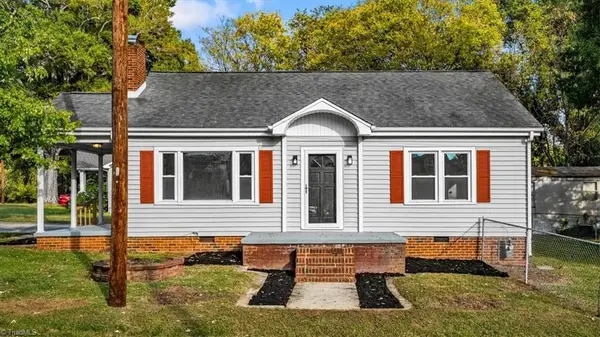 $159,900Active2 beds 1 baths1,060 sq. ft.
1024 Lawson Street, Eden, NC 27288
MLS# 1238780Listed by: EXP REALTY - New
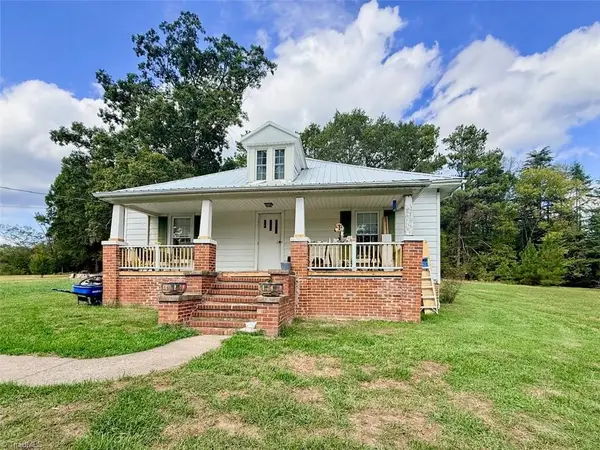 $209,900Active3 beds 1 baths1,728 sq. ft.
1729 Ashby Street, Eden, NC 27288
MLS# 1239190Listed by: EXP REALTY - New
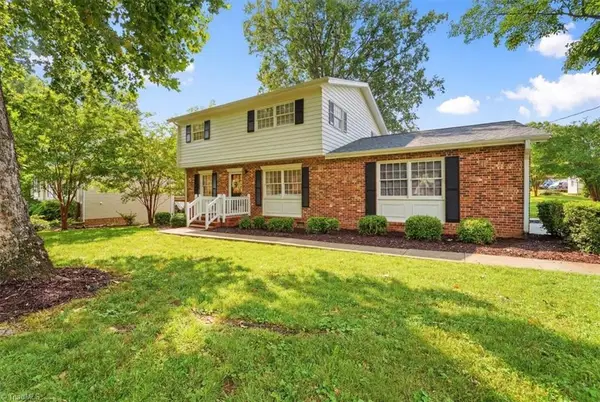 $269,900Active4 beds 3 baths1,800 sq. ft.
205 Fairway Drive, Eden, NC 27288
MLS# 1239229Listed by: FIVE STAR REALTY - New
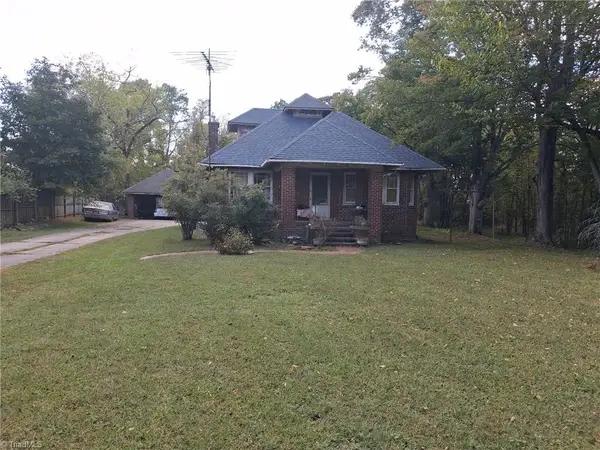 $125,000Active3 beds 1 baths1,229 sq. ft.
231 Oakland Avenue, Eden, NC 27288
MLS# 1239201Listed by: KELLER WILLIAMS CENTRAL - New
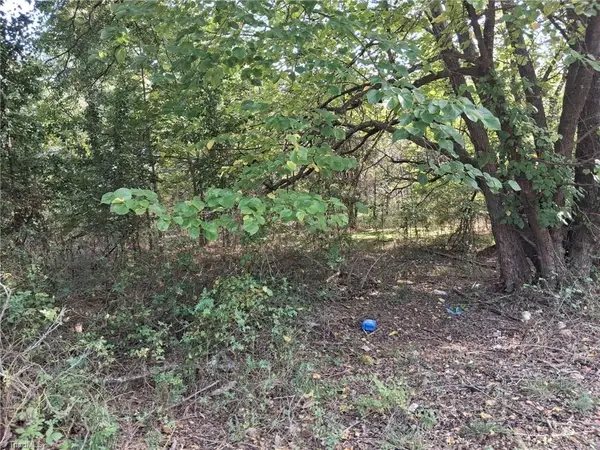 $18,000Active0.47 Acres
200 Oakland Avenue, Eden, NC 27288
MLS# 1239206Listed by: KELLER WILLIAMS CENTRAL - New
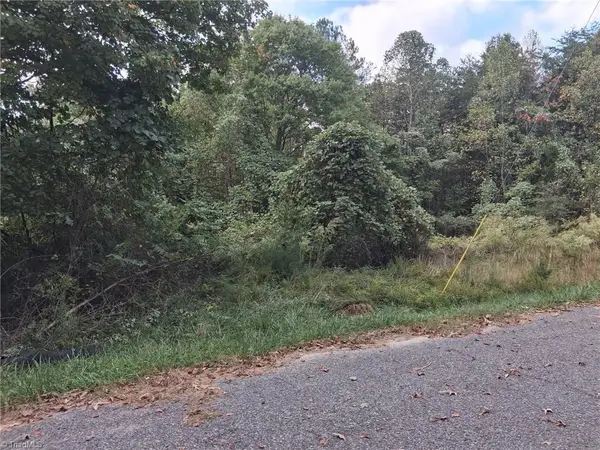 $135,000Active4.7 Acres
0 Grogan Street, Eden, NC 27288
MLS# 1239214Listed by: KELLER WILLIAMS CENTRAL - New
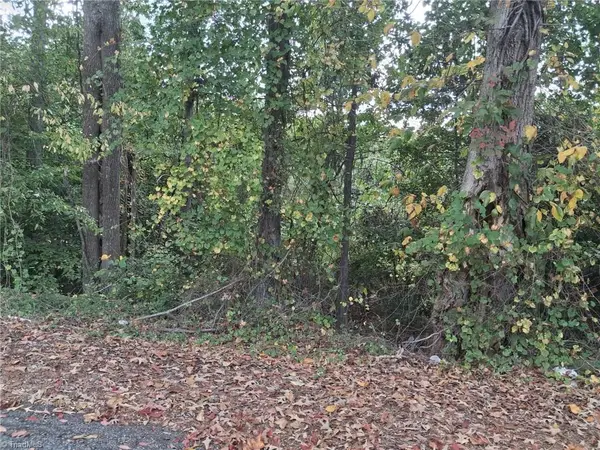 $54,200Active1.73 Acres
200 Grogan Street, Eden, NC 27288
MLS# 1239216Listed by: KELLER WILLIAMS CENTRAL


Protect your home and budget from life's surprises with an Assurant Home Warranty, backed by a partner that supports you through every step of homeownership. Explore Plans.
© 2026 Better Homes and Gardens Real Estate LLC. An Anywhere Real Estate company. All rights reserved. Better Homes and Gardens® Real Estate is a registered trademark owned by Meredith Operations Corporation, licensed to Better Homes and Gardens Real Estate LLC and used with permission. Better Homes and Gardens Real Estate LLC fully supports the principles of the Fair Housing Act and the Equal Opportunity Act. Listing information is deemed reliable but is not guaranteed accurate.
Each office is independently owned and operated.
Any services or products provided by third parties are not provided by, affiliated with or related to Better Homes and Gardens Real Estate LLC, or its affiliated companies.