
1005 W Queen Street, Edenton, NC 27932
Local realty services provided by:Better Homes and Gardens Real Estate Elliott Coastal Living
1005 W Queen Street,Edenton, NC 27932
$180,000
- 3 Beds
- 2 Baths
- 1,566 sq. ft.
- Single family
- Active
Listed by: erin nixon & phyllis bosomworth team
Office: hall & nixon real estate, inc
MLS#:100599136
Source:NC_CCAR
Price summary
- Price:$180,000
- Price per sq. ft.:$114.94
About this home
Welcome to this charming brick ranch offering character and versatile living spaces. Featuring 3 bedrooms and 1.5 baths, hardwood floors add warmth and elegance to the inviting living room, while the kitchen offers a convenient breakfast bar and opens to a cozy dining area complete with built-in corner seating. The spacious great room is ideal for entertaining, highlighted by a stylish cocktail bar that adds both function and charm. Venture outside to enjoy the fenced backyard, where a covered patio creates the perfect setting for relaxing or outdoor dining. Garden enthusiasts will appreciate the raised beds, ready for flowers, herbs, or a thriving vegetable garden. A wonderful opportunity to enjoy easy one-level living with inviting indoor and outdoor spaces. This is a Fannie Mae HomePath property.
Contact an agent
Home facts
- Year built:1963
- Subdivision & Development:Morgan Park
- Listing ID #:100599136
- Added:1 day(s) ago
- Updated:August 28, 2026 at 11:58 AM
Rooms and interior
- Bedrooms:3
- Total bathrooms:2
- Full bathrooms:1
- Half bathrooms:1
- Rooms Total:7
- Kitchen Description:Dishwasher, Refrigerator
- Living area:1,566 sq. ft.
Structure and exterior
- Roof:Shingle
- Year built:1963
- Building area:1,566 sq. ft.
- Lot area:0.51 Acres
- Construction Materials:Brick Veneer, Wood Frame
- Exterior Features:Covered
- Foundation Description:Crawl Space
- Levels:1 Story
Schools
- High school:John A. Holmes High
- Middle school:Chowan Middle School
- Elementary school:White Oak/D F Walker
Finances and disclosures
- Price:$180,000
- Price per sq. ft.:$114.94
Features and amenities
- Appliances:Dishwasher, Refrigerator
- Laundry features:Washer Hookup
- Amenities:Ceiling Fan(s)
Parking
- Parking description:No Garage

New listings near 1005 W Queen Street
- New
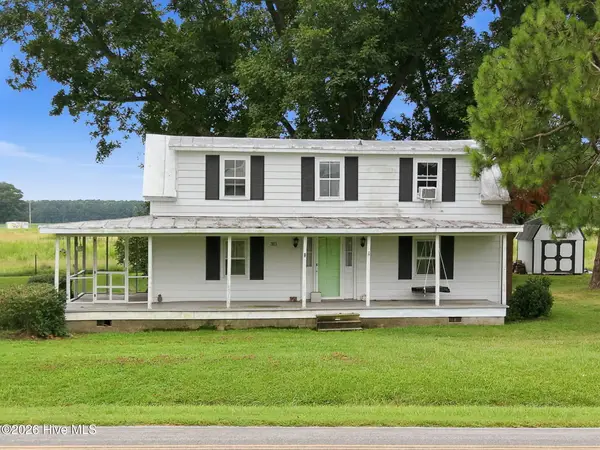 $275,000Active3 beds 3 baths1,870 sq. ft.
311 Brayhall Road, Edenton, NC 27932
MLS# 100599290Listed by: NCVA REAL ESTATE GROUP, LLC - New
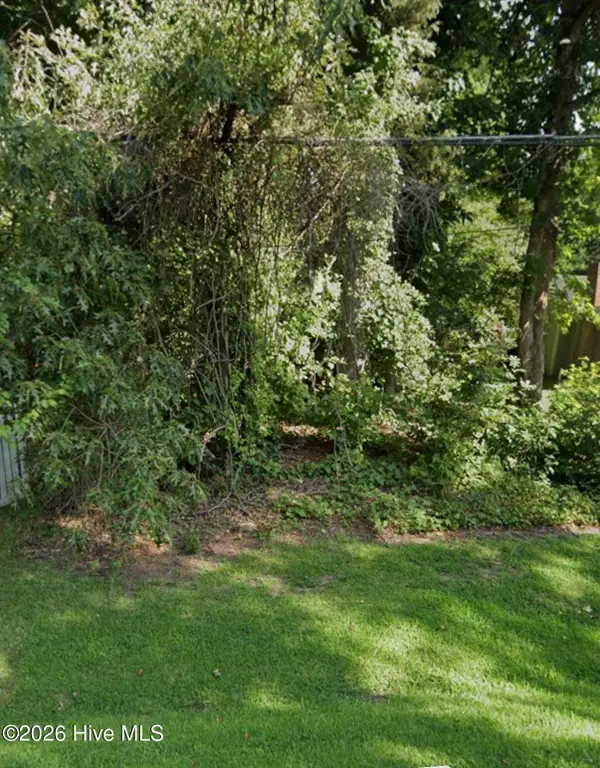 $5,500Active0.16 Acres
118 Rockfish Street, Edenton, NC 27932
MLS# 100599056Listed by: CINDY TWIDDY REALTY, INC. - New
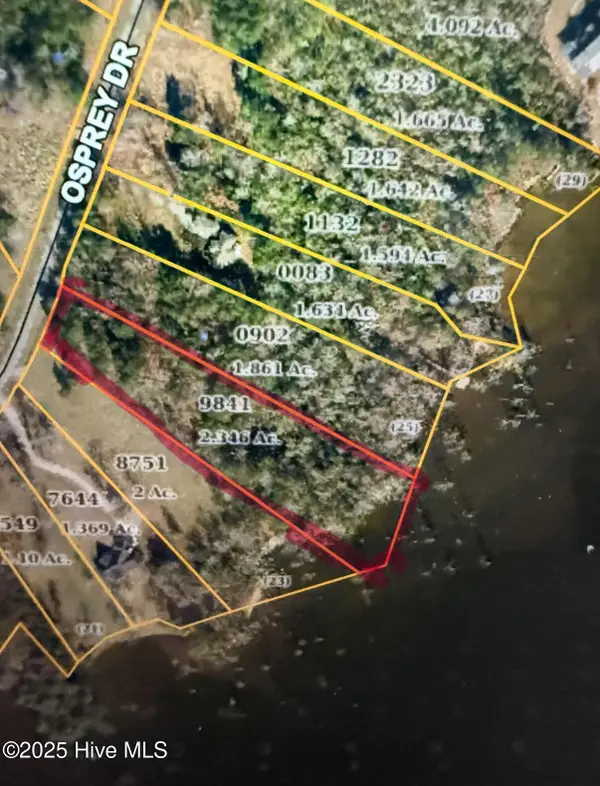 $80,000Active2.35 Acres
214 Osprey Drive, Edenton, NC 27932
MLS# 100599026Listed by: CINDY TWIDDY REALTY, INC. - New
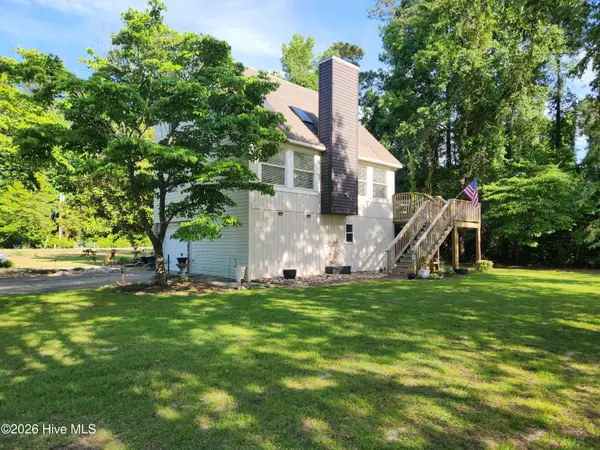 $289,900Active2 beds 2 baths1,268 sq. ft.
201 Winnebago Trail, Edenton, NC 27932
MLS# 100598964Listed by: UNITED COUNTRY FORBES REALTY & AUCTIONS LLC - New
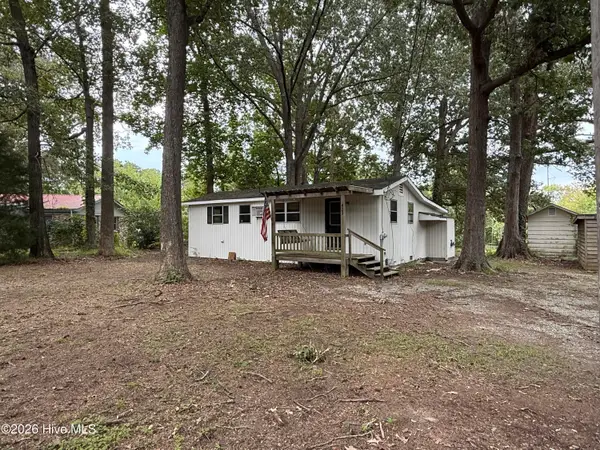 $150,000Active2 beds 1 baths672 sq. ft.
423 Dogwood Drive, Edenton, NC 27932
MLS# 100598533Listed by: CINDY TWIDDY REALTY, INC. - New
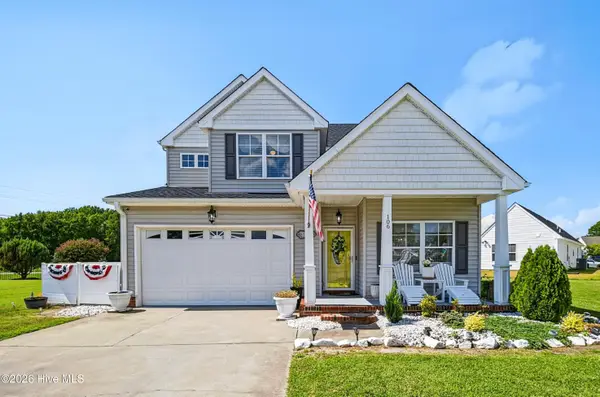 $374,000Active3 beds 4 baths2,598 sq. ft.
106 Pendleton Trace, Edenton, NC 27932
MLS# 100598541Listed by: PERRY & CO SOTHEBY'S INTERNATIONAL REALTY 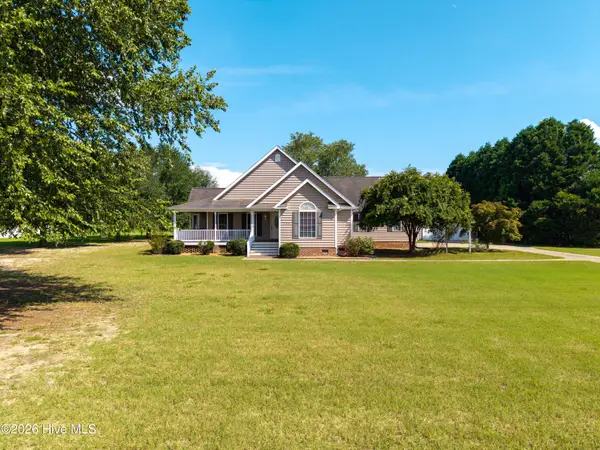 $465,000Pending3 beds 3 baths2,832 sq. ft.
105 Countryside Drive, Edenton, NC 27932
MLS# 100598508Listed by: PERRY & CO SOTHEBY'S INTERNATIONAL REALTY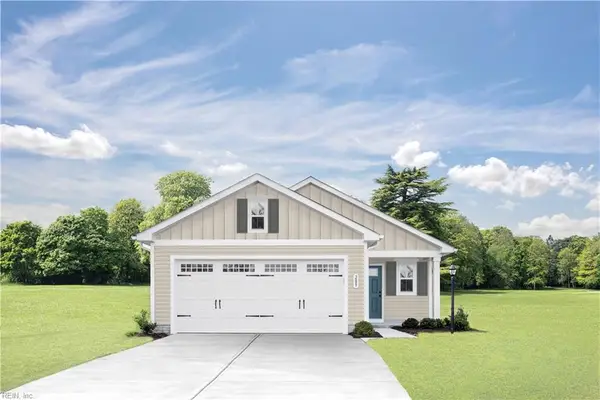 $275,190Pending3 beds 2 baths1,434 sq. ft.
101 Pendleton Trace, Edenton, NC 27932
MLS# 10650301Listed by: BHHS RW Towne Realty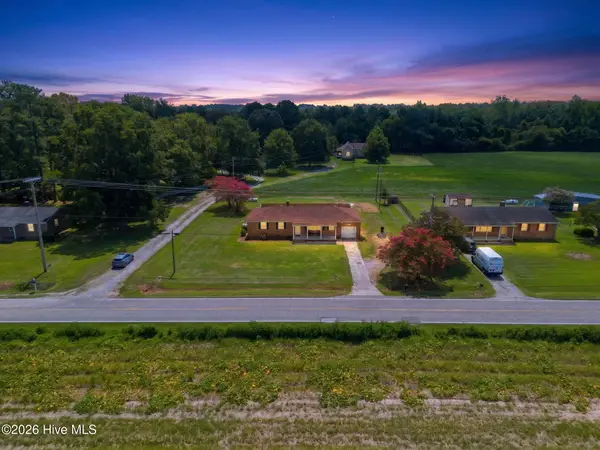 $240,000Pending3 beds 2 baths1,480 sq. ft.
337 Mexico Road, Edenton, NC 27932
MLS# 100598196Listed by: UNITED COUNTRY FORBES REALTY & AUCTIONS LLC


Protect your home and budget from life's surprises with an Assurant Home Warranty, backed by a partner that supports you through every step of homeownership. Explore Plans.
© 2026 Better Homes and Gardens Real Estate LLC. An Anywhere Real Estate company. All rights reserved. Better Homes and Gardens® Real Estate is a registered trademark owned by Meredith Operations Corporation, licensed to Better Homes and Gardens Real Estate LLC and used with permission. Better Homes and Gardens Real Estate LLC fully supports the principles of the Fair Housing Act and the Equal Opportunity Act. Listing information is deemed reliable but is not guaranteed accurate.
Each office is independently owned and operated.
Any services or products provided by third parties are not provided by, affiliated with or related to Better Homes and Gardens Real Estate LLC, or its affiliated companies.