
101 Modoc Trail, Edenton, NC 27932
Local realty services provided by:Better Homes and Gardens Real Estate Native American Group
101 Modoc Trail,Edenton, NC 27932
$325,000
- 4 Beds
- 2 Baths
- 2,052 sq. ft.
- Single family
- Active
Listed by: anna bjerstedt
Office: outer banks realty group
MLS#:100611810
Source:NC_CCAR
Price summary
- Price:$325,000
- Price per sq. ft.:$158.38
About this home
Spend your mornings by the canal, afternoons on the water, and evenings relaxing in your own backyard. With a new dock and a fenced yard, this four-bedroom, ranch-style modular home makes it easy to enjoy life along the water. Inside, generous living spaces and abundant natural light create a welcoming place to gather, unwind, and feel at home. A functional kitchen keeps everyday meals easy, while the spacious primary bedroom offers room to retreat at the end of the day. A two-car garage, paved parking, and additional storage space above the garage provide plenty of room for vehicles, tools, and outdoor gear. Extend your adventures beyond the backyard with neighborhood association amenities that include fishing access, a boat ramp, clubhouse, and playground. RECENT IMPROVEMENTS INCLUDE a new roof installed in 2023, a new refrigerator, dishwasher, washing machine, and a whole house water purification system all in 2023.
Contact an agent
Home facts
- Year built:2007
- Subdivision & Development:Arrowhead Beach
- Listing ID #:100611810
- Added:1 day(s) ago
- Updated:October 24, 2026 at 10:40 AM
Rooms and interior
- Bedrooms:4
- Total bathrooms:2
- Full bathrooms:2
- Rooms Total:7
- Flooring:Carpet, Vinyl
- Dining Description:Eat-in Kitchen
- Bathrooms Description:Walk-in Shower
- Kitchen Description:Dishwasher, Eat-in Kitchen, Refrigerator
- Living area:2,052 sq. ft.
Heating and cooling
- Cooling:Central Air
- Heating:Electric, Forced Air, Heat Pump, Heating
- Central air:Yes
Structure and exterior
- Roof:Composition
- Year built:2007
- Building area:2,052 sq. ft.
- Lot area:0.21 Acres
- Construction Materials:Vinyl Siding
- Exterior Features:Deck
- Foundation Description:Brick/Mortar, Crawl Space
- Levels:1 Story
Schools
- High school:John A. Holmes High
- Middle school:Chowan Middle School
- Elementary school:White Oak/D F Walker
Finances and disclosures
- Price:$325,000
- Price per sq. ft.:$158.38
Features and amenities
- Appliances:Dishwasher, Refrigerator
- Laundry features:Laundry Room
- Amenities:Clubhouse, Management, Park, Picnic Area, Playground, Ramp
Parking
- Total parking spaces:4
- Parking description:Attached, Attached Garage, Concrete, Garage, Garage Door Opener
- Garage:Yes
- Garage spaces:2

New listings near 101 Modoc Trail
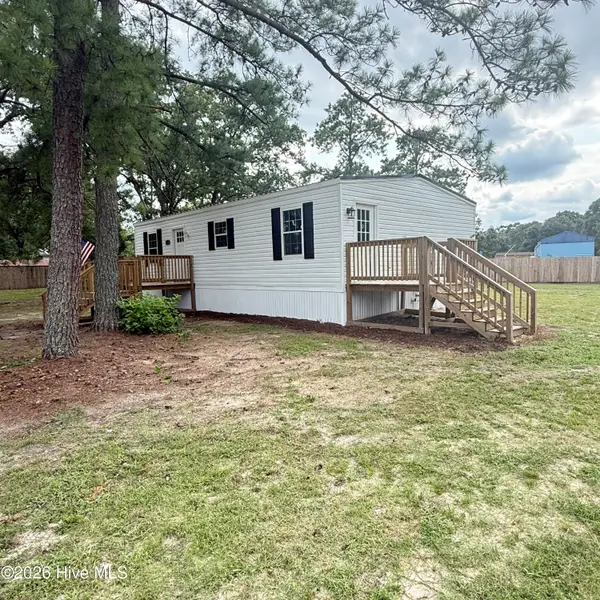 $179,900Pending2 beds 1 baths959 sq. ft.
3265 Rocky Hock Road, Edenton, NC 27932
MLS# 100592555Listed by: RENE SAWYER REALTY, LLC- New
 $749,000Active3 beds 3 baths2,481 sq. ft.
141 Pelican Court, Edenton, NC 27932
MLS# 100611770Listed by: ALL SEASONS REALTY - New
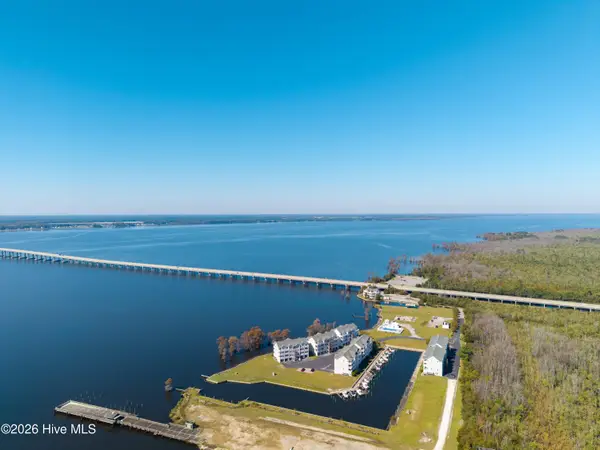 $359,000Active3 beds 3 baths1,537 sq. ft.
420 Captains Cove #Unit B, Edenton, NC 27932
MLS# 100611392Listed by: PERRY & CO SOTHEBY'S INTERNATIONAL REALTY - New
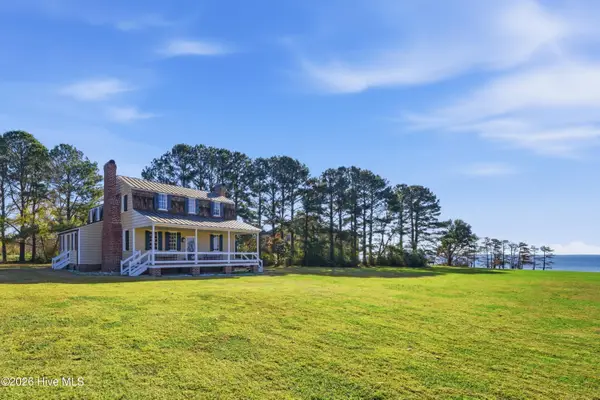 $899,000Active3 beds 3 baths2,437 sq. ft.
206 Mulberry Hill Lane, Edenton, NC 27932
MLS# 100611280Listed by: PERRY & CO SOTHEBY'S INTERNATIONAL REALTY - New
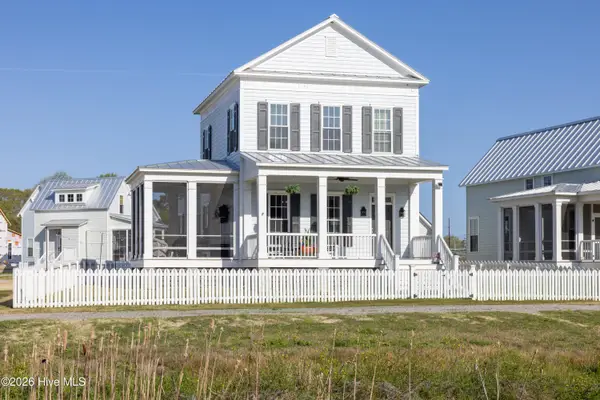 $525,000Active4 beds 3 baths2,128 sq. ft.
107 Stonewall Lane, Edenton, NC 27932
MLS# 100611172Listed by: CAROLINAEAST REAL ESTATE - New
 $599,000Active30.41 Acres
3047 Bass Landing Road, Edenton, NC 27932
MLS# 100611039Listed by: ALL SEASONS REALTY  $254,990Active3 beds 3 baths1,224 sq. ft.
226 Winborne Lane, Edenton, NC 27932
MLS# 10621293Listed by: BHHS RW Towne Realty- New
 $469,900Active2 beds 2 baths1,486 sq. ft.
408 Phillips Street, Edenton, NC 27932
MLS# 100610673Listed by: LPT REALTY, LLC - New
 $369,000Active3 beds 2 baths1,580 sq. ft.
528 Surfside Drive, Edenton, NC 27932
MLS# 100610273Listed by: CAROLINAEAST REAL ESTATE


Protect your home and budget from life's surprises with an Assurant Home Warranty, backed by a partner that supports you through every step of homeownership. Explore Plans.
© 2026 Better Homes and Gardens Real Estate LLC. An Anywhere Real Estate company. All rights reserved. Better Homes and Gardens® Real Estate is a registered trademark owned by Meredith Operations Corporation, licensed to Better Homes and Gardens Real Estate LLC and used with permission. Better Homes and Gardens Real Estate LLC fully supports the principles of the Fair Housing Act and the Equal Opportunity Act. Listing information is deemed reliable but is not guaranteed accurate.
Each office is independently owned and operated.
Any services or products provided by third parties are not provided by, affiliated with or related to Better Homes and Gardens Real Estate LLC, or its affiliated companies.