
408 Phillips Street, Edenton, NC 27932
Local realty services provided by:Better Homes and Gardens Real Estate Native American Group
408 Phillips Street,Edenton, NC 27932
$469,900
- 2 Beds
- 2 Baths
- 1,486 sq. ft.
- Single family
- Active
Listed by: elizabeth holterhaus
Office: lpt realty, llc.
MLS#:100610673
Source:NC_CCAR
Price summary
- Price:$469,900
- Price per sq. ft.:$316.22
About this home
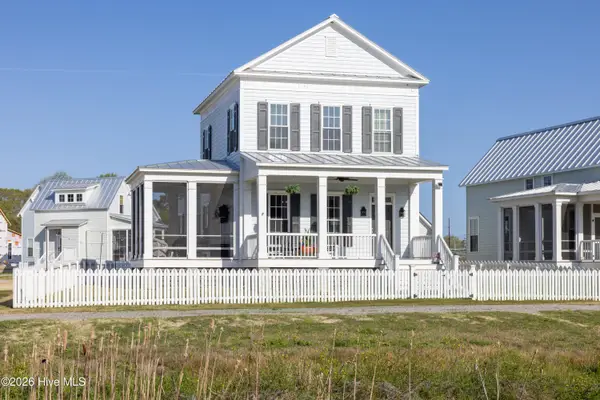
A timeless historic treasure with a celebrated garden legacy in the heart of Edenton! Welcome to 408 Phillips Street, a beautifully maintained 1910 home nestled along a picturesque, tree-lined street in Edenton's charming Historic District. Offering 2 bedrooms, 2 full bathrooms, and 1,580 square feet of living space, this distinctive property beautifully blends historic architectural character with thoughtful updates and modern comforts.
From the moment you arrive, the inviting 7' x 22' covered front porch welcomes you to slow down and enjoy the charm of small-town Southern living. The home's classic metal roof complements its historic architecture, while the interior reveals a wonderful collection of preserved details that reflect its early 20th-century heritage.
Beautiful hardwood floors flow throughout the home, complemented by vintage doors, period-style hardware, and distinctive architectural features. Among its treasures are decorative fireplaces, including one showcasing beautiful tilework and an ornate brass fender. One bathroom features classic herringbone-patterned tile, adding another touch of historic character.
The kitchen is a standout, featuring a dramatic vaulted ceiling with exposed beams and roof structure that create a warm, inviting atmosphere. The spacious primary bedroom, added during the home's evolution, also features vaulted ceilings and a private ensuite bathroom with extensive modern tilework. This thoughtfully designed retreat offers a wonderful contrast between historic charm and contemporary comfort.
Beyond the home lies a truly special piece of Edenton's garden history. Previously owned by Ed Clay, the property became locally celebrated for its Buddhist-inspired Tashi gardens. These lovingly cultivated grounds attracted visitors who came to admire their beauty and tranquility. The gardens received Garden of the Month recognition and were featured in The Chowan Herald on April 17, 2013. This remarkable legacy adds a distinctive story to an already captivating property.
For hobbyists, craftsmen, and creative enthusiasts, the 20' x 26' detached workshop is an exceptional bonus! Previously used as a woodworking shop, this approximately 520-square-foot building features its own dedicated heat pump, providing a comfortable space for projects, hobbies, or creative pursuits throughout the seasons.
The location is equally appealing. Situated on a beautiful, sidewalk-lined street, the property is just minutes from Historic Downtown Edenton and its scenic waterfront. Enjoy an easy walk or golf cart ride to charming local shops, restaurants, waterfront parks, and the many attractions that make Edenton one of northeastern North Carolina's most beloved historic communities.
Rich in history, filled with character, and thoughtfully maintained, 408 Phillips Street offers a rare opportunity to own a home with a story all its own. Come experience the charm, craftsmanship, and garden heritage that make this Edenton property truly unforgettable!
*Buddhas do not convey....
Contact an agent
Home facts
- Year built:1910
- Subdivision & Development:Edenton Cotton Mill Village
- Listing ID #:100610673
- Added:7 day(s) ago
- Updated:October 24, 2026 at 10:40 AM
Rooms and interior
- Bedrooms:2
- Total bathrooms:2
- Full bathrooms:2
- Rooms Total:4
- Kitchen Description:Dishwasher, Refrigerator
- Bedroom Description:Master Downstairs
- Living area:1,486 sq. ft.
Heating and cooling
- Cooling:Heat Pump
- Heating:Electric, Heat Pump, Heating
Structure and exterior
- Roof:Metal
- Year built:1910
- Building area:1,486 sq. ft.
- Lot area:0.19 Acres
- Lot Features:Level
- Construction Materials:Wood Frame, Wood Siding
- Exterior Features:Porch
- Levels:1 Story
Schools
- High school:John A. Holmes High
- Middle school:Chowan Middle School
- Elementary school:White Oak/D F Walker
Finances and disclosures
- Price:$469,900
- Price per sq. ft.:$316.22
Features and amenities
- Appliances:Dishwasher, Dryer, Refrigerator, Washer
- Laundry features:Dryer, Washer, Washer Hookup
Parking
- Total parking spaces:1
- Parking description:Paved
- Garage:Yes
- Garage spaces:1

New listings near 408 Phillips Street
- New
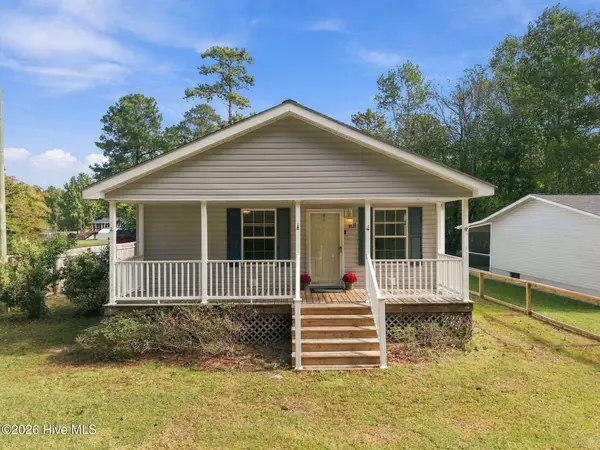 $325,000Active4 beds 2 baths2,052 sq. ft.
101 Modoc Trail, Edenton, NC 27932
MLS# 100611810Listed by: OUTER BANKS REALTY GROUP 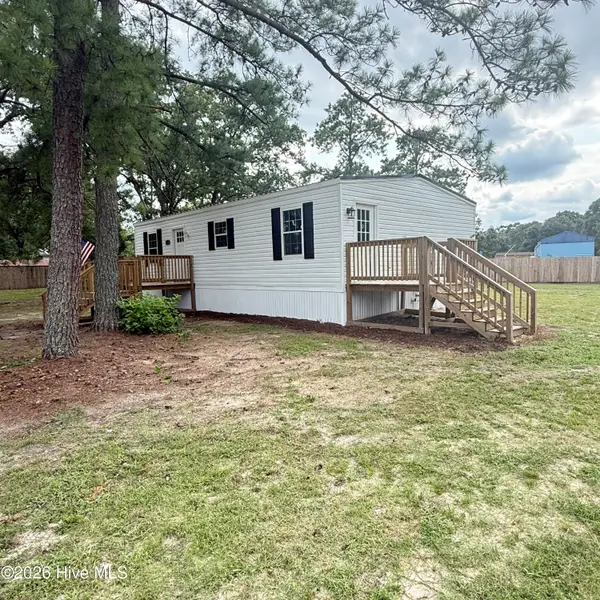 $179,900Pending2 beds 1 baths959 sq. ft.
3265 Rocky Hock Road, Edenton, NC 27932
MLS# 100592555Listed by: RENE SAWYER REALTY, LLC- New
 $749,000Active3 beds 3 baths2,481 sq. ft.
141 Pelican Court, Edenton, NC 27932
MLS# 100611770Listed by: ALL SEASONS REALTY - New
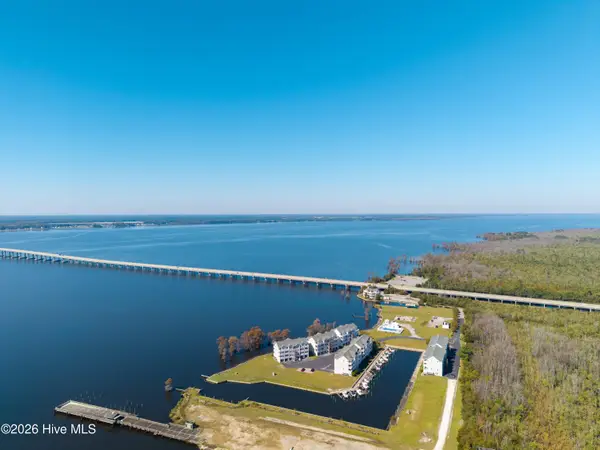 $359,000Active3 beds 3 baths1,537 sq. ft.
420 Captains Cove #Unit B, Edenton, NC 27932
MLS# 100611392Listed by: PERRY & CO SOTHEBY'S INTERNATIONAL REALTY - New
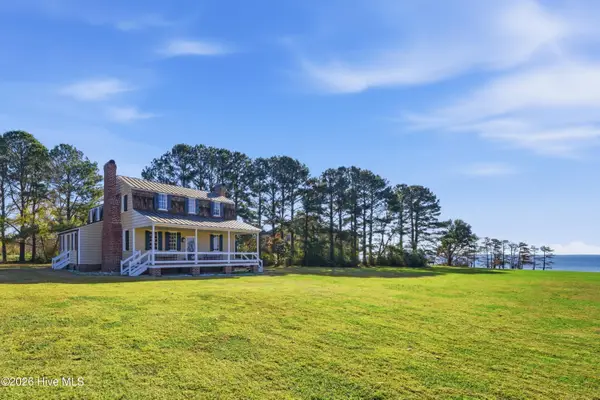 $899,000Active3 beds 3 baths2,437 sq. ft.
206 Mulberry Hill Lane, Edenton, NC 27932
MLS# 100611280Listed by: PERRY & CO SOTHEBY'S INTERNATIONAL REALTY - New
 $525,000Active4 beds 3 baths2,128 sq. ft.
107 Stonewall Lane, Edenton, NC 27932
MLS# 100611172Listed by: CAROLINAEAST REAL ESTATE - New
 $599,000Active30.41 Acres
3047 Bass Landing Road, Edenton, NC 27932
MLS# 100611039Listed by: ALL SEASONS REALTY  $254,990Active3 beds 3 baths1,224 sq. ft.
226 Winborne Lane, Edenton, NC 27932
MLS# 10621293Listed by: BHHS RW Towne Realty- New
 $369,000Active3 beds 2 baths1,580 sq. ft.
528 Surfside Drive, Edenton, NC 27932
MLS# 100610273Listed by: CAROLINAEAST REAL ESTATE


Protect your home and budget from life's surprises with an Assurant Home Warranty, backed by a partner that supports you through every step of homeownership. Explore Plans.
© 2026 Better Homes and Gardens Real Estate LLC. An Anywhere Real Estate company. All rights reserved. Better Homes and Gardens® Real Estate is a registered trademark owned by Meredith Operations Corporation, licensed to Better Homes and Gardens Real Estate LLC and used with permission. Better Homes and Gardens Real Estate LLC fully supports the principles of the Fair Housing Act and the Equal Opportunity Act. Listing information is deemed reliable but is not guaranteed accurate.
Each office is independently owned and operated.
Any services or products provided by third parties are not provided by, affiliated with or related to Better Homes and Gardens Real Estate LLC, or its affiliated companies.