
129 Bayview Drive, Edenton, NC 27932
Local realty services provided by:Better Homes and Gardens Real Estate Elliott Coastal Living
129 Bayview Drive,Edenton, NC 27932
$395,000
- 3 Beds
- 2 Baths
- 1,407 sq. ft.
- Single family
- Active
Listed by: patrick downum
Office: rene sawyer realty, llc.
MLS#:100614799
Source:NC_CCAR
Price summary
- Price:$395,000
- Price per sq. ft.:$280.74
About this home
Built just last year and move-in ready, this beautiful 3-bedroom, 2-bath home offers the benefits of newer construction in a welcoming, established community. The open floor plan features a spacious kitchen with a large island, beautiful countertops, and plenty of room for gathering with family and friends. Since purchasing, the owners have added garage storage and organization and expanded the back patio, creating even more space to relax and entertain. Situated on a nice lot with trees surrounding the property, this home offers a great setting in a wonderful neighborhood. Enjoy a short walk to the neighborhood's sandy beach access, available through optional HOA membership, with a golf course and public boat ramp just down the road. Move-in ready, thoughtfully upgraded, and in a location that's hard to beat. Come see what makes this home and neighborhood so special!
Contact an agent
Home facts
- Year built:2025
- Subdivision & Development:Davenport
- Listing ID #:100614799
- Added:3 day(s) ago
- Updated:November 09, 2026 at 12:10 PM
Rooms and interior
- Bedrooms:3
- Total bathrooms:2
- Full bathrooms:2
- Rooms Total:6
- Flooring:Carpet
- Bathrooms Description:Walk-in Shower
- Kitchen Description:Dishwasher, Kitchen Island, Refrigerator
- Bedroom Description:Master Downstairs
- Living area:1,407 sq. ft.
Heating and cooling
- Cooling:Heat Pump
- Heating:Electric, Heat Pump, Heating
Structure and exterior
- Roof:Architectural Shingle
- Year built:2025
- Building area:1,407 sq. ft.
- Lot area:0.64 Acres
- Construction Materials:Vinyl Siding, Wood Frame
- Exterior Features:Patio
- Foundation Description:Slab
- Levels:1 Story
Schools
- High school:John A. Holmes High
- Middle school:Chowan Middle School
- Elementary school:White Oak/D F Walker
Utilities
- Water:County Water, Water Connected
Finances and disclosures
- Price:$395,000
- Price per sq. ft.:$280.74
Features and amenities
- Appliances:Dishwasher, Refrigerator
- Laundry features:Laundry Room, Washer Hookup
- Amenities:Ceiling Fan(s)
Parking
- Total parking spaces:2
- Parking description:Attached Garage, Concrete, Garage
- Garage:Yes
- Garage spaces:2

New listings near 129 Bayview Drive
- New
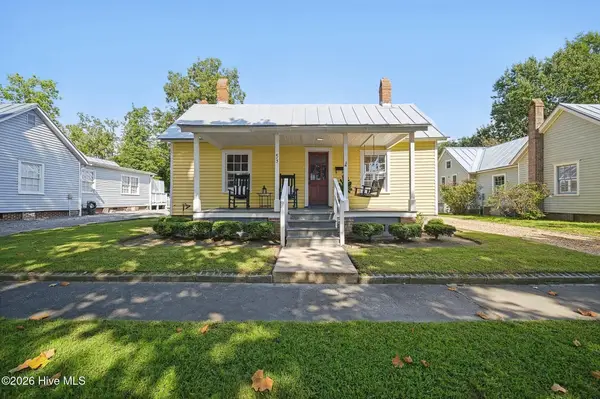 $477,000Active2 beds 2 baths1,404 sq. ft.
413 Phillips Street, Edenton, NC 27932
MLS# 100614648Listed by: INNER BANKS REALTY SERVICES, INC. - New
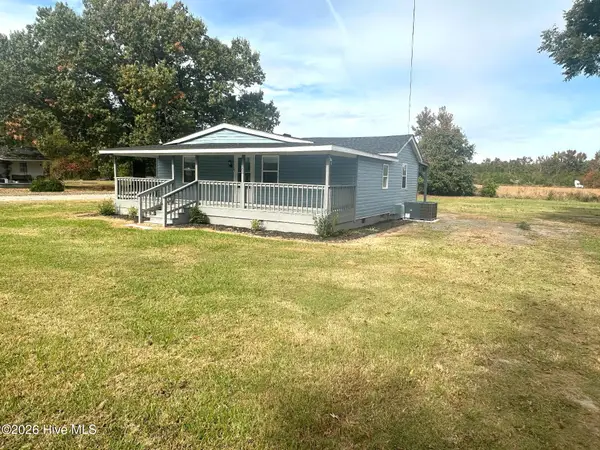 $210,000Active2 beds 2 baths1,085 sq. ft.
306 Dillard Avenue, Edenton, NC 27932
MLS# 100614300Listed by: RENE SAWYER REALTY, LLC 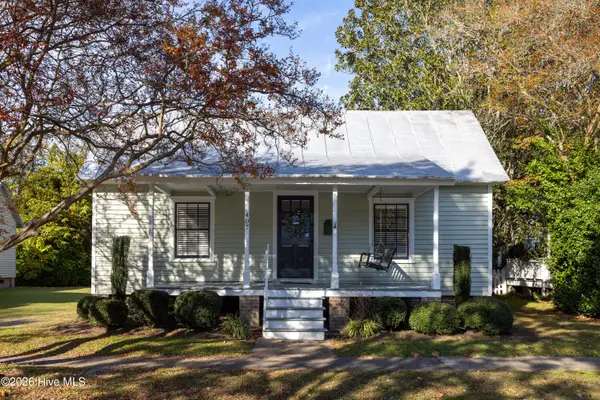 $409,000Pending2 beds 2 baths1,500 sq. ft.
407 Phillips Street, Edenton, NC 27932
MLS# 100614222Listed by: CAROLINAEAST REAL ESTATE- New
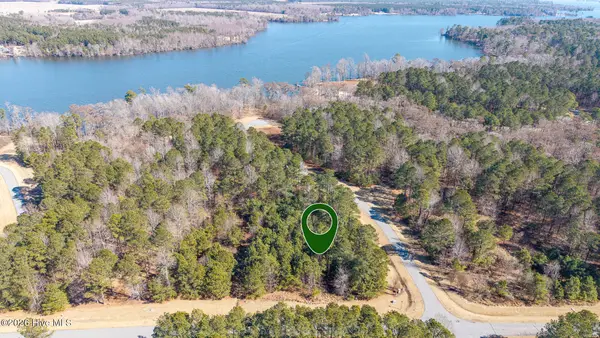 $69,900Active0.9 Acres
800 Batts Island Road, Edenton, NC 27932
MLS# 100614068Listed by: CAROLINAEAST REAL ESTATE - New
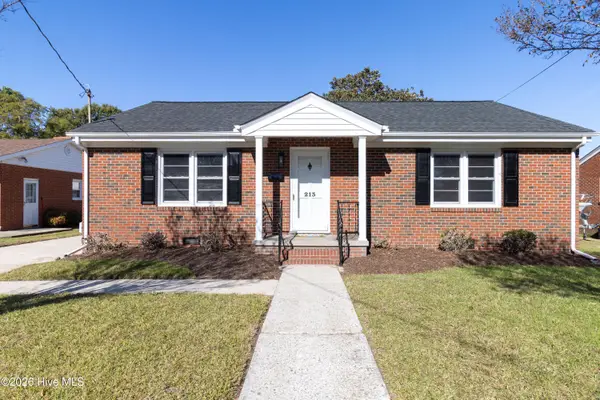 $205,000Active3 beds 1 baths1,247 sq. ft.
213 Albania Street, Edenton, NC 27932
MLS# 100613966Listed by: CAROLINAEAST REAL ESTATE - New
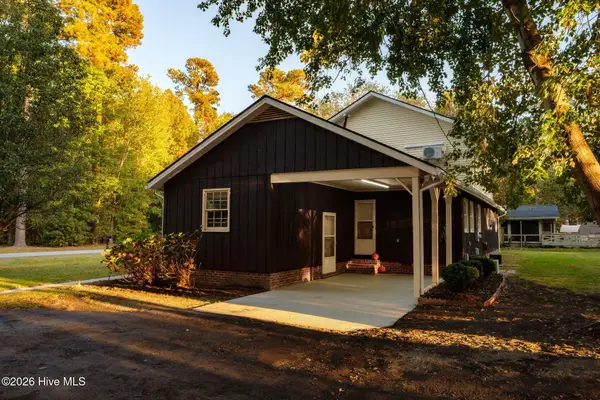 $338,000Active3 beds 3 baths2,106 sq. ft.
518 Coral Lane, Edenton, NC 27932
MLS# 100613834Listed by: BHHS RW TOWNE - MOYOCK - New
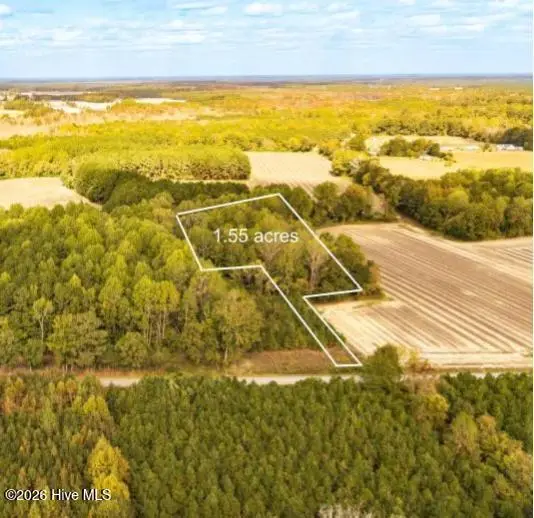 $33,000Active1.55 Acres
300 Morristown Road, Edenton, NC 27932
MLS# 100613582Listed by: CAROLINAEAST REAL ESTATE - New
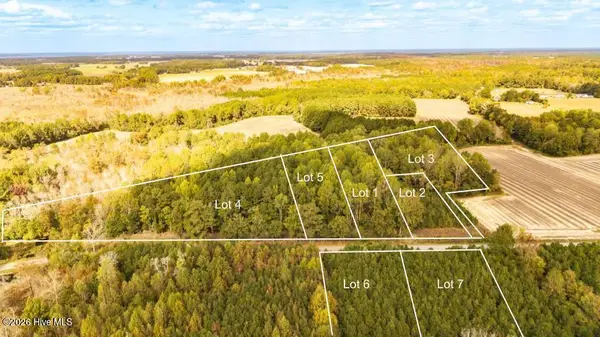 $259,000Active10.5 Acres
300 Morristown Road, Edenton, NC 27932
MLS# 100613596Listed by: CAROLINAEAST REAL ESTATE - New
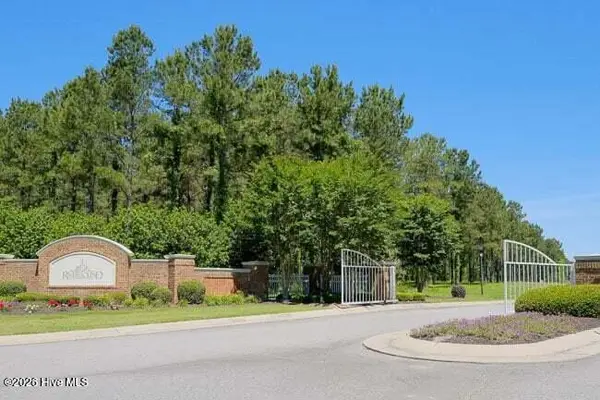 $89,000Active10.27 Acres
108 Riversound Drive, Edenton, NC 27932
MLS# 100613518Listed by: KELLER WILLIAMS REALTY POINTS EAST


Protect your home and budget from life's surprises with an Assurant Home Warranty, backed by a partner that supports you through every step of homeownership. Explore Plans.
© 2026 Better Homes and Gardens Real Estate LLC. An Anywhere Real Estate company. All rights reserved. Better Homes and Gardens® Real Estate is a registered trademark owned by Meredith Operations Corporation, licensed to Better Homes and Gardens Real Estate LLC and used with permission. Better Homes and Gardens Real Estate LLC fully supports the principles of the Fair Housing Act and the Equal Opportunity Act. Listing information is deemed reliable but is not guaranteed accurate.
Each office is independently owned and operated.
Any services or products provided by third parties are not provided by, affiliated with or related to Better Homes and Gardens Real Estate LLC, or its affiliated companies.