
413 Phillips Street, Edenton, NC 27932
Local realty services provided by:Better Homes and Gardens Real Estate Treasure
413 Phillips Street,Edenton, NC 27932
$477,000
- 2 Beds
- 2 Baths
- 1,404 sq. ft.
- Single family
- Active
Listed by: pamela oliveira
Office: inner banks realty services, inc.
MLS#:100614648
Source:NC_CCAR
Price summary
- Price:$477,000
- Price per sq. ft.:$339.74
About this home
Rehabilitated and reimagined for modern living, this historic 1915 home in the Edenton Cotton Mill Village offers a thoughtful blend of classic character and updated convenience. The inviting open floor plan features a living room with a vaulted ceiling and original exposed beams, centered around a fireplace built from recovered chimney bricks. The reconfigured kitchen is designed for everyday functionality with new cabinetry and a central island. A seamless addition introduces a primary bedroom suite with a private full bath, while the second bedroom now includes its own attached bath and expanded closet space. Essential structural updates include a historically approved standing seam metal roof installed in 2022. Outside, the home features a rediscovered original screened porch, a side deck, and a large, open backyard with newly planted evergreen trees acting as a natural buffer. An incredible opportunity to own a piece of history and enjoy the convenience of a move in ready home conveniently located just a short stroll from the waterfront and downtown Edenton's restaurants and shops! Owner is a licensed North Carolina Real Estate Broker....
Contact an agent
Home facts
- Year built:1915
- Subdivision & Development:Edenton Cotton Mill Village
- Listing ID #:100614648
- Added:3 day(s) ago
- Updated:November 09, 2026 at 11:34 AM
Rooms and interior
- Bedrooms:2
- Total bathrooms:2
- Full bathrooms:2
- Rooms Total:6
- Flooring:Wood
- Dining Description:Eat-in Kitchen
- Bathrooms Description:Walk-in Shower
- Kitchen Description:Dishwasher, Disposal, Eat-in Kitchen, Gas Range, Kitchen Island, Refrigerator
- Bedroom Description:Master Downstairs
- Living area:1,404 sq. ft.
Heating and cooling
- Cooling:Central Air
- Heating:Forced Air, Gas Pack, Heating, Natural Gas
- Central air:Yes
Structure and exterior
- Roof:Metal
- Year built:1915
- Building area:1,404 sq. ft.
- Lot area:0.19 Acres
- Lot Features:Wooded
- Architectural Style:Historic Home
- Construction Materials:Wood Frame, Wood Siding
- Exterior Features:Deck, Screened
- Foundation Description:Block, Crawl Space, Pilings
- Levels:1 Story
Schools
- High school:John A. Holmes High
- Middle school:Chowan Middle School
- Elementary school:White Oak/D F Walker
Utilities
- Water:County Water, Water Connected
- Sewer:Sewer Connected
Finances and disclosures
- Price:$477,000
- Price per sq. ft.:$339.74
Features and amenities
- Appliances:Dishwasher, Disposal, Dryer, Refrigerator, Washer
- Laundry features:Dryer, Laundry Room, Washer, Washer Hookup
- Amenities:Blinds/Shades, Solid Surface, Vaulted Ceiling(s)
Parking
- Total parking spaces:4
- Parking description:Gravel, No Garage, On Site

New listings near 413 Phillips Street
- New
 $395,000Active3 beds 2 baths1,407 sq. ft.
129 Bayview Drive, Edenton, NC 27932
MLS# 100614799Listed by: RENE SAWYER REALTY, LLC - New
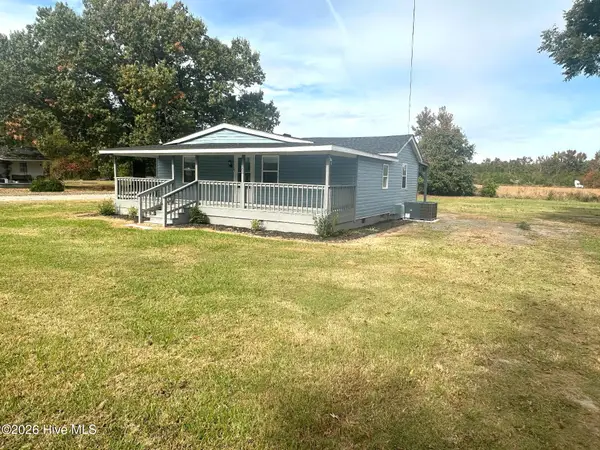 $210,000Active2 beds 2 baths1,085 sq. ft.
306 Dillard Avenue, Edenton, NC 27932
MLS# 100614300Listed by: RENE SAWYER REALTY, LLC 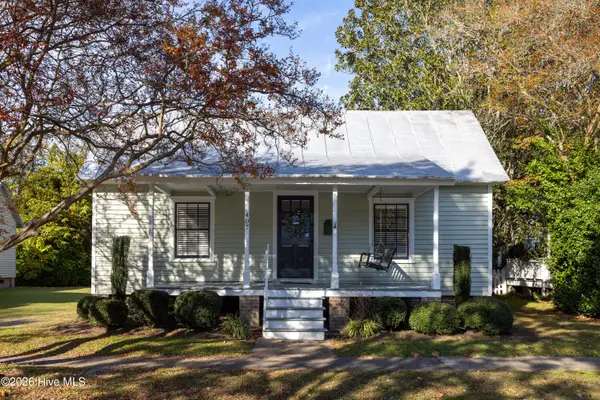 $409,000Pending2 beds 2 baths1,500 sq. ft.
407 Phillips Street, Edenton, NC 27932
MLS# 100614222Listed by: CAROLINAEAST REAL ESTATE- New
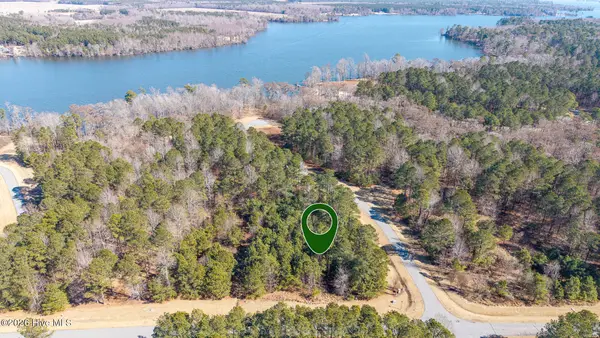 $69,900Active0.9 Acres
800 Batts Island Road, Edenton, NC 27932
MLS# 100614068Listed by: CAROLINAEAST REAL ESTATE - New
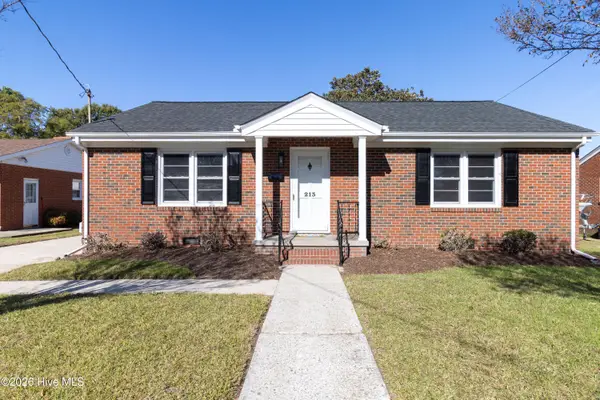 $205,000Active3 beds 1 baths1,247 sq. ft.
213 Albania Street, Edenton, NC 27932
MLS# 100613966Listed by: CAROLINAEAST REAL ESTATE - New
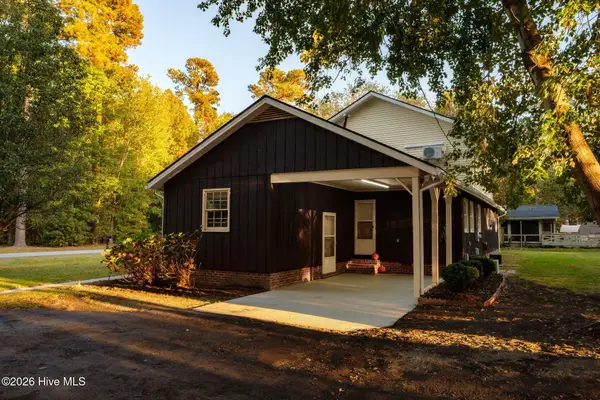 $338,000Active3 beds 3 baths2,106 sq. ft.
518 Coral Lane, Edenton, NC 27932
MLS# 100613834Listed by: BHHS RW TOWNE - MOYOCK - New
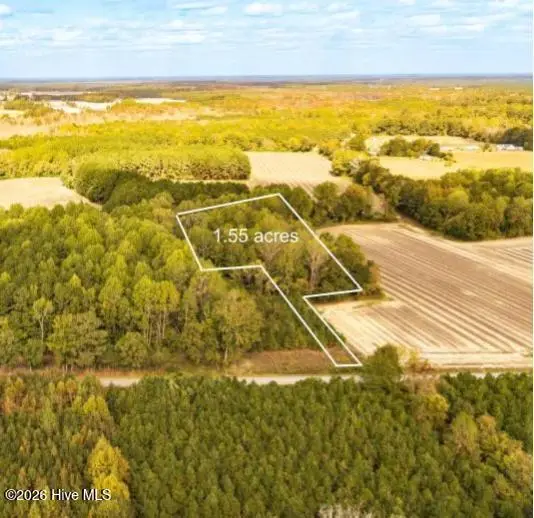 $33,000Active1.55 Acres
300 Morristown Road, Edenton, NC 27932
MLS# 100613582Listed by: CAROLINAEAST REAL ESTATE - New
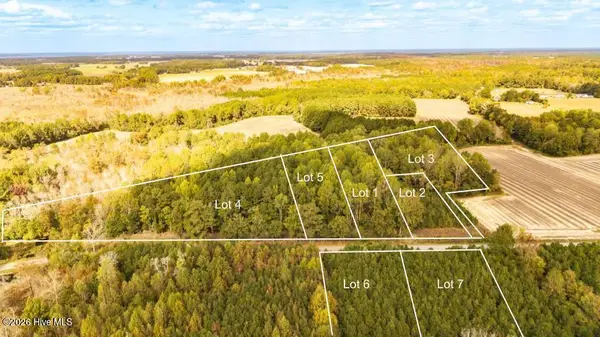 $259,000Active10.5 Acres
300 Morristown Road, Edenton, NC 27932
MLS# 100613596Listed by: CAROLINAEAST REAL ESTATE - New
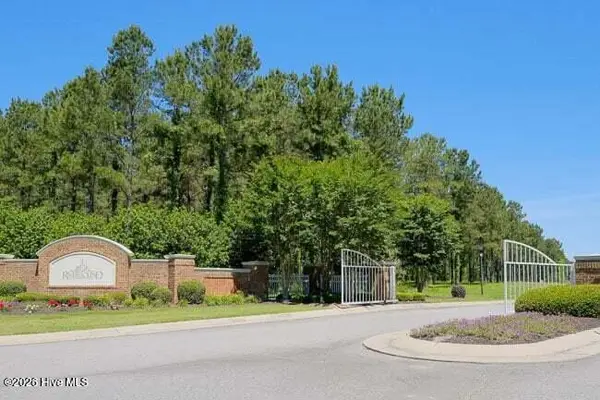 $89,000Active10.27 Acres
108 Riversound Drive, Edenton, NC 27932
MLS# 100613518Listed by: KELLER WILLIAMS REALTY POINTS EAST


Protect your home and budget from life's surprises with an Assurant Home Warranty, backed by a partner that supports you through every step of homeownership. Explore Plans.
© 2026 Better Homes and Gardens Real Estate LLC. An Anywhere Real Estate company. All rights reserved. Better Homes and Gardens® Real Estate is a registered trademark owned by Meredith Operations Corporation, licensed to Better Homes and Gardens Real Estate LLC and used with permission. Better Homes and Gardens Real Estate LLC fully supports the principles of the Fair Housing Act and the Equal Opportunity Act. Listing information is deemed reliable but is not guaranteed accurate.
Each office is independently owned and operated.
Any services or products provided by third parties are not provided by, affiliated with or related to Better Homes and Gardens Real Estate LLC, or its affiliated companies.