
1715 Wendy Lane, Efland, NC 27243
Local realty services provided by:Better Homes and Gardens Real Estate Paracle
1715 Wendy Lane,Efland, NC 27243
$669,900
- 4 Beds
- 4 Baths
- 3,058 sq. ft.
- Single family
- Pending
Listed by: david wilson, shelley allen
Office: carolina's choice real estate
MLS#:10190416
Source:RD
Price summary
- Price:$669,900
- Price per sq. ft.:$219.06
About this home
Imagine living with virtually zero utility bills. This exceptional 4-bedroom, 3.5-bathroom estate is not just a home—it is a self-sustaining modern sanctuary set on over an acre of lush, private land. Engineered for ultimate peace of mind and eco-luxury living, this property features fully owned solar panels and Tesla backup batteries that deliver full off-grid capabilities, absolute protection against power outages, and over $\$3,500$ in documented annual energy savings. Main Residence Highlights Charming Curb Appeal: A sweeping, wrap-around front porch welcomes you, offering the perfect spot for morning coffee or sunset relaxation. Elegance Throughout: Step inside to gleaming hardwood floors across the main level, complemented by elegant custom millwork, fresh paint, and brand-new carpet. Versatile Living Spaces: A spacious family room features custom built-in bookshelves and a cozy gas-log fireplace. Host elegant gatherings in the formal dining room with its picturesque bay window, or utilize the flexible main-level flex room as a private home office, den, or playroom. Gourmet Eat-In Kitchen: Bright and open, featuring premium granite countertops, stainless steel appliances, and a layout that makes meal prep a genuine delight. Primary Retreat: The expansive primary suite boasts a classic trey ceiling, dual vanities, a deep soaking tub, a separate custom tile shower, and a generous walk-in closet. Bonus Spaces: An enormous third-floor bonus area offers two separate living/play zones alongside massive walk-in attic storage—ideal for media, hobbies, or a fitness studio. Sustainable Luxury & Tech Energy Independence: Premium solar array + Tesla battery backup system (virtually eliminating monthly power bills). EV-Ready: Oversized 2-car garage equipped with a dedicated 30Amp plug for Level 2 EV charging. Detached Multi-Use Studio: A gorgeous, detached bonus building complete with heating & AC, full electrical, its own dedicated water pump, a wrap-around porch, and above-studio storage. Perfect for an Airbnb opportunity, professional home office, art studio, or private guest house. Outdoor Oasis Step outside to a deep, fully fenced backyard designed for the ultimate homesteading lifestyle. Enjoy an expansive brick paver patio, a custom playset, a secure storage shed, and a fully equipped chicken coop. The property is beautifully enveloped by mature hardwoods, offering unmatched natural privacy and serene landscaping. Prime Location Enjoy peaceful country living without sacrificing convenience. You are located just 10 minutes from historic Hillsborough and Mebane, and an easy 20 minutes from both Downtown Durham and Chapel Hill....
Contact an agent
Home facts
- Year built:2001
- Subdivision & Development:Mt Willings Summit
- Listing ID #:10190416
- Added:48 day(s) ago
- Updated:October 22, 2026 at 08:31 AM
Rooms and interior
- Bedrooms:4
- Total bathrooms:4
- Full bathrooms:3
- Rooms Total:13
- Flooring:Carpet, Hardwood, Tile
- Dining Description:Eat-in Kitchen
- Bathrooms Description:Bathtub/Shower Combination, Double Vanity, Soaking Tub, Walk-In Shower
- Kitchen Description:Dishwasher, Dryer, Electric Range, Microwave, Refrigerator, Stainless Steel Appliance(s), Washer
- Basement:Yes
- Basement Description:Crawl Space
- Living area:3,058 sq. ft.
Heating and cooling
- Cooling:Central Air, Zoned
- Heating:Heat Pump, Passive Solar, Zoned
- Central air:Yes
Structure and exterior
- Roof:Shingle
- Year built:2001
- Building area:3,058 sq. ft.
- Lot area:1.18 Acres
- Lot Features:Garden, Hardwood Trees, Landscaped, Secluded
- Architectural Style:Traditional, Transitional
- Construction Materials:Fiber Cement
- Exterior Features:Covered, Front Porch, Garden, Patio, Porch, Private Yard, Rain Gutters, Storage
- Levels:Three Or More
Schools
- High school:Orange - Cedar Ridge High
- Middle school:Orange - Gravelly Hill Middle
- Elementary school:Orange - Efland Cheeks Elementary
Utilities
- Water:Well
- Sewer:Septic Tank
Finances and disclosures
- Price:$669,900
- Price per sq. ft.:$219.06
- Tax amount:$3,938
Features and amenities
- Laundry features:Laundry Room, Upper Level
Parking
- Total parking spaces:8
- Parking description:Driveway, Electric Vehicle Charging Station(s), Garage, Garage Door Opener
- Garage:Yes
- Garage spaces:2
 Listings marked with a Doorify MLS icon are provided courtesy of the Doorify MLS, of North Carolina, Internet Data Exchange Database. Brokers make an effort to deliver accurate information, but buyers should independently verify any information on which they will rely in a transaction. The listing broker shall not be responsible for any typographical errors, misinformation, or misprints, and they shall be held totally harmless from any damages arising from reliance upon this data. This data is provided exclusively for consumers’ personal, non-commercial use. Copyright 2026 Doorify MLS of North Carolina. All rights reserved.
New listings near 1715 Wendy Lane
- New
 $819,000Active4 beds 4 baths3,518 sq. ft.
3006 Trevor Court, Efland, NC 27243
MLS# 10199128Listed by: 3 BROTHERS REALTY OF ALAMANCE - New
 $259,000Active3 beds 2 baths1,669 sq. ft.
1210 Blacksmith Road, Efland, NC 27243
MLS# 10198844Listed by: MARK STONE PROPERTIES LLC  $310,000Pending3 beds 2 baths1,167 sq. ft.
5822 Mill Pointe Lane, Efland, NC 27243
MLS# 10197836Listed by: ABOVE & BEYOND REALTY LLC $999,500Active9 Acres
3605 Ten Road, Efland, NC 27243
MLS# 1238569Listed by: DIAMOND REALTY GROUP $760,000Active4 beds 4 baths4,580 sq. ft.
3717 Angus Lane, Efland, NC 27243
MLS# 10197225Listed by: KELLER WILLIAMS CENTRAL $685,000Active4 beds 4 baths3,261 sq. ft.
5348 Northpointe Farms Trail, Efland, NC 27243
MLS# 10197103Listed by: WEST & WOODALL REAL ESTATE - D $330,000Active3 beds 2 baths1,569 sq. ft.
2929 Maple Avenue, Efland, NC 27243
MLS# 10196823Listed by: MARK SPAIN REAL ESTATE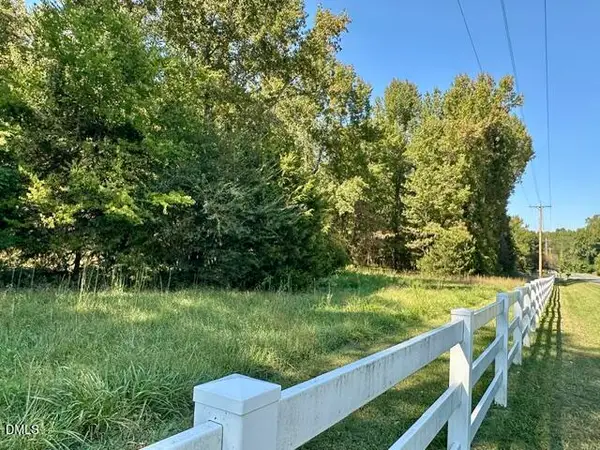 $290,000Active10.03 Acres
3 Harmony Church Road, Efland, NC 27243
MLS# 10196786Listed by: ABOVE & BEYOND REALTY LLC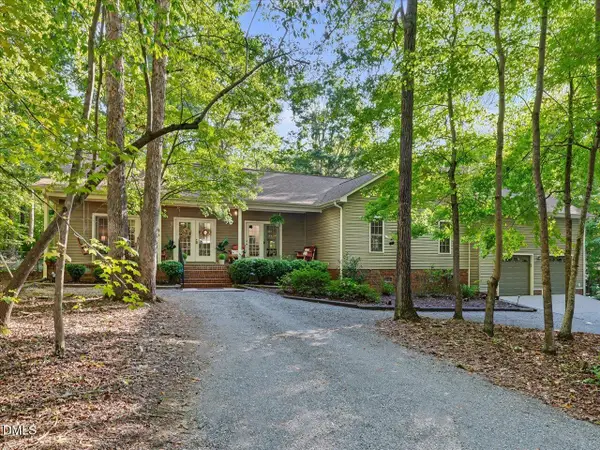 $620,000Pending3 beds 2 baths2,583 sq. ft.
4628 Harmony Lane, Efland, NC 27243
MLS# 10196436Listed by: COLDWELL BANKER HPW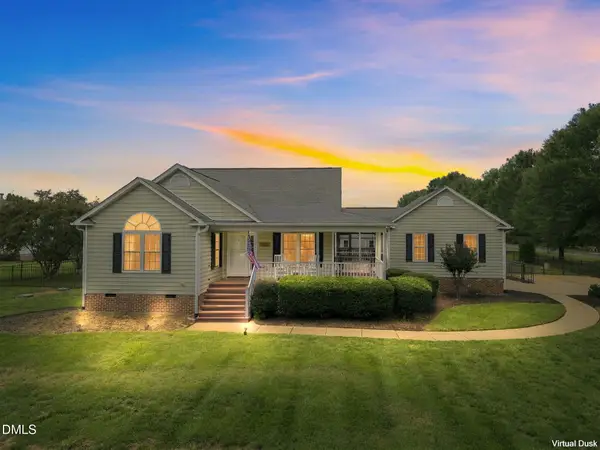 $360,000Pending3 beds 2 baths1,358 sq. ft.
309 Virginia Lee Lane, Efland, NC 27243
MLS# 10194955Listed by: KELLER WILLIAMS ELITE REALTY


Protect your home and budget from life's surprises with an Assurant Home Warranty, backed by a partner that supports you through every step of homeownership. Explore Plans.
© 2026 Better Homes and Gardens Real Estate LLC. An Anywhere Real Estate company. All rights reserved. Better Homes and Gardens® Real Estate is a registered trademark owned by Meredith Operations Corporation, licensed to Better Homes and Gardens Real Estate LLC and used with permission. Better Homes and Gardens Real Estate LLC fully supports the principles of the Fair Housing Act and the Equal Opportunity Act. Listing information is deemed reliable but is not guaranteed accurate.
Each office is independently owned and operated.
Any services or products provided by third parties are not provided by, affiliated with or related to Better Homes and Gardens Real Estate LLC, or its affiliated companies.