
3411 Thistledown Court, Efland, NC 27243
Local realty services provided by:Better Homes and Gardens Real Estate Paracle
3411 Thistledown Court,Efland, NC 27243
$347,500
- 3 Beds
- 2 Baths
- 1,276 sq. ft.
- Multi-family
- Active
Listed by: hilary hill
Office: hill barbour realty
MLS#:10186107
Source:RD
Price summary
- Price:$347,500
- Price per sq. ft.:$272.34
About this home
Charming one-level home tucked away on a private 1.39-acre cul-de-sac lot! A circular driveway and welcoming covered front porch create great curb appeal. Inside, you'll find an open split-bedroom floor plan with durable LVP flooring throughout and a vaulted living room featuring a wood-burning fireplace. The bright kitchen offers stainless steel appliances, pantry and an open layout perfect for everyday living and entertaining. The spacious primary suite includes a walk-in closet and an ensuite bath with a double vanity, garden tub/shower, and transom window for abundant natural light. Step outside to enjoy the lovely fenced backyard with back deck and plenty of privacy, plus two immaculate storage sheds (24x12 & X). Extensively updated including: new roof (2024), gutters (2024), heat pump (2024), ductwork (2025), side deck (2025), water filtration system (2025), water heater (2026), septic pumped (2026), and new crawlspace insulation (2026). The 2026 refrigerator conveys with the home; Washer and Dryer convey. Fantastic location just 10 minutes to downtown Mebane, 15 minutes to downtown Hillsborough, and 28 minutes to Chapel Hill. This property truly has it all!...
Contact an agent
Home facts
- Year built:1999
- Subdivision & Development:Mill Pointe
- Listing ID #:10186107
- Added:1 day(s) ago
- Updated:August 14, 2026 at 07:05 PM
Rooms and interior
- Bedrooms:3
- Total bathrooms:2
- Full bathrooms:2
- Rooms Total:5
- Flooring:Luxury Vinyl
- Kitchen Description:Dishwasher, Dryer, Electric Range, Electric Water Heater, Refrigerator, Washer
- Living area:1,276 sq. ft.
Heating and cooling
- Cooling:Central Air
- Heating:Heat Pump
- Central air:Yes
Structure and exterior
- Roof:Shingle
- Year built:1999
- Building area:1,276 sq. ft.
- Lot area:1.39 Acres
- Lot Features:Cul-de-sac, Landscaped, Private
- Architectural Style:Ranch
- Construction Materials:Vinyl Siding
- Exterior Features:Covered, Deck, Fenced Yard, Front Porch, Storage
- Levels:One
Schools
- High school:Orange - Orange High
- Middle school:Orange - Gravelly Hill Middle
- Elementary school:Orange - Central Elementary
Utilities
- Water:Well
- Sewer:Septic Tank
Finances and disclosures
- Price:$347,500
- Price per sq. ft.:$272.34
- Tax amount:$2,166
Features and amenities
- Laundry features:Laundry Closet, Main Level
Parking
- Parking description:Driveway, Gravel
 Listings marked with a Doorify MLS icon are provided courtesy of the Doorify MLS, of North Carolina, Internet Data Exchange Database. Brokers make an effort to deliver accurate information, but buyers should independently verify any information on which they will rely in a transaction. The listing broker shall not be responsible for any typographical errors, misinformation, or misprints, and they shall be held totally harmless from any damages arising from reliance upon this data. This data is provided exclusively for consumers’ personal, non-commercial use. Copyright 2026 Doorify MLS of North Carolina. All rights reserved.
New listings near 3411 Thistledown Court
- New
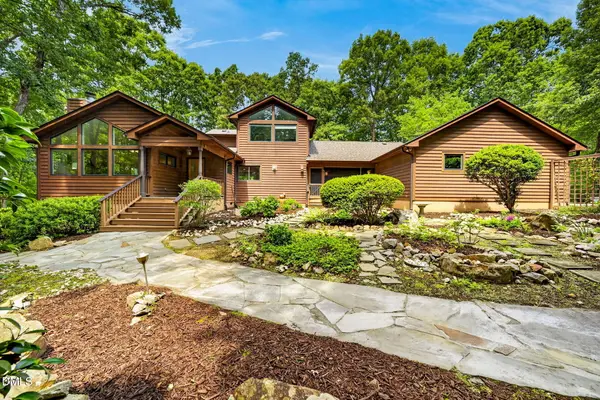 $810,000Active4 beds 3 baths2,560 sq. ft.
6400 Mt Mitchell Road, Efland, NC 27243
MLS# 10186156Listed by: DWELL REAL ESTATE - New
 $480,000Active4 beds 2 baths1,987 sq. ft.
8227 Mcarthur Park Drive, Efland, NC 27243
MLS# 10185046Listed by: COSTELLO REAL ESTATE & INVESTM - New
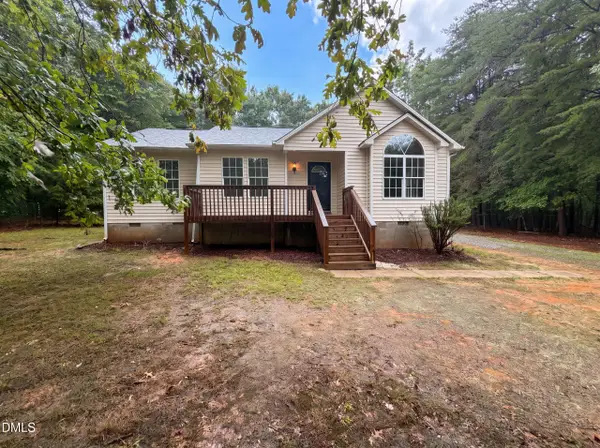 $297,000Active3 beds 2 baths1,173 sq. ft.
5501 Wagon Farm Road, Efland, NC 27243
MLS# 10184406Listed by: OPENDOOR BROKERAGE LLC  $845,000Active5 beds 3 baths3,303 sq. ft.
2416 Halls Mill Road, Efland, NC 27243
MLS# 10184008Listed by: REAL ESTATE EXPERTS $220,000Pending3 beds 2 baths1,132 sq. ft.
323 Tinnin Road, Efland, NC 27243
MLS# 10183770Listed by: COMPASS -- CHAPEL HILL - DURHAM $90,000Active1.1 Acres
0 W Lebanon Road, Efland, NC 27243
MLS# 10183609Listed by: WEST & WOODALL REAL ESTATE - D $140,000Active2.79 Acres
4011 Lebanon Road, Efland, NC 27243
MLS# 10183594Listed by: WEST & WOODALL REAL ESTATE - D $275,000Active5.01 Acres
3917 Lebanon Road, Efland, NC 27243
MLS# 10183532Listed by: WEST & WOODALL REAL ESTATE - D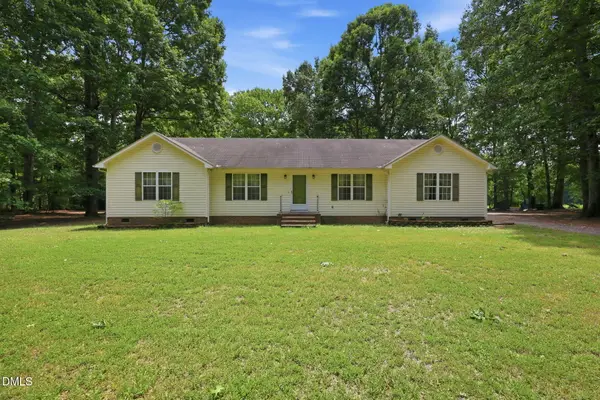 $500,000Active3 beds 2 baths1,920 sq. ft.
4222 Harmony Church Road, Efland, NC 27243
MLS# 10182379Listed by: COLDWELL BANKER ADVANTAGE HP


Protect your home and budget from life's surprises with an Assurant Home Warranty, backed by a partner that supports you through every step of homeownership. Explore Plans.
© 2026 Better Homes and Gardens Real Estate LLC. An Anywhere Real Estate company. All rights reserved. Better Homes and Gardens® Real Estate is a registered trademark owned by Meredith Operations Corporation, licensed to Better Homes and Gardens Real Estate LLC and used with permission. Better Homes and Gardens Real Estate LLC fully supports the principles of the Fair Housing Act and the Equal Opportunity Act. Listing information is deemed reliable but is not guaranteed accurate.
Each office is independently owned and operated.
Any services or products provided by third parties are not provided by, affiliated with or related to Better Homes and Gardens Real Estate LLC, or its affiliated companies.