
6400 Mt Mitchell Road, Efland, NC 27243
Local realty services provided by:Better Homes and Gardens Real Estate Paracle
6400 Mt Mitchell Road,Efland, NC 27243
$810,000
- 4 Beds
- 3 Baths
- 2,560 sq. ft.
- Multi-family
- Active
Listed by: charlotte morgan
Office: dwell real estate
MLS#:10186156
Source:RD
Price summary
- Price:$810,000
- Price per sq. ft.:$316.41
About this home
John Hartley-designed home on top of Mt. Mitchell Rd. in Efland; 10 minutes from Carrboro/Chapel Hill on almost 10 acres in the woods. 4 bed, 3 bath, 2-car garage, multiple decks, office off the 1st-floor Master Bedroom. This 4 bedroom, 3 bathroom home is filled with natural light, and comes with a workshop area in the two-car garage. New Trane Hvac installed in 2018, new driveway in 2024 and a new roof in August 2026 are the recent major updates to this architecturally significant home. The home has a Briggs and Stratton whole house generator.
Contact an agent
Home facts
- Year built:2006
- Subdivision & Development:Not in a Subdivision
- Listing ID #:10186156
- Added:1 day(s) ago
- Updated:August 14, 2026 at 09:09 PM
Rooms and interior
- Bedrooms:4
- Total bathrooms:3
- Full bathrooms:3
- Rooms Total:11
- Flooring:Carpet, Hardwood, Luxury Vinyl
- Dining Description:Eat-in Kitchen
- Bathrooms Description:Bathtub/Shower Combination, Double Vanity
- Kitchen Description:Dishwasher, Double Oven, Gas Range, Microwave, Refrigerator
- Living area:2,560 sq. ft.
Heating and cooling
- Cooling:Ceiling Fan(s), Central Air, Electric
- Heating:Central, Electric, Fireplace(s), Propane
- Central air:Yes
Structure and exterior
- Roof:Shingle
- Year built:2006
- Building area:2,560 sq. ft.
- Lot area:9.46 Acres
- Lot Features:Native Plants, Wooded
- Architectural Style:Contemporary
- Construction Materials:Wood Siding
- Exterior Features:Covered, Deck, Front Porch, Screened, Side Porch
- Foundation Description:Block
- Levels:Two
Schools
- High school:Orange - Cedar Ridge High
- Middle school:Orange - Gravelly Hill Middle
- Elementary school:Orange - Grady Brown Elementary
Utilities
- Water:Well
- Sewer:Septic Tank
Finances and disclosures
- Price:$810,000
- Price per sq. ft.:$316.41
- Tax amount:$5,605
Features and amenities
- Laundry features:Laundry Room, Main Level
- Amenities:Wood Frames
Parking
- Parking description:Driveway, Garage Door Opener, Workshop in Garage
- Garage:Yes
- Garage spaces:2
 Listings marked with a Doorify MLS icon are provided courtesy of the Doorify MLS, of North Carolina, Internet Data Exchange Database. Brokers make an effort to deliver accurate information, but buyers should independently verify any information on which they will rely in a transaction. The listing broker shall not be responsible for any typographical errors, misinformation, or misprints, and they shall be held totally harmless from any damages arising from reliance upon this data. This data is provided exclusively for consumers’ personal, non-commercial use. Copyright 2026 Doorify MLS of North Carolina. All rights reserved.
New listings near 6400 Mt Mitchell Road
- New
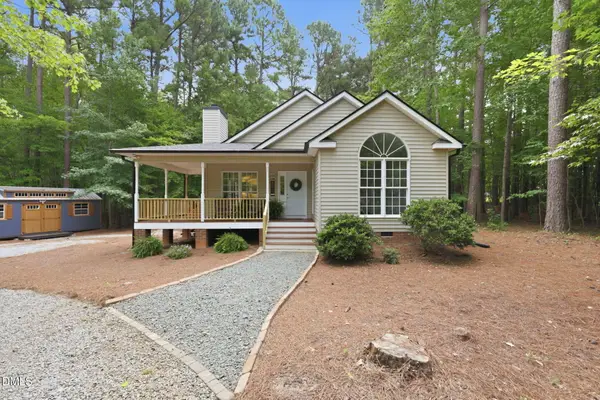 $347,500Active3 beds 2 baths1,276 sq. ft.
3411 Thistledown Court, Efland, NC 27243
MLS# 10186107Listed by: HILL BARBOUR REALTY - New
 $480,000Active4 beds 2 baths1,987 sq. ft.
8227 Mcarthur Park Drive, Efland, NC 27243
MLS# 10185046Listed by: COSTELLO REAL ESTATE & INVESTM - New
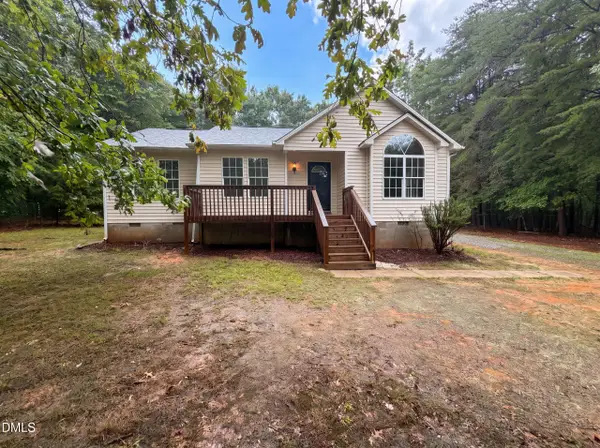 $297,000Active3 beds 2 baths1,173 sq. ft.
5501 Wagon Farm Road, Efland, NC 27243
MLS# 10184406Listed by: OPENDOOR BROKERAGE LLC  $845,000Active5 beds 3 baths3,303 sq. ft.
2416 Halls Mill Road, Efland, NC 27243
MLS# 10184008Listed by: REAL ESTATE EXPERTS $220,000Pending3 beds 2 baths1,132 sq. ft.
323 Tinnin Road, Efland, NC 27243
MLS# 10183770Listed by: COMPASS -- CHAPEL HILL - DURHAM $90,000Active1.1 Acres
0 W Lebanon Road, Efland, NC 27243
MLS# 10183609Listed by: WEST & WOODALL REAL ESTATE - D $140,000Active2.79 Acres
4011 Lebanon Road, Efland, NC 27243
MLS# 10183594Listed by: WEST & WOODALL REAL ESTATE - D $275,000Active5.01 Acres
3917 Lebanon Road, Efland, NC 27243
MLS# 10183532Listed by: WEST & WOODALL REAL ESTATE - D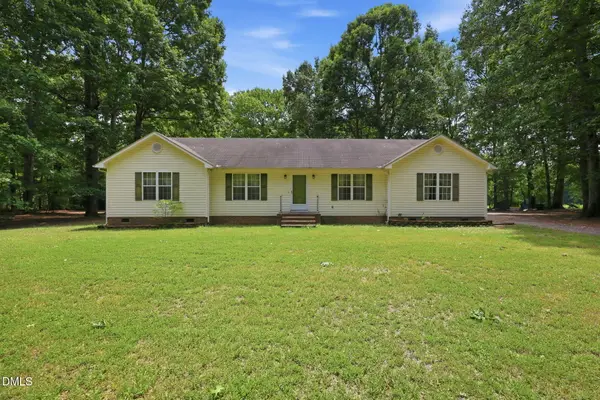 $500,000Active3 beds 2 baths1,920 sq. ft.
4222 Harmony Church Road, Efland, NC 27243
MLS# 10182379Listed by: COLDWELL BANKER ADVANTAGE HP


Protect your home and budget from life's surprises with an Assurant Home Warranty, backed by a partner that supports you through every step of homeownership. Explore Plans.
© 2026 Better Homes and Gardens Real Estate LLC. An Anywhere Real Estate company. All rights reserved. Better Homes and Gardens® Real Estate is a registered trademark owned by Meredith Operations Corporation, licensed to Better Homes and Gardens Real Estate LLC and used with permission. Better Homes and Gardens Real Estate LLC fully supports the principles of the Fair Housing Act and the Equal Opportunity Act. Listing information is deemed reliable but is not guaranteed accurate.
Each office is independently owned and operated.
Any services or products provided by third parties are not provided by, affiliated with or related to Better Homes and Gardens Real Estate LLC, or its affiliated companies.