
4104 Westwood Drive, Efland, NC 27243
Local realty services provided by:Better Homes and Gardens Real Estate Paracle
4104 Westwood Drive,Efland, NC 27243
$330,000
- 3 Beds
- 2 Baths
- 1,129 sq. ft.
- Single family
- Active
Listed by: andrew driscoll, jodi stanner
Office: long & foster real estate inc/wake forest
MLS#:10203165
Source:RD
Price summary
- Price:$330,000
- Price per sq. ft.:$292.29
About this home
Enjoy the space, privacy, and charm of country living at 4104 Westwood Drive! Situated on approximately 1.4 wooded acres in Efland, this 3-bedroom, 2-bath home offers a comfortable layout with plenty of room to enjoy the outdoors. Inside, natural light fills the spacious living area, featuring hardwood floors, a vaulted ceiling, and a wood burning fireplace. The kitchen and adjoining dining area offer convenient everyday living, while the flexible third bedroom provides options for a home office, guest room, or additional living space.
Numerous improvements provide added peace of mind, including new exterior siding, windows, and chimney cap (February 2026), a new roof and gutters (2023), and a new well pump and water heater (2021). Septic lines were repaired in 2022. Fresh interior paint throughout and new carpet in two bedrooms.
Outside, enjoy the covered front porch, open back deck, fenced yard, and wooded surroundings. A chicken coop and detached storage shed add to the property's utility and outdoor potential. Conveniently located in Efland with access to Hillsborough, Mebane, and the greater Triangle area. A great opportunity to enjoy acreage, privacy, and country living while remaining within reach of everyday conveniences!...
Contact an agent
Home facts
- Year built:1990
- Subdivision & Development:Westwood
- Listing ID #:10203165
- Added:1 day(s) ago
- Updated:November 13, 2026 at 03:34 PM
Rooms and interior
- Bedrooms:3
- Total bathrooms:2
- Full bathrooms:2
- Rooms Total:6
- Flooring:Carpet, Hardwood
- Dining Description:Eat-in Kitchen
- Bathrooms Description:Bathtub/Shower Combination
- Kitchen Description:Dishwasher, Electric Range, Electric Water Heater
- Living area:1,129 sq. ft.
Heating and cooling
- Cooling:Central Air
- Heating:Electric, Heat Pump
- Central air:Yes
Structure and exterior
- Roof:Architectural Shingle
- Year built:1990
- Building area:1,129 sq. ft.
- Lot area:1.41 Acres
- Lot Features:Back Yard, Front Yard, Garden, Level, Many Trees, Native Plants, Partially Cleared, Secluded
- Architectural Style:Traditional
- Construction Materials:Fiber Cement
- Exterior Features:Garden, Private Yard, Storage
- Levels:One
Schools
- High school:Orange - Cedar Ridge High
- Middle school:Orange - Gravelly Hill Middle
- Elementary school:Orange - Efland Cheeks Elementary
Utilities
- Water:Well
- Sewer:Septic Tank
Finances and disclosures
- Price:$330,000
- Price per sq. ft.:$292.29
- Tax amount:$2,608
Features and amenities
- Laundry features:Electric Dryer Hookup, In Kitchen, Laundry Closet, Washer Hookup
Parking
- Parking description:Driveway, Gravel
 Listings marked with a Doorify MLS icon are provided courtesy of the Doorify MLS, of North Carolina, Internet Data Exchange Database. Brokers make an effort to deliver accurate information, but buyers should independently verify any information on which they will rely in a transaction. The listing broker shall not be responsible for any typographical errors, misinformation, or misprints, and they shall be held totally harmless from any damages arising from reliance upon this data. This data is provided exclusively for consumers’ personal, non-commercial use. Copyright 2026 Doorify MLS of North Carolina. All rights reserved.
New listings near 4104 Westwood Drive
- New
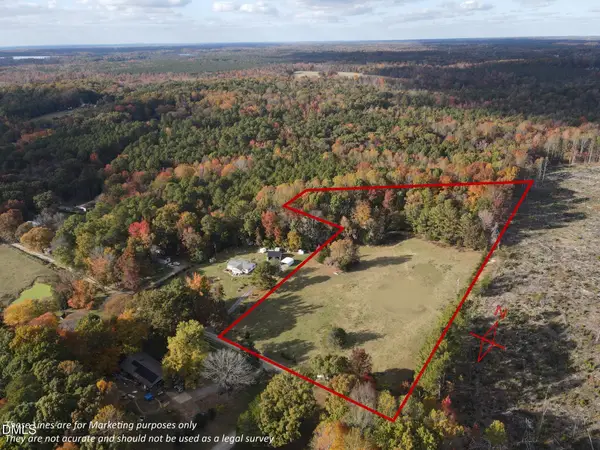 $199,000Active5.85 Acres
1321 Crutchfield Road, Efland, NC 27243
MLS# 10203214Listed by: SELL YOUR HOME SERVICES - New
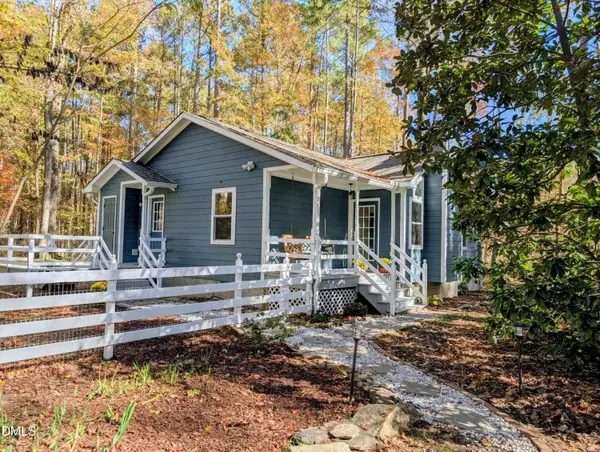 $330,000Active3 beds 2 baths1,129 sq. ft.
4104 Westwood Drive, Efland, NC 27243
MLS# 10203165Listed by: LONG & FOSTER REAL ESTATE INC/WAKE FOREST - New
 $249,000Active2 beds 1 baths1,128 sq. ft.
3402 Southern Drive, Efland, NC 27243
MLS# 10201591Listed by: COTTON & COAL LEGACY, INC. - Open Sun, 1am to 3pm
 $819,000Active4 beds 4 baths3,518 sq. ft.
3006 Trevor Court, Efland, NC 27243
MLS# 10199128Listed by: 3 BROTHERS REALTY OF ALAMANCE  $249,900Pending3 beds 2 baths1,669 sq. ft.
1210 Blacksmith Road, Efland, NC 27243
MLS# 10198844Listed by: MARK STONE PROPERTIES LLC $999,500Active9 Acres
3605 Ten Road, Efland, NC 27243
MLS# 1238569Listed by: DIAMOND REALTY GROUP $749,900Active4 beds 4 baths4,580 sq. ft.
3717 Angus Lane, Efland, NC 27243
MLS# 10197225Listed by: KELLER WILLIAMS CENTRAL- Open Sat, 12 to 2pm
 $679,999Active4 beds 4 baths3,261 sq. ft.
5348 Northpointe Farms Trail, Efland, NC 27243
MLS# 10197103Listed by: WEST & WOODALL REAL ESTATE - D  $330,000Active3 beds 2 baths1,569 sq. ft.
2929 Maple Avenue, Efland, NC 27243
MLS# 10196823Listed by: MARK SPAIN REAL ESTATE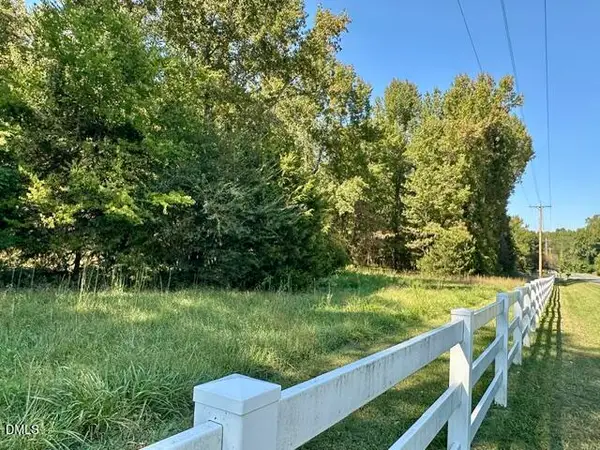 $290,000Active10.03 Acres
3 Harmony Church Road, Efland, NC 27243
MLS# 10196786Listed by: ABOVE & BEYOND REALTY LLC


Protect your home and budget from life's surprises with an Assurant Home Warranty, backed by a partner that supports you through every step of homeownership. Explore Plans.
© 2026 Better Homes and Gardens Real Estate LLC. An Anywhere Real Estate company. All rights reserved. Better Homes and Gardens® Real Estate is a registered trademark owned by Meredith Operations Corporation, licensed to Better Homes and Gardens Real Estate LLC and used with permission. Better Homes and Gardens Real Estate LLC fully supports the principles of the Fair Housing Act and the Equal Opportunity Act. Listing information is deemed reliable but is not guaranteed accurate.
Each office is independently owned and operated.
Any services or products provided by third parties are not provided by, affiliated with or related to Better Homes and Gardens Real Estate LLC, or its affiliated companies.