
1221 Crescent Drive, Elizabeth City, NC 27909
Local realty services provided by:Better Homes and Gardens Real Estate Metro Brokers
1221 Crescent Drive,Elizabeth City, NC 27909
$249,000
- 3 Beds
- 2 Baths
- - sq. ft.
- Single family
- Sold
Listed by: ingrid kitchen
Office: howard hanna wew/ec
MLS#:100567856
Source:NC_CCAR
Sorry, we are unable to map this address
Price summary
- Price:$249,000
About this home
Charming 3-bedroom, 1.5-bath brick home offering classic character with thoughtful updates. Hardwood floors run throughout, and the spacious bedrooms provide comfortable living. The kitchen, while cozy in size, features an abundance of cabinetry and opens seamlessly to the dining and family rooms--ideal for everyday living and entertaining. Recent improvements include a new roof (2025), updated air handler coils and exterior AC unit (2021), and a water heater replaced in 2024. The home is equipped with natural gas heat and a natural gas fireplace for added comfort and efficiency. Additional highlights include ample storage throughout, including a bathroom with generous cabinetry, and a versatile storage area along the entire right side of the home. The rear portion is perfect for tools and equipment, while the front section offers potential as a hangout space, man cave, or she shed. A small screened porch overlooks the nice-sized backyard, providing a great spot to relax.
Conveniently located near downtown Elizabeth City, with easy access to schools, medical facilities, shopping, and dining....
Contact an agent
Home facts
- Year built:1965
- Subdivision & Development:Riverview
- Listing ID #:100567856
- Added:111 day(s) ago
- Updated:August 07, 2026 at 06:39 AM
Rooms and interior
- Bedrooms:3
- Total bathrooms:2
- Full bathrooms:1
- Half bathrooms:1
- Rooms Total:6
Heating and cooling
- Cooling:Central Air
- Heating:Fireplace(s), Gas Pack, Heating, Natural Gas
- Central air:Yes
Structure and exterior
- Roof:Architectural Shingle
- Year built:1965
- Construction Materials:Brick, Wood Frame
- Exterior Features:Covered, Screened
- Foundation Description:Crawl Space
- Levels:1 Story
Schools
- High school:Northeastern High School
- Middle school:River Road Middle School
- Elementary school:J.C. Sawyer Elementary
Utilities
- Water:Water Connected
- Sewer:Sewer Connected
Finances and disclosures
- Price:$249,000
Features and amenities
- Amenities:Ceiling Fan(s)
Parking
- Parking description:Concrete, Off Street

New listings near 1221 Crescent Drive
- New
 $333,000Active4 beds 3 baths2,214 sq. ft.
3609 Young Street, Elizabeth City, NC 27909
MLS# 100594539Listed by: KELLER WILLIAMS COASTAL VIRGINIA - New
 $335,000Active3 beds 2 baths1,467 sq. ft.
1705 Brookridge Drive, Elizabeth City, NC 27909
MLS# 100594394Listed by: COLDWELL BANKER SEASIDE/EC - New
 $328,900Active2 beds 2 baths1,200 sq. ft.
1804 W Church Street, Elizabeth City, NC 27909
MLS# 100594312Listed by: BERKSHIRE HATHAWAY HOMESERVICES RW TOWNE REALTY/MOYOCK - New
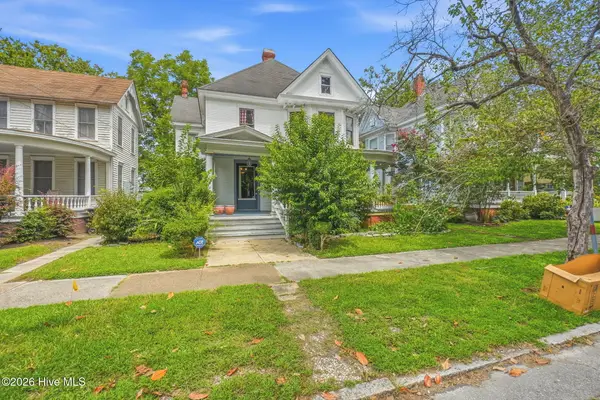 $235,000Active5 beds 4 baths2,724 sq. ft.
700 W Main Street, Elizabeth City, NC 27909
MLS# 100594211Listed by: LPT REALTY - New
 $328,900Active3 beds 3 baths1,754 sq. ft.
103 Mizzen Way # A, Elizabeth City, NC 27909
MLS# 100594161Listed by: HOWARD HANNA WEW/EC - New
 $382,500Active3 beds 3 baths1,845 sq. ft.
107 Palomino Court, Elizabeth City, NC 27909
MLS# 100593903Listed by: WATER STREET REAL ESTATE GROUP - New
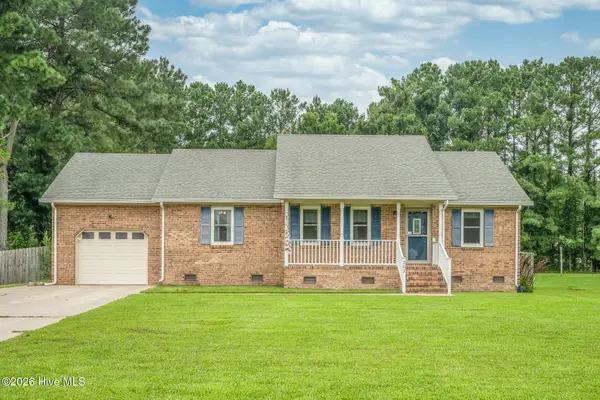 $294,900Active3 beds 2 baths
203 Troy Drive, Elizabeth City, NC 27909
MLS# 100593872Listed by: ROYAL REALTY GROUP LLC - Open Sat, 1 to 3pmNew
 $389,900Active4 beds 3 baths2,687 sq. ft.
3400 Symonds Way, Elizabeth City, NC 27909
MLS# 100593788Listed by: BERKSHIRE HATHAWAY HOMESERVICES RW TOWNE REALTY/CHESAPEAKE - New
 $425,000Active4 beds 3 baths2,432 sq. ft.
1225 Lynchs Corner Road, Elizabeth City, NC 27909
MLS# 10647405Listed by: BHHS RW Towne Realty - New
 $225,000Active2 beds 1 baths1,202 sq. ft.
1815 W Main Ext, Elizabeth City, NC 27909
MLS# 100593613Listed by: A BETTER WAY REALTY, INC.


Protect your home and budget from life's surprises with an Assurant Home Warranty, backed by a partner that supports you through every step of homeownership. Explore Plans.
© 2026 Better Homes and Gardens Real Estate LLC. An Anywhere Real Estate company. All rights reserved. Better Homes and Gardens® Real Estate is a registered trademark owned by Meredith Operations Corporation, licensed to Better Homes and Gardens Real Estate LLC and used with permission. Better Homes and Gardens Real Estate LLC fully supports the principles of the Fair Housing Act and the Equal Opportunity Act. Listing information is deemed reliable but is not guaranteed accurate.
Each office is independently owned and operated.
Any services or products provided by third parties are not provided by, affiliated with or related to Better Homes and Gardens Real Estate LLC, or its affiliated companies.