
1705 Brookridge Drive, Elizabeth City, NC 27909
Local realty services provided by:Better Homes and Gardens Real Estate Metro Brokers
1705 Brookridge Drive,Elizabeth City, NC 27909
$320,000
- 3 Beds
- 2 Baths
- - sq. ft.
- Single family
- Sold
Listed by: m. kent copeland
Office: coldwell banker seaside/ec
MLS#:100594394
Source:NC_CCAR
Sorry, we are unable to map this address
Price summary
- Price:$320,000
About this home
Completely reimagined from the studs out, this beautifully renovated 3 bedroom, 2 bathroom brick ranch offers the character of an established home with the peace of mind of extensive modern updates. Situated on a spacious 16,000+ square foot lot, the property enjoys a convenient Elizabeth City location with quick access to the Coast Guard Base, shopping, dining, schools, and everyday conveniences.
Inside, you'll find an open and inviting floor plan featuring new luxury vinyl plank flooring throughout the main living areas and new carpet in all three bedrooms. The thoughtfully redesigned kitchen serves as the heart of the home with abundant cabinetry, granite countertops, a large center island, and a full suite of GE stainless steel appliances including an electric cooktop, built-in wall oven and microwave, refrigerator with ice maker, and dishwasher.
Just off the kitchen, the newly added utility room provides direct access from the garage and includes a utility sink, washer and dryer hookups, additional cabinetry, granite countertops, and extra storage space.
Both bathrooms have been completely renovated with timeless finishes. The spacious primary suite features a beautifully appointed bath with a double vanity, oversized walk-in shower, generous walk-in closet, and an additional closet for even more storage.
Major improvements extend beyond the cosmetic updates. Plumbing and electrical systems have been updated throughout, while the roof and HVAC system were replaced in 2020. The crawl space has also been newly encapsulated to enhance long-term moisture protection.
Step outside to a backyard that offers room to make it your own. The expansive lot provides space for outdoor living, gardening, or other future improvements, subject to local regulations and approvals. The detached storage building offers excellent space for a workshop, hobbies, lawn equipment, or recreational gear.
With extensive renovations already complete, this home is ready for its next owner to move in and start enjoying everything it has to offer. Schedule your private showing of 1705 Brookridge Drive today....
Contact an agent
Home facts
- Year built:1969
- Subdivision & Development:Brookridge Terrace
- Listing ID #:100594394
- Added:48 day(s) ago
- Updated:September 24, 2026 at 07:10 AM
Rooms and interior
- Bedrooms:3
- Total bathrooms:2
- Full bathrooms:2
- Rooms Total:8
- Flooring:Carpet
- Kitchen Description:Dishwasher, Kitchen Island, Refrigerator
- Bedroom Description:Walk-In Closet(s)
Heating and cooling
- Cooling:Heat Pump
- Heating:Electric, Heat Pump, Heating
Structure and exterior
- Roof:Shingle
- Year built:1969
- Construction Materials:Brick, Wood Frame, Wood Siding
- Exterior Features:Covered
- Foundation Description:Brick/Mortar
- Levels:1 Story
Schools
- High school:Northeastern High School
- Middle school:River Road Middle School
- Elementary school:Weeksville Elementary
Utilities
- Water:Water Connected
- Sewer:Sewer Connected
Finances and disclosures
- Price:$320,000
Features and amenities
- Appliances:Dishwasher, Refrigerator
- Laundry features:Laundry Room, Washer Hookup
- Amenities:Ceiling Fan(s), Walk-In Closet(s)
Parking
- Total parking spaces:1
- Parking description:Attached Garage, Concrete, Garage
- Garage:Yes
- Garage spaces:1

New listings near 1705 Brookridge Drive
- New
 $445,900Active4 beds 3 baths2,132 sq. ft.
118 Hannah Drive, Elizabeth City, NC 27909
MLS# 100605785Listed by: COLDWELL BANKER SEASIDE/EC - New
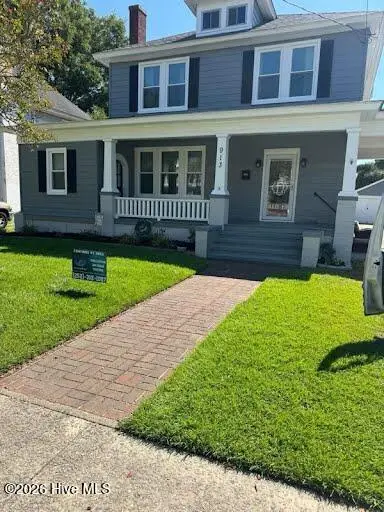 $350,000Active4 beds 2 baths2,060 sq. ft.
913 W Church Street, Elizabeth City, NC 27909
MLS# 100605710Listed by: WORLD CLASS REALTY & ASSOCIATES LLC - New
 $549,000Active5 beds 3 baths2,323 sq. ft.
725 Cherry Glade Road, Elizabeth City, NC 27909
MLS# 10654656Listed by: Atlantic Sothebys Int'l Realty - New
 $320,000Active3 beds 2 baths1,146 sq. ft.
4006 Amstel Court, Elizabeth City, NC 27909
MLS# 100605513Listed by: TAYLOR MUELLER REALTY, INC. - New
 $268,500Active3 beds 2 baths1,568 sq. ft.
668 Old Hertford Highway, Elizabeth City, NC 27909
MLS# 100605474Listed by: RICH COMPANY - New
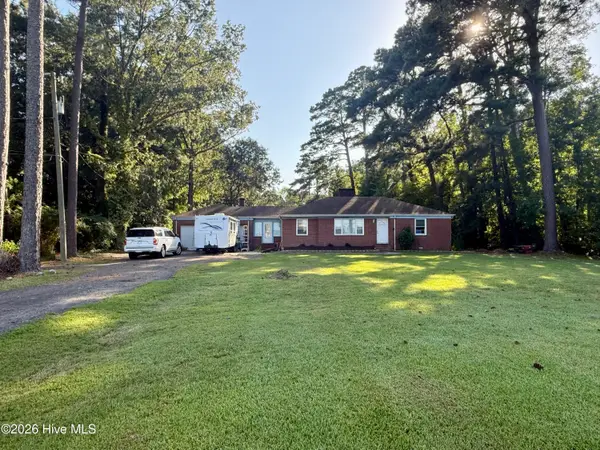 $295,500Active3 beds 2 baths1,925 sq. ft.
2015 N Road Street, Elizabeth City, NC 27909
MLS# 100605281Listed by: GREENTREE REALTY - New
 $215,000Active3 beds 2 baths1,056 sq. ft.
1200 Southern Avenue, Elizabeth City, NC 27909
MLS# 100605213Listed by: SAM DAVIS & ASSOCIATES REALTY - New
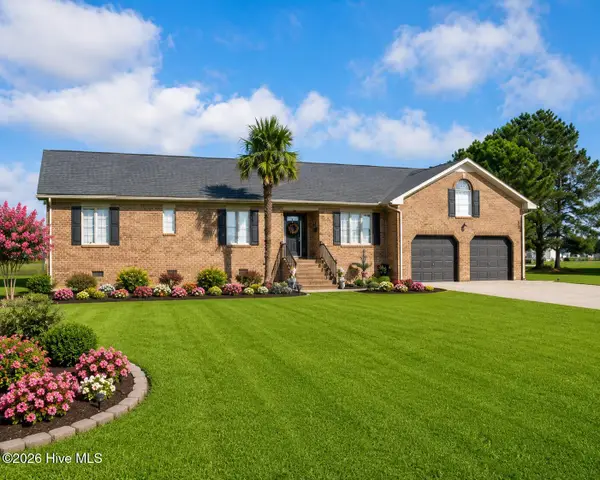 $439,000Active3 beds 3 baths2,085 sq. ft.
619 Pitts Chapel Road, Elizabeth City, NC 27909
MLS# 100605090Listed by: OPENING DOORS REALTY - New
 $400,000Active20 Acres
0 Foreman Bundy Road, Elizabeth City, NC 27909
MLS# 100605016Listed by: OCEAN PEARL REALTY, LLC - New
 $235,000Active3 beds 2 baths1,050 sq. ft.
1909 Cedar Point Circle, Elizabeth City, NC 27909
MLS# 100604946Listed by: HALL & NIXON REAL ESTATE, INC


Protect your home and budget from life's surprises with an Assurant Home Warranty, backed by a partner that supports you through every step of homeownership. Explore Plans.
© 2026 Better Homes and Gardens Real Estate LLC. An Anywhere Real Estate company. All rights reserved. Better Homes and Gardens® Real Estate is a registered trademark owned by Meredith Operations Corporation, licensed to Better Homes and Gardens Real Estate LLC and used with permission. Better Homes and Gardens Real Estate LLC fully supports the principles of the Fair Housing Act and the Equal Opportunity Act. Listing information is deemed reliable but is not guaranteed accurate.
Each office is independently owned and operated.
Any services or products provided by third parties are not provided by, affiliated with or related to Better Homes and Gardens Real Estate LLC, or its affiliated companies.